Gorgeous Estate in Arrowtree Reserve: a 5-BEDROOM/4-BATH SALTWATER POOL HOME built on a massive, sprawling CORNER LOT. Arrowtree Reserve is a private, equestrian-friendly luxury custom-home community located in Clermont, Florida, within the scenic Sugarloaf Mountain corridor between Minneola and Howey-in-the-Hills. The quiet, private, and suburban-rural blend with open green spaces and scenic natural surroundings. Upon entering through the double doors and the foyer, you are greeted by a formal living/dining room open space. Tons of natural light throughout. Arched doorways and windows. Elegant high ceilings throughout. Window blinds and treatments. Ceiling fans throughout. The generous open family room and kitchen combo are a great feature of this home. Family room: complete with a gas fireplace with custom wood built-ins and granite countertops and sliding glass doors leading to the lanai/pool. The kitchen is oversized with an eat-in breakfast bar. Granite countertops, solid wood custom cabinetry, in-wall oven with overhead microwave, stainless steel appliances, and a kitchen island. clothes Washer and Dryer Included! Complete with a closet pantry and plenty of storage. Refrigerator with exterior ice dispenser - 2024, Dishwasher and Garbage Disposal - 2020. Roof 2023, 2 HVAC units, 2021 and 2022. The split-bedroom floorplan offers the primary suite improved privacy. The spacious Primary Suite has an ensuite spa-style bathroom and dual walk-in his-and-hers closets. Plus, a lovely cozy bedroom lounge/reading nook that leads to the sparkling pool. The luxury ensuite bath has a large jetted jacuzzi tub, a separate walk-in glass wall shower, and a water closet. The double sinks and solid wood cabinets are complete with a makeup vanity space and granite countertops. 4 bedrooms downstairs and 1 bedroom upstairs. 2 Bedrooms with Ensuite Bathrooms. The second-floor bonus room has a wet snack bar with space for an under-counter refrigerator and cabinet space for an overhead microwave. This could easily be an upstairs MIL suite. The Enclosed Saltwater Pool is concrete and gunite and was resurfaced in November 2024, and a new pool pump in June 2025. There is a propane connection for a grill or a summer kitchen. Security system and whole-house surge suppression collar is owned. Water Treatment system - 2023. Entire lot has an irrigation system with a water tap downstream of the iron filter for irrigation system. Propane gas system with supply taps at stove cooktop, water heater, clothes drier, gas fireplace, outdoor connection on Lanai for BBQ. Underground propane storage tank (120 gallon) is leased from Amerigas. Roof replaced in May 2023 with a 10-year labor warranty by contractor. Home also was certified by a third party for wind mitigation. Entire House Surround Sound. The 1.15 acre corner lot has mature landscaping with irrigation. Enjoy the rare combination of acreage, luxury, and community—all within a neighborhood known for its custom homes and oversized lots. This is the home you always envisioned in your dreams! This property is move-in ready and waiting for its next owner. This property offers the perfect blend of luxury, functionality, and privacy- minutes to Highway 27, Turnpike, shopping, restaurants, Hospitals, schools, and only 40 minutes to Orlando International Airport. Only 30 minutes from downtown Orlando, and 1.5 miles away from the Turnpike! So close to work, yet far away from the hustle and bustle.
For sale
Price cut: $20K (9/2)
$799,000
21312 MARSH VIEW COURT, CLERMONT, FL 34715
5beds
3,873sqft
Single Family Residence
Built in 2005
1.15 Acres Lot
$775,700 Zestimate®
$206/sqft
$107/mo HOA
What's special
Kitchen islandGranite countertopsSolid wood custom cabinetryMassive sprawling corner lotCeiling fans throughoutArched doorways and windowsEntire house surround sound
- 20 days
- 1,511
- 89
Likely to sell faster than
Zillow last checked:
Listing updated:
Listed by:
Sean Flatley 609-208-8204,
KELLER WILLIAMS REALTY AT THE PARKS 407-629-4420,
Dakota Palmer 407-961-3565,
KELLER WILLIAMS REALTY AT THE PARKS
Source: Stellar MLS,MLS#: O6433104 Originating MLS: Orlando Regional
Originating MLS: Orlando Regional
Facts & features
Interior
Bedrooms & bathrooms
- Bedrooms: 5
- Bathrooms: 4
- Full bathrooms: 4
Rooms
- Room types: Family Room, Dining Room, Utility Room
Primary bedroom
- Features: Ceiling Fan(s), En Suite Bathroom, Walk-In Closet(s)
- Level: First
- Area: 432.63 Square Feet
- Dimensions: 25.3x17.1
Bedroom 2
- Features: En Suite Bathroom, Walk-In Closet(s)
- Level: First
- Area: 265.44 Square Feet
- Dimensions: 16.8x15.8
Bedroom 3
- Features: Ceiling Fan(s), Walk-In Closet(s)
- Level: First
- Area: 178.71 Square Feet
- Dimensions: 16.1x11.1
Bedroom 4
- Features: Built-in Closet
- Level: First
- Area: 182.04 Square Feet
- Dimensions: 11.3x16.11
Bedroom 5
- Features: Ceiling Fan(s), Walk-In Closet(s)
- Level: Second
- Area: 189.92 Square Feet
- Dimensions: 17.11x11.1
Primary bathroom
- Features: Bath w Spa/Hydro Massage Tub, Dual Sinks, En Suite Bathroom, Granite Counters, Makeup/Vanity Space, Other, Tub with Separate Shower Stall, Water Closet/Priv Toilet, Walk-In Closet(s)
- Level: First
- Area: 254.24 Square Feet
- Dimensions: 11.2x22.7
Balcony porch lanai
- Features: No Closet
- Level: First
- Area: 223.22 Square Feet
- Dimensions: 20.11x11.1
Bonus room
- Features: Built-in Closet
- Level: Second
- Area: 590.1 Square Feet
- Dimensions: 21x28.1
Dining room
- Features: No Closet
- Level: First
- Area: 191.77 Square Feet
- Dimensions: 12.7x15.1
Family room
- Features: Built-In Shelving, Ceiling Fan(s), Granite Counters, Other, Stone Counters, No Closet
- Level: First
- Area: 351 Square Feet
- Dimensions: 18x19.5
Foyer
- Features: No Closet
- Level: First
- Area: 32.34 Square Feet
- Dimensions: 7.7x4.2
Kitchen
- Features: Breakfast Bar, Built-In Shelving, Pantry, Kitchen Island, Exhaust Fan, Granite Counters, Other, Stone Counters, No Closet
- Level: First
- Area: 277.2 Square Feet
- Dimensions: 19.8x14
Laundry
- Features: Built-in Closet
- Level: First
- Area: 51 Square Feet
- Dimensions: 6x8.5
Living room
- Features: No Closet
- Level: First
- Area: 242.88 Square Feet
- Dimensions: 13.2x18.4
Heating
- Central, Electric, Propane
Cooling
- Central Air
Appliances
- Included: Oven, Cooktop, Dishwasher, Dryer, Exhaust Fan, Gas Water Heater, Ice Maker, Microwave, Refrigerator, Washer
- Laundry: Electric Dryer Hookup, Inside, Laundry Room, Washer Hookup
Features
- Ceiling Fan(s), High Ceilings, Kitchen/Family Room Combo, Primary Bedroom Main Floor, Solid Surface Counters, Solid Wood Cabinets, Thermostat, Walk-In Closet(s)
- Flooring: Carpet, Ceramic Tile
- Windows: Window Treatments
- Has fireplace: Yes
- Fireplace features: Family Room
Interior area
- Total structure area: 4,935
- Total interior livable area: 3,873 sqft
Video & virtual tour
Property
Parking
- Total spaces: 3
- Parking features: Garage Door Opener, Garage Faces Side, Ground Level, Guest, Off Street, Parking Pad
- Attached garage spaces: 3
- Has uncovered spaces: Yes
- Details: Garage Dimensions: 32X22
Features
- Levels: Two
- Stories: 2
- Patio & porch: Covered, Deck, Enclosed, Patio, Porch, Rear Porch, Screened
- Exterior features: Irrigation System, Lighting, Private Mailbox, Rain Gutters
- Has private pool: Yes
- Pool features: Gunite, In Ground, Lighting, Outside Bath Access, Salt Water, Screen Enclosure
- Has view: Yes
- View description: Pool, Trees/Woods
Lot
- Size: 1.15 Acres
- Dimensions: 197 x 261 x 187 x 258
- Features: Cleared, Corner Lot, In County, Landscaped, Level, Oversized Lot, Zoned for Horses
- Residential vegetation: Mature Landscaping, Trees/Landscaped, Wooded
Details
- Parcel number: 142125010100006500
- Zoning: PUD
- Special conditions: None
Construction
Type & style
- Home type: SingleFamily
- Architectural style: Contemporary
- Property subtype: Single Family Residence
Materials
- Block, Brick, Stucco
- Foundation: Slab
- Roof: Shingle
Condition
- New construction: No
- Year built: 2005
Utilities & green energy
- Sewer: Private Sewer, Septic Tank
- Water: Well
- Utilities for property: BB/HS Internet Available, Cable Available, Cable Connected, Electricity Connected, Phone Available, Propane, Public
Community & HOA
Community
- Features: Deed Restrictions
- Security: Security System, Security System Owned, Smoke Detector(s)
- Pet fee: $0 monthly
- Subdivision: ARROWTREE RESERVE PH II SUB
HOA
- Has HOA: Yes
- HOA fee: $107 monthly
- HOA name: Arrowtree Reserve/Susan Dean
- HOA phone: 407-656-1081
Location
- Region: Clermont
Financial & listing details
- Price per square foot: $206/sqft
- Tax assessed value: $604,398
- Annual tax amount: $5,552
- Date on market: 8/17/2026
- Cumulative days on market: 15 days
- Listing terms: Cash,Conventional,VA Loan
- Ownership: Fee Simple
- Total actual rent: 0
- Electric utility on property: Yes
- Road surface type: Paved, Asphalt
Estimated market value
$775,700
$737,000 - $814,000
$4,919/mo
Price history
| Date | Event | Price |
|---|---|---|
| 9/2/2026 | Price change | $799,000-2.4%$206/sqft |
Source:  Stellar MLS #O6433104 Report a problem Stellar MLS #O6433104 Report a problem | ||
| 8/17/2026 | Listed for sale | $819,000-2.5%$211/sqft |
Source: Stellar MLS #O6433104 Report a problem | ||
| 6/1/2026 | Listing removed | $839,900$217/sqft |
Source: Stellar MLS #G5099002 Report a problem | ||
| 5/13/2026 | Price change | $839,900-2.3%$217/sqft |
Source: Stellar MLS #G5099002 Report a problem | ||
| 8/13/2025 | Price change | $859,900-1.1%$222/sqft |
Source: Stellar MLS #G5099002 Report a problem | ||
| 7/2/2025 | Listed for sale | $869,900+72.3%$225/sqft |
Source: Stellar MLS #G5099002 Report a problem | ||
| 6/13/2008 | Sold | $505,000+119.7%$130/sqft |
Source: Public Record Report a problem | ||
| 4/4/2008 | Listed for sale | $229,900-64.6%$59/sqft |
Source: Coldwell Banker** #G4609814 Report a problem | ||
| 2/20/2008 | Listing removed | $650,000$168/sqft |
Source: Owner Report a problem | ||
| 9/20/2007 | Price change | $650,000-23.4%$168/sqft |
Source: Owner Report a problem | ||
| 4/13/2007 | Listed for sale | $849,000+41.9%$219/sqft |
Source: Owner Report a problem | ||
| 5/17/2006 | Sold | $598,300+17.6%$154/sqft |
Source: Public Record Report a problem | ||
| 11/22/2005 | Sold | $508,600$131/sqft |
Source: Public Record Report a problem | ||
Public tax history
| Year | Property taxes | Tax assessment |
|---|---|---|
| 2025 | $5,552 +2.4% | $403,850 +2.9% |
| 2024 | $5,421 +5.8% | $392,470 +3% |
| 2023 | $5,121 +5.7% | $381,040 +3% |
| 2022 | $4,845 +0.4% | $369,950 +3% |
| 2021 | $4,826 +0.6% | $359,178 +1.4% |
| 2020 | $4,799 -2.8% | $354,219 +2.3% |
| 2019 | $4,936 +4.1% | $346,256 +1.9% |
| 2018 | $4,741 | $339,800 +2.1% |
| 2017 | $4,741 +2.3% | $332,811 +2.1% |
| 2016 | $4,633 0% | $325,966 -1.4% |
| 2015 | $4,634 -8.6% | $330,477 +9.4% |
| 2014 | $5,068 +21.6% | $302,009 +6.3% |
| 2013 | $4,166 -1.1% | $283,994 0% |
| 2012 | $4,215 -2.1% | $284,122 -2.2% |
| 2011 | $4,305 -18.9% | $290,651 -17.3% |
| 2010 | $5,307 -12% | $351,605 -12.1% |
| 2009 | $6,030 -12.6% | $400,022 -12.7% |
| 2008 | $6,897 -9.1% | $457,982 -13.2% |
| 2007 | $7,587 -7.2% | $527,529 +6.1% |
| 2006 | $8,173 +720.3% | $497,158 +728.6% |
| 2005 | $996 +19.5% | $60,000 |
| 2004 | $834 | -- |
Find assessor info on the county website
Monthly payment
Est. payment
Payment breakdown
Explore the cost of this home by adjusting the details. Changes won't be saved.Climate risks
Neighborhood: 34715
Nearby schools
Schools provided by the listing agent
- Elementary: Clermont Elem
- Middle: Clermont Middle
Source: Stellar MLS. This data may not be complete. We recommend contacting the local school district to confirm school assignments for this home.

Similar homes
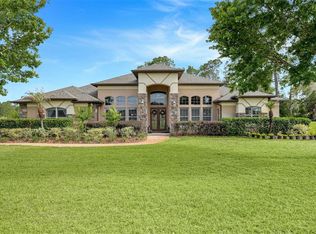
- $925,0004 bd3 ba3.4k sqft22808 STATE ROAD 19, HOWEY IN THE HILLS, FL 34737For Sale
 MLS ID #O6439051, Erica Diaz, HOMEVEST REALTY. Stellar MLS
 - $635,0003 bd3 ba2.1k sqft12728 CYNTHIA LANE, CLERMONT, FL 34715For Sale
 MLS ID #O6427578, Dana Vander Meer, BLUE MARLIN REAL ESTATE. Stellar MLS
 - $750,0004 bd4 ba2.9k sqft18934 STATE ROAD 19, GROVELAND, FL 34736For Sale
 MLS ID #G5116489, Mendy Bacon, BONJORN REAL ESTATE. Stellar MLS
 - $764,9005 bd4 ba3.5k sqftVista Grande Ph I, Clermont, FL 34711For Sale
 MLS ID #A12073669, John Tanzi, Charles Rutenberg Realty Orlan. MIAMI
 - $830,0004 bd4 ba3.4k sqft17535 COBBLESTONE LANE, CLERMONT, FL 34711For SaleMLS ID #G5116081, Sandy Simmonds, SELLSTATE INNOVATION REALTY. Stellar MLS
- $800,0003 bd3 ba2.6k sqft4617 ROUND LAKE ROAD, APOPKA, FL 32712For SaleMLS ID #G5116389, Misty Noland, ERA GRIZZARD REAL ESTATE. Stellar MLS
- $775,0005 bd4 ba3.5k sqft2947 CEDAR CREST DRIVE, APOPKA, FL 32712For SaleMLS ID #O6430337, Jenny Wemert, WEMERT GROUP REALTY LLC. Stellar MLS
- $675,0005 bd4 ba3.8k sqft2431 PONKAN SUMMIT DRIVE, APOPKA, FL 32712For SaleMLS ID #O6437493, Jenny Wemert, WEMERT GROUP REALTY LLC. Stellar MLS
- $590,0005 bd4 ba2.7k sqft431 BALBOA BOULEVARD, CLERMONT, FL 34715For SaleMLS ID #G5112153, Katherine Figueroa Santiago, WATSON REALTY CORP., REALTORS. Stellar MLS
- $874,9004 bd4 ba3.1k sqft30440 JUBILEE WAY, SORRENTO, FL 32776For SaleMLS ID #G5116345, Bryan Nelson, OLYMPUS EXECUTIVE REALTY INC. Stellar MLS
- $795,0004 bd4 ba3.1k sqft5413 WALSH POND COURT, WINDERMERE, FL 34786For SaleMLS ID #O6391919, Brenda Jebailey, HAVEN PROPERTY GROUP LLC. Stellar MLS
- $874,9005 bd4 ba3.2k sqft34028 MATTHEWS COVE, LEESBURG, FL 34788For SaleMLS ID #G5112551, Bill Casey, COLDWELL BANKER VANGUARD EDGE REALTY. Stellar MLS
- $750,0005 bd4 ba3.9k sqft2425 PARKSIDE MEADOW DRIVE, APOPKA, FL 32712For SaleMLS ID #O6411317, Jenny Wemert, WEMERT GROUP REALTY LLC. Stellar MLS
- $685,0005 bd4 ba3.6k sqft3643 PEACEFUL VALLEY DRIVE, CLERMONT, FL 34711For SaleMLS ID #O6369641, Nelson Cruz PA, REAL BROKER, LLC. Stellar MLS
- $975,0004 bd4 ba4.2k sqft4943 N APOPKA VINELAND ROAD, ORLANDO, FL 32818For SaleMLS ID #O6436716, Mark Ramey, EXP REALTY LLC. Stellar MLS
- $700,0005 bd4 ba3.2k sqft10172 WINDERMERE CHASE BOULEVARD, GOTHA, FL 34734For SaleMLS ID #O6436822, Cindy Rosenbloom, THE ROSENBLOOM TEAM. Stellar MLS
- $639,0004 bd3 ba2.4k sqft9926 SANTA BARBARA COURT, HOWEY IN THE HILLS, FL 34737For SaleMLS ID #G5110486, John Trojan, REALTY EXECUTIVES IN THE VILLAGES. Stellar MLS
- $850,0005 bd4 ba3.4k sqft10354 OAKVIEW POINTE TERRACE, GOTHA, FL 34734For SaleMLS ID #O6404503, Patrick Hancock, THOMAS LYNNE REALTY GROUP LLC. Stellar MLS
- $860,0004 bd4 ba3k sqft2139 TILLMAN AVENUE, WINTER GARDEN, FL 34787For SaleMLS ID #O6424765, Marti Purdy, MARTI PURDY PROPERTIES INC. Stellar MLS
- $599,9005 bd4 ba3.2k sqft10151 YONAOMI CIRCLE, CLERMONT, FL 34711For SaleMLS ID #O6401543, Marina Joseph, LPT REALTY, LLC. Stellar MLS
