If you’ve been searching for a spacious Winter Garden home with a private pool, peaceful conservation views and room for everyone, this former model may be exactly what you’ve been waiting for! With 5 bedrooms, 4 full bathrooms and the potential for a 6th bedroom, this home combines privacy, flexibility and Florida indoor-outdoor living in a way that’s increasingly difficult to find. Situated on a peaceful wooded conservation lot, the home has been thoughtfully updated with a renovated kitchen, LVP flooring throughout the first floor, and new carpet and paint upstairs. Generous living and dining areas provide plenty of room for everyday living and entertaining, while the family room features easy access to the screened pool and deck. The spacious primary suite includes a private sitting area and built-in shelving, creating a comfortable retreat. Upstairs, the oversized bonus room with its own adjoining full bathroom offers exceptional flexibility and could serve as a second primary suite, private guest quarters, media room or game room. Need even more space? The downstairs office could potentially be converted into a 6th bedroom, making this floor plan adaptable to a variety of needs. Step outside to one of the home's most appealing features—the screened-in pool and deck overlooking the wooded conservation area. With no immediate rear neighbor, it's a private setting for morning coffee, afternoons by the pool, entertaining friends or simply relaxing at the end of the day. Located in the beautiful gated Wintermere Pointe community, this home brings together the space, privacy and flexibility along with a private pool and conservation setting that can be difficult to find. Call and schedule your private showing today!
For sale
$790,000
2242 WINTERMERE POINTE DRIVE, WINTER GARDEN, FL 34787
5beds
3,381sqft
Single Family Residence
Built in 1999
0.3 Acres Lot
$-- Zestimate®
$234/sqft
$90/mo HOA
What's special
Private poolRenovated kitchenDownstairs officePeaceful conservation views
- 40 days
- 1,294
- 120
Likely to sell faster than
Zillow last checked:
Listing updated:
Listed by:
Jim Middleton, Jr. 407-717-3067,
NEXTHOME BEST RESULTS REAL ESTATE 352-740-7600
Source: Stellar MLS,MLS#: G5117774 Originating MLS: Orlando Regional
Originating MLS: Orlando Regional
Facts & features
Interior
Bedrooms & bathrooms
- Bedrooms: 5
- Bathrooms: 4
- Full bathrooms: 4
Primary bedroom
- Features: Walk-In Closet(s)
- Level: Second
- Area: 270 Square Feet
- Dimensions: 18x15
Bedroom 2
- Features: Built-in Closet
- Level: Second
- Area: 132 Square Feet
- Dimensions: 11x12
Bedroom 4
- Features: Built-in Closet
- Level: Second
- Area: 121 Square Feet
- Dimensions: 11x11
Bathroom 3
- Features: Built-in Closet
- Level: Second
- Area: 132 Square Feet
- Dimensions: 11x12
Bonus room
- Features: Walk-In Closet(s)
- Level: Second
- Area: 300 Square Feet
- Dimensions: 20x15
Den
- Features: Built-in Closet
- Level: First
- Area: 132 Square Feet
- Dimensions: 11x12
Dining room
- Level: First
- Area: 165 Square Feet
- Dimensions: 11x15
Family room
- Features: Granite Counters
- Level: First
- Area: 300 Square Feet
- Dimensions: 15x20
Kitchen
- Level: First
- Area: 216 Square Feet
- Dimensions: 12x18
Living room
- Level: First
- Area: 110 Square Feet
- Dimensions: 10x11
Heating
- Electric
Cooling
- Central Air
Appliances
- Included: Convection Oven, Dishwasher, Refrigerator
- Laundry: Laundry Room
Features
- Eating Space In Kitchen, High Ceilings, Kitchen/Family Room Combo, Living Room/Dining Room Combo, PrimaryBedroom Upstairs, Stone Counters, Walk-In Closet(s)
- Flooring: Carpet, Luxury Vinyl, Tile
- Windows: Window Treatments
- Has fireplace: No
Interior area
- Total structure area: 4,256
- Total interior livable area: 3,381 sqft
Video & virtual tour
Property
Parking
- Total spaces: 3
- Parking features: Garage - Attached
- Attached garage spaces: 3
Features
- Levels: Two
- Stories: 2
- Exterior features: Irrigation System
- Has private pool: Yes
- Pool features: In Ground
Lot
- Size: 0.3 Acres
Details
- Parcel number: 022327845600790
- Zoning: R-1
- Special conditions: None
Construction
Type & style
- Home type: SingleFamily
- Property subtype: Single Family Residence
Materials
- Stucco
- Foundation: Slab
- Roof: Shingle
Condition
- New construction: No
- Year built: 1999
Utilities & green energy
- Sewer: Septic Tank
- Water: None
- Utilities for property: BB/HS Internet Available
Community & HOA
Community
- Features: Tennis Court(s)
- Pet fee: $0 monthly
- Subdivision: WINTERMERE POINTE
HOA
- Has HOA: Yes
- Amenities included: Gated
- HOA fee: $90 monthly
- HOA name: Extreme Management Team
Location
- Region: Winter Garden
Financial & listing details
- Price per square foot: $234/sqft
- Tax assessed value: $605,343
- Annual tax amount: $4,227
- Date on market: 9/14/2026
- Cumulative days on market: 40 days
- Listing terms: Cash,Conventional,FHA,VA Loan
- Ownership: Fee Simple
- Total actual rent: 0
- Road surface type: Asphalt
Estimated market value
Not available
Estimated sales range
Not available
Not available
Price history
| Date | Event | Price |
|---|---|---|
| 9/14/2026 | Listed for sale | $790,000+216%$234/sqft |
Source:  Stellar MLS #G5117774 Report a problem Stellar MLS #G5117774 Report a problem | ||
| 10/18/2011 | Sold | $250,000$74/sqft |
Source: Public Record Report a problem | ||
| 8/27/2011 | Price change | $250,000-7.4%$74/sqft |
Source: Global Realty International #O4916978 Report a problem | ||
| 7/31/2011 | Price change | $270,000+8%$80/sqft |
Source: Global Realty International #O4916978 Report a problem | ||
| 7/29/2011 | Price change | $250,000-7.4%$74/sqft |
Source: Global Realty International #O4916978 Report a problem | ||
| 6/29/2011 | Listed for sale | $270,000-10.6%$80/sqft |
Source: Global Realty International #O4916978 Report a problem | ||
| 6/19/2003 | Sold | $302,000+9.2%$89/sqft |
Source: Public Record Report a problem | ||
| 8/6/2001 | Sold | $276,500-8.3%$82/sqft |
Source: Public Record Report a problem | ||
| 7/5/2000 | Sold | $301,400$89/sqft |
Source: Public Record Report a problem | ||
Public tax history
| Year | Property taxes | Tax assessment |
|---|---|---|
| 2024 | $4,014 +3.8% | $291,510 +3% |
| 2023 | $3,868 +3.1% | $283,019 +3% |
| 2022 | $3,751 +1.5% | $274,776 +3% |
| 2021 | $3,694 +0.8% | $266,773 +1.4% |
| 2020 | $3,665 +1% | $263,090 +2.3% |
| 2019 | $3,629 +0.9% | $257,175 +1.9% |
| 2018 | $3,596 | $252,380 -22.5% |
| 2017 | $3,596 +2.7% | $325,674 +2.1% |
| 2016 | $3,500 +0.2% | $318,828 +2.2% |
| 2015 | $3,492 -2.4% | $311,899 +4.8% |
| 2014 | $3,577 +2.4% | $297,619 +18.4% |
| 2013 | $3,493 +1.3% | $251,412 +8.8% |
| 2012 | $3,447 -19.8% | $231,061 -3.6% |
| 2011 | $4,297 +7.6% | $239,588 -10.8% |
| 2010 | $3,995 | $268,623 -14.3% |
| 2009 | -- | $313,595 -20.7% |
| 2008 | $4,037 -1.8% | $395,229 -7.7% |
| 2007 | $4,109 -7.8% | $427,979 +11.5% |
| 2006 | $4,457 -0.1% | $383,828 +37.9% |
| 2005 | $4,460 +4.6% | $278,254 +5.7% |
| 2004 | $4,265 -1.5% | $263,174 -0.6% |
| 2003 | $4,330 +2.7% | $264,738 +3.4% |
| 2002 | $4,216 +2.1% | $256,064 +4.7% |
| 2001 | $4,128 | $244,562 |
Find assessor info on the county website
Monthly payment
Est. payment
Payment breakdown
Explore the cost of this home by adjusting the details. Changes won't be saved.Climate risks
Neighborhood: 34787
- $810,0005 bd4 ba3k sqft2236 Wintermere Pointe Dr, Winter Garden, FL 34787Sold

- $102-- bd-- ba-- sqft2248 Wintermere Pointe Dr, Winter Garden, FL 34787Off Market
- $815,8004 bd3 ba3.5k sqft2400 Prairie View Dr, Winter Garden, FL 34787Off Market

- $586,6004 bd2 ba2.4k sqft2230 Wintermere Pointe Dr, Winter Garden, FL 34787Off Market
Similar homes
- $839,9004 bd4 ba2.8k sqft14776 MAGNOLIA RIDGE LOOP, WINTER GARDEN, FL 34787For Sale
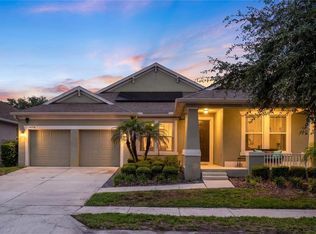
 MLS ID #O6434178, Susan Dering, HOMEVEST REALTY. Stellar MLS
 - $690,0004 bd3 ba3.2k sqft13527 FOX GLOVE STREET, WINTER GARDEN, FL 34787For Sale
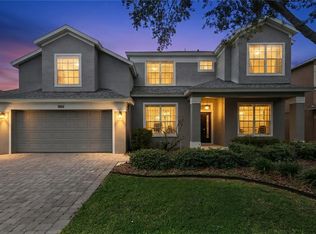 MLS ID #O6431043, Tennille Biggers, KELLER WILLIAMS ELITE PARTNERS III REALTY. Stellar MLS
 - $735,0005 bd4 ba2.8k sqft14345 WABASSO LOOP, WINTER GARDEN, FL 34787For Sale
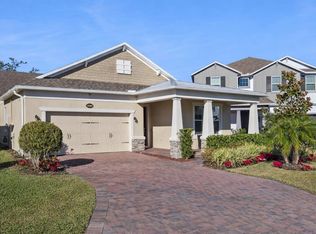 MLS ID #O6376609, Hilary Hall, COMPASS FLORIDA LLC. Stellar MLS
 - $899,9995 bd4 ba4k sqft14301 WHITE MOSS WAY, WINTER GARDEN, FL 34787For Sale
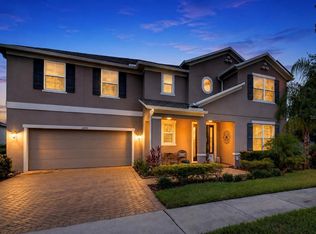 MLS ID #G5114391, Claire Brooks, FLORIDA PLUS REALTY, LLC. Stellar MLS
 - $839,0006 bd4 ba4.1k sqft1707 FULLERS OAK LOOP, WINTER GARDEN, FL 34787For SaleMLS ID #S5157229, Eric Jia, NUMBER 1 BROKER, LLC. Stellar MLS
- $580,0005 bd3 ba3.3k sqft12706 GROVEHURST AVENUE, WINTER GARDEN, FL 34787For SaleMLS ID #O6424010, Karen Albright, OPENDOOR BROKERAGE LLC. Stellar MLS
- $629,0005 bd4 ba2.3k sqft5506 NEW INDEPENDENCE PARKWAY, WINTER GARDEN, FL 34787For SaleMLS ID #O6439560, Christina Fata, REAL BROKER, LLC. Stellar MLS
- $850,0005 bd3 ba2.4k sqft1113 HAWTHORNE COVE DRIVE, OCOEE, FL 34761For SaleMLS ID #O6450826, Jay Stewart, SOUTHERN REALTY GROUP LLC. Stellar MLS
- $825,0005 bd5 ba3.2k sqft11079 SOUND SHORE DRIVE, WINTER GARDEN, FL 34787For SaleMLS ID #O6447703, Taylar Colangelo, LLC, LOKATION. Stellar MLS
- $589,9004 bd2 ba1.9k sqft517 GARDEN HEIGHTS DRIVE, WINTER GARDEN, FL 34787For SaleMLS ID #O6446560, Kerstin Crow, LOKATION. Stellar MLS
- $675,0005 bd4 ba3.2k sqft10172 WINDERMERE CHASE BOULEVARD, GOTHA, FL 34734For SaleMLS ID #O6436822, Cindy Rosenbloom, THE ROSENBLOOM TEAM. Stellar MLS
- $780,0003 bd2 ba2.1k sqft8325 TOPSAIL PLACE, WINTER GARDEN, FL 34787For SaleMLS ID #O6404553, Jaqueline Santos De Tabares, CHARLES RUTENBERG REALTY ORLANDO. Stellar MLS
- $535,0003 bd3 ba2.1k sqft15066 MARBLED GODWIT DRIVE, WINTER GARDEN, FL 34787For SaleMLS ID #O6442442, Angela Rodriguez, DREAM FINDERS REALTY GROUP CORP. Stellar MLS
- $870,0004 bd3 ba3.7k sqft9043 HORIZON POINTE TRAIL, WINDERMERE, FL 34786For SaleMLS ID #O6436017, Matine Pawlicki, CENTURY 21 CARIOTI. Stellar MLS
- $1,080,0005 bd5 ba3.6k sqft15741 SWEET LEMON WAY, WINTER GARDEN, FL 34787For SaleMLS ID #O6417058, Cristiane Carneiro Spindola Rocha Lima, WRA BUSINESS & REAL ESTATE. Stellar MLS
- $649,9004 bd4 ba2.8k sqft2017 BOSS HEWETT STREET, OAKLAND, FL 34787For SaleMLS ID #O6402045, Peter Biskup, CHARLES RUTENBERG REALTY ORLANDO. Stellar MLS
- $689,0004 bd4 ba2.5k sqft13519 BICTON LANE, WINDERMERE, FL 34786For SaleMLS ID #O6372084, Tiphany Weeks, DIAMOND REAL ESTATE GROUP. Stellar MLS
- $999,0004 bd4 ba2.6k sqft17552 LAKE STAR ROAD, WINTER GARDEN, FL 34787For SaleMLS ID #O6344668, Daniel Pavel, WRA BUSINESS & REAL ESTATE. Stellar MLS
- $799,9003 bd2 ba2.2k sqft7751 SADLER ROAD, MOUNT DORA, FL 32757For SaleMLS ID #O6448005, Blake Safford, SAFFORD REAL ESTATE LLC. Stellar MLS
- $535,0005 bd3 ba3.1k sqft1959 WESTPOINTE CIRCLE, ORLANDO, FL 32835For SaleMLS ID #O6450413, Nichola Magyar, FLORIDA REALTY INVESTMENTS. Stellar MLS
