Virtually Staged. SPACE TO SPREAD OUT, ROOM TO GATHER & A FLOOR PLAN THAT WORKS FOR REAL LIFE. Set within GATED WINDERMERE CHASE, this spacious 5-BEDROOM, 3.5-BATH POOL HOME offers approximately 3,253 square feet with a FIRST-FLOOR PRIMARY SUITE, THREE DISTINCT LIVING AREAS, generously sized bedrooms and exceptional storage throughout. From the moment you enter, the home feels open, bright and substantial. A formal dining room sits just off the foyer, while arched openings and a dramatic staircase lead into the heart of the home. The TWO-STORY FAMILY ROOM makes an immediate impression with soaring ceilings, abundant natural light and an upstairs overlook that adds to the sense of space. The kitchen is designed for everyday living and entertaining, with a CENTER ISLAND, granite countertops, stainless steel appliances, abundant cabinetry and plenty of prep and serving space. It opens directly to the family room, keeping everyone connected whether you are cooking dinner, entertaining friends or simply enjoying a quiet evening at home. The FIRST-FLOOR PRIMARY SUITE offers privacy from the secondary bedrooms and direct access to the lanai and pool through sliding glass doors. The spacious primary bath features dual vanities, a soaking tub, separate shower and generous storage. A WALK-IN CLOSET completes the suite. Upstairs, FOUR ADDITIONAL BEDROOMS provide plenty of room for family, guests, work-from-home space or hobbies, and EACH BEDROOM HAS ITS OWN WALK-IN CLOSET. An OVERSIZED UPSTAIRS BONUS ROOM creates an entirely separate living area for movies, games, homework, fitness, play space or whatever best fits your lifestyle. Combined with the main family room and additional living space downstairs, the home offers THREE LIVING AREAS so everyone can spread out without feeling disconnected. Outside, the Florida lifestyle continues with a SCREEN-ENCLOSED SALTWATER POOL and both COVERED AND OPEN LANAI SPACE for relaxing, dining or entertaining. Beyond the pool area, the PVC-FENCED BACKYARD provides additional outdoor space on a .2739-ACRE / 11,931-SQUARE-FOOT CORNER HOMESITE. The interior has been RECENTLY REPAINTED in a fresh, neutral palette, giving the home a clean backdrop while leaving plenty of opportunity for the next owner to add their own style over time. This is a home you can enjoy now and personalize at your own pace. Windermere Chase is an established GATED COMMUNITY with a neighborhood playground, pavilion and green space. THORNEBROOKE ELEMENTARY IS WITHIN WALKING DISTANCE, and residents can also WALK TO NEARBY RESTAURANTS—an unusual convenience in this part of Windermere/Gotha. Shopping, dining and major roadways are all close by, with easy access throughout the Windermere, Gotha and greater Orlando area. With FIVE BEDROOMS, WALK-IN CLOSETS THROUGHOUT, A FIRST-FLOOR PRIMARY SUITE, THREE LIVING AREAS, A SALTWATER POOL, FENCED YARD and a generous corner lot, this home offers the kind of space and flexibility that is increasingly hard to find. There is room here for everyone—and room to make it distinctly your own.
For sale
Price cut: $20.2K (9/10)
$679,850
10172 WINDERMERE CHASE BOULEVARD, GOTHA, FL 34734
5beds
3,253sqft
Single Family Residence
Built in 2000
0.27 Acres Lot
$667,500 Zestimate®
$209/sqft
$213/mo HOA
What's special
- 48 days
- 1,300
- 138
Zillow last checked:
Listing updated:
Listed by:
Cindy Rosenbloom 407-876-9175,
THE ROSENBLOOM TEAM 407-376-4454
Source: Stellar MLS,MLS#: O6436822 Originating MLS: Orlando Regional
Originating MLS: Orlando Regional
Facts & features
Interior
Bedrooms & bathrooms
- Bedrooms: 5
- Bathrooms: 4
- Full bathrooms: 3
- 1/2 bathrooms: 1
Rooms
- Room types: Bonus Room, Living Room
Primary bedroom
- Features: Walk-In Closet(s)
- Level: First
- Area: 247 Square Feet
- Dimensions: 13x19
Bedroom 2
- Features: Built-in Closet
- Level: Second
- Area: 182 Square Feet
- Dimensions: 14x13
Bedroom 3
- Features: Built-in Closet
- Level: Second
- Area: 182 Square Feet
- Dimensions: 14x13
Bedroom 4
- Features: Built-in Closet
- Level: Second
- Area: 169 Square Feet
- Dimensions: 13x13
Bedroom 5
- Features: Built-in Closet
- Level: Second
- Area: 169 Square Feet
- Dimensions: 13x13
Bonus room
- Features: No Closet
- Level: Second
- Area: 266 Square Feet
- Dimensions: 19x14
Dining room
- Level: First
- Area: 130 Square Feet
- Dimensions: 10x13
Family room
- Level: First
- Area: 289 Square Feet
- Dimensions: 17x17
Kitchen
- Level: First
- Area: 182 Square Feet
- Dimensions: 13x14
Living room
- Level: First
- Area: 156 Square Feet
- Dimensions: 13x12
Heating
- Central, Electric
Cooling
- Central Air
Appliances
- Included: Dishwasher, Microwave, Range, Refrigerator
- Laundry: Inside, Laundry Room
Features
- Ceiling Fan(s), Crown Molding, Eating Space In Kitchen, High Ceilings, Open Floorplan, Primary Bedroom Main Floor, Solid Surface Counters, Solid Wood Cabinets, Split Bedroom, Stone Counters, Vaulted Ceiling(s), Walk-In Closet(s)
- Flooring: Carpet, Tile
- Doors: Sliding Doors
- Windows: Window Treatments
- Has fireplace: No
Interior area
- Total structure area: 4,066
- Total interior livable area: 3,253 sqft
Video & virtual tour
Property
Parking
- Total spaces: 2
- Parking features: Driveway, Garage Faces Side
- Attached garage spaces: 2
- Has uncovered spaces: Yes
Features
- Levels: Two
- Stories: 2
- Exterior features: Irrigation System, Private Yard, Sidewalk
- Has private pool: Yes
- Pool features: Gunite, In Ground, Screen Enclosure
- Fencing: Fenced
Lot
- Size: 0.27 Acres
- Features: Landscaped, Sidewalk
Details
- Additional structures: Gazebo
- Parcel number: 322228928100400
- Zoning: P-D
- Special conditions: None
Construction
Type & style
- Home type: SingleFamily
- Property subtype: Single Family Residence
Materials
- Block, Stucco
- Foundation: Slab
- Roof: Shingle
Condition
- New construction: No
- Year built: 2000
Utilities & green energy
- Sewer: Public Sewer
- Water: Public
- Utilities for property: BB/HS Internet Available, Cable Available, Electricity Connected, Phone Available, Sewer Connected, Water Connected
Community & HOA
Community
- Pet fee: $0 monthly
- Subdivision: WINDERMERE CHASE
HOA
- Has HOA: Yes
- HOA fee: $213 monthly
- HOA name: TBD
Location
- Region: Gotha
Financial & listing details
- Price per square foot: $209/sqft
- Tax assessed value: $584,642
- Annual tax amount: $10,165
- Date on market: 8/26/2026
- Cumulative days on market: 37 days
- Listing terms: Cash,Conventional,FHA,Other,VA Loan
- Ownership: Fee Simple
- Total actual rent: 0
- Electric utility on property: Yes
- Road surface type: Paved
Estimated market value
$667,500
$634,000 - $701,000
$4,755/mo
Price history
| Date | Event | Price |
|---|---|---|
| 9/25/2026 | Listed for sale | $679,850$209/sqft |
Source:  Stellar MLS #O6436822 Report a problem Stellar MLS #O6436822 Report a problem | ||
| 9/19/2026 | Pending sale | $679,850$209/sqft |
Source: Stellar MLS #O6436822 Report a problem | ||
| 9/10/2026 | Price change | $679,850-2.9%$209/sqft |
Source: Stellar MLS #O6436822 Report a problem | ||
| 8/26/2026 | Listed for sale | $700,000+49.9%$215/sqft |
Source: Stellar MLS #O6436822 Report a problem | ||
| 10/17/2019 | Sold | $467,000$144/sqft |
Source: Public Record Report a problem | ||
| 7/24/2019 | Price change | $467,000-0.1%$144/sqft |
Source: HOMEVEST REALTY #O5801143 Report a problem | ||
| 7/5/2019 | Price change | $467,500-0.3%$144/sqft |
Source: Owner Report a problem | ||
| 6/26/2019 | Price change | $469,080-0.2%$144/sqft |
Source: Owner Report a problem | ||
| 6/16/2019 | Price change | $470,000+1.1%$144/sqft |
Source: Owner Report a problem | ||
| 5/29/2019 | Price change | $465,000+1.1%$143/sqft |
Source: Owner Report a problem | ||
| 5/6/2019 | Price change | $460,000+1.1%$141/sqft |
Source: Owner Report a problem | ||
| 4/29/2019 | Listed for sale | $455,000+43.1%$140/sqft |
Source: Owner Report a problem | ||
| 10/1/2003 | Sold | $318,000+5.6%$98/sqft |
Source: Public Record Report a problem | ||
| 2/6/2002 | Sold | $301,000+17.7%$93/sqft |
Source: Public Record Report a problem | ||
| 10/18/2000 | Sold | $255,700$79/sqft |
Source: Public Record Report a problem | ||
Public tax history
| Year | Property taxes | Tax assessment |
|---|---|---|
| 2024 | $9,451 +12.4% | $557,446 +10% |
| 2023 | $8,412 +11.1% | $506,769 +10% |
| 2022 | $7,573 +10.2% | $460,699 +10% |
| 2021 | $6,873 +5.1% | $418,817 +6.1% |
| 2020 | $6,541 +9.7% | $394,911 +11.7% |
| 2019 | $5,961 +0.5% | $353,569 +1.8% |
| 2018 | $5,933 | $347,480 +1.7% |
| 2017 | $5,933 +27.6% | $341,579 +2% |
| 2016 | $4,648 +0.6% | $334,853 +2.1% |
| 2015 | $4,622 -3.1% | $327,953 +2.1% |
| 2014 | $4,767 +2.2% | $321,309 +10.6% |
| 2013 | $4,663 +0.4% | $290,449 +1% |
| 2012 | $4,643 -2.6% | $287,526 -2.1% |
| 2011 | $4,767 +5% | $293,608 -2.6% |
| 2010 | $4,538 | $301,403 -14.4% |
| 2009 | -- | $351,932 -14.4% |
| 2008 | $4,204 -0.7% | $411,278 -15.6% |
| 2007 | $4,235 -5.9% | $487,166 +24.8% |
| 2006 | $4,498 +0.3% | $390,373 +32.8% |
| 2005 | $4,483 +4.5% | $294,042 +17.1% |
| 2004 | $4,289 -0.9% | $251,136 +0.8% |
| 2003 | $4,327 -7% | $249,043 +3.1% |
| 2002 | $4,650 +28.2% | $241,510 +17.1% |
| 2001 | $3,627 | $206,223 |
Find assessor info on the county website
Monthly payment
Est. payment
Payment breakdown
Explore the cost of this home by adjusting the details. Changes won't be saved.Climate risks
Neighborhood: 34734
Nearby schools
Schools provided by the listing agent
- Elementary: Thornebrooke Elem
- Middle: Gotha Middle
- High: Olympia High
Source: Stellar MLS. This data may not be complete. We recommend contacting the local school district to confirm school assignments for this home.
Similar homes
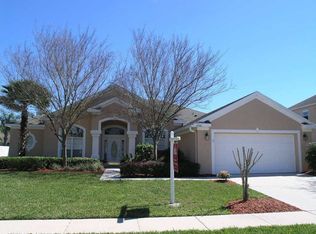
- $790,0005 bd4 ba3.3k sqft2242 WINTERMERE POINTE DRIVE, WINTER GARDEN, FL 34787For Sale
 MLS ID #G5117774, Jim Middleton, Jr., NEXTHOME BEST RESULTS REAL ESTATE. Stellar MLS
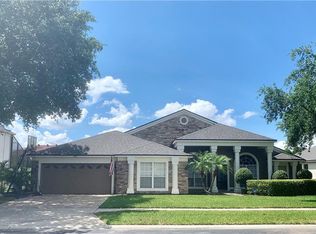
 - $664,9005 bd4 ba3.8k sqft1315 DUSTY PINE DRIVE, APOPKA, FL 32703For Sale
 MLS ID #O6409991, Tabitha Phillips Lewis, PREMIUM PROPERTIES R.E SERVICE. Stellar MLS
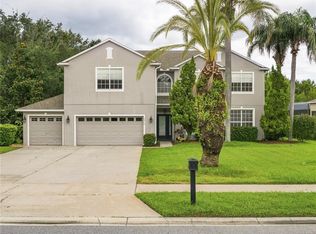
 - $624,8004 bd2 ba2.4k sqft5427 SAGO PALM COURT, ORLANDO, FL 32819For Sale
 MLS ID #O6425795, Paul McGarigal, RE/MAX SELECT GROUP. Stellar MLS
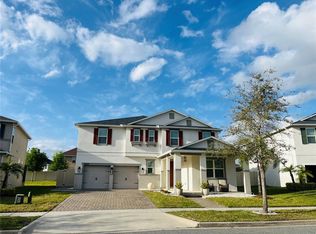
 - $819,0005 bd5 ba3.7k sqft14037 PECAN ORCHARD DRIVE, WINTER GARDEN, FL 34787For Sale
 MLS ID #O6447993, Nadya Stringham, NEARBY REALTY. Stellar MLS
 - $745,9905 bd3 ba3.2k sqft7409 FAIRGROVE AVENUE, WINDERMERE, FL 34786For SaleMLS ID #O6420597, Zhe Wang, SUNSTAR REALTY FL INC. Stellar MLS
- $840,0004 bd4 ba3k sqft2139 TILLMAN AVENUE, WINTER GARDEN, FL 34787For SaleMLS ID #O6424765, Marti Purdy, MARTI PURDY PROPERTIES INC. Stellar MLS
- $640,0005 bd5 ba3.5k sqft5762 COVINGTON COVE WAY, ORLANDO, FL 32829For SaleMLS ID #O6445163, Dana Laing, BHHS FLORIDA REALTY. Stellar MLS
- $735,0004 bd4 ba2.9k sqft6977 DOLCE STREET, ORLANDO, FL 32819For SaleMLS ID #O6403107, Kevin Buckley, JASON MITCHELL REAL ESTATE FLO. Stellar MLS
- $898,9004 bd3 ba2.6k sqft8707 FERNWICKE COURT, ORLANDO, FL 32819For SaleMLS ID #O6396612, Lisa Camacho Szeto, KELLER WILLIAMS CLASSIC. Stellar MLS
- $632,0005 bd4 ba3.3k sqft8552 KESWICK POINTE DRIVE, ORLANDO, FL 32829For SaleMLS ID #O6410733, Consuelo Vallejo Lema, PREMIUM PROPERTIES R.E SERVICE. Stellar MLS
- $559,0004 bd3 ba2.5k sqft2333 FARNHAM DR, OCOEE, FL 34761For SaleMLS ID #G5117490, Karen Tefft, KAREN & CO REALTY. Stellar MLS
- $800,0004 bd3 ba2.6k sqft11416 LAKE KATHERINE CIRCLE, CLERMONT, FL 34711For SaleMLS ID #G5117159, Kimberly Jones-Wilde, RE/MAX TITANIUM GROUP. Stellar MLS
- $590,0005 bd4 ba2.7k sqft431 BALBOA BOULEVARD, CLERMONT, FL 34715For SaleMLS ID #G5112153, Katherine Figueroa Santiago, WATSON REALTY CORP., REALTORS. Stellar MLS
- $465,0004 bd2 ba1.9k sqft457 MICKLETON LOOP, OCOEE, FL 34761For SaleMLS ID #O6367875, Anna Russu, RUSSU REALTY & ASSOCIATES PA. Stellar MLS
- $789,9994 bd5 ba3.3k sqft1012 RIDGEPOINT COVE, LONGWOOD, FL 32750For SaleMLS ID #O6446751, Stephanie Nelson, EXP REALTY LLC. Stellar MLS
- $449,9754 bd3 ba2.1k sqft8307 LAINIE LANE, ORLANDO, FL 32818For SaleMLS ID #O6418438, Steven Koleno, BEYCOME OF FLORIDA LLC. Stellar MLS
- $600,0003 bd3 ba3k sqft2404 LAUDERDALE COURT, ORLANDO, FL 32805For SaleMLS ID #O6402242, Paulette Korr, DALTON WADE INC. Stellar MLS
- $975,0004 bd4 ba3.6k sqft5314 SHADYWOOD LANE, ORLANDO, FL 32819For SaleMLS ID #O6383621, Afrika Hendley, KELLER WILLIAMS REALTY AT THE PARKS. Stellar MLS
- $585,3504 bd3 ba2.4k sqft9101 WOODBRIDGE OAK TERRACE, ORLANDO, FL 32825For SaleMLS ID #O6422582, David Dorman, CENTURY 21 CARIOTI. Stellar MLS
- $630,0006 bd4 ba2.8k sqft2671 MANESTY LANE, KISSIMMEE, FL 34747For SaleMLS ID #O6437997, Peter Dang, ALLIANCE REAL ESTATE GROUP. Stellar MLS
