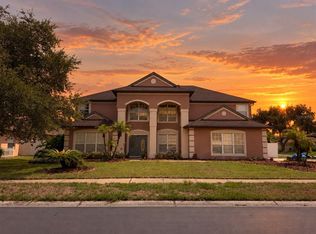
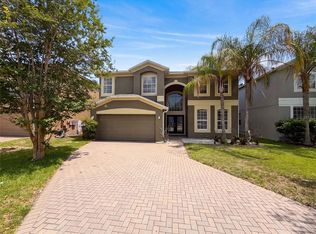
Welcome to one of the most desirable communities in Windermere! This beautifully designed home offers 5 spacious bedrooms, 3 full bathrooms, and an exceptional floor plan featuring a large family room on the main level and an additional loft upstairs, providing the perfect balance of comfort, functionality, and flexible living space. Boasting approximately 3,285 square feet of living area, this is one of the builder’s most popular and highly sought-after floor plans. Every room has been thoughtfully designed to maximize space, natural light, and everyday convenience, making it ideal for growing families, entertaining guests, or working from home. The community offers outstanding amenities and a welcoming neighborhood atmosphere. Residents enjoy convenient access to major highways, shopping centers, supermarkets, restaurants, and everyday essentials. Located in the heart of Central Florida, this home is just a short drive from Disney World, Universal Orlando Resort, SeaWorld Orlando, and many of the area’s world-famous attractions, while also providing easy access to Orlando International Airport and Downtown Orlando. If you’re looking for a spacious, move-in-ready home in one of Windermere’s most sought-after communities, this is an exceptional opportunity you won’t want to miss.
For sale
Price cut: $20K (9/2)
$745,990
7409 FAIRGROVE AVENUE, WINDERMERE, FL 34786
5beds
3,285sqft
Single Family Residence
Built in 2015
7,028 Square Feet Lot
$726,200 Zestimate®
$227/sqft
$198/mo HOA
What's special
Additional loft upstairsExceptional floor plan
- 114 days
- 214
- 8
Zillow last checked:
Listing updated:
Listed by:
Zhe Wang 407-705-7288,
SUNSTAR REALTY FL INC 407-350-8266
Source: Stellar MLS,MLS#: O6420597 Originating MLS: Osceola
Originating MLS: Osceola
Facts & features
Interior
Bedrooms & bathrooms
- Bedrooms: 5
- Bathrooms: 3
- Full bathrooms: 3
Primary bedroom
- Features: Walk-In Closet(s)
- Level: Second
- Area: 224 Square Feet
- Dimensions: 14x16
Kitchen
- Level: First
- Area: 168 Square Feet
- Dimensions: 12x14
Living room
- Level: First
- Area: 224 Square Feet
- Dimensions: 14x16
Heating
- Central
Cooling
- Central Air
Appliances
- Included: Cooktop, Dishwasher, Disposal, Dryer, Range, Refrigerator, Washer
- Laundry: Laundry Room
Features
- Thermostat
- Flooring: Carpet, Ceramic Tile
- Has fireplace: No
Interior area
- Total structure area: 4,081
- Total interior livable area: 3,285 sqft
Video & virtual tour
Property
Parking
- Total spaces: 3
- Parking features: Garage - Attached
- Attached garage spaces: 3
Features
- Levels: Two
- Stories: 2
- Exterior features: Private Mailbox, Sidewalk
Lot
- Size: 7,028 Square Feet
Details
- Parcel number: 262327915201280
- Zoning: P-D
- Special conditions: None
Construction
Type & style
- Home type: SingleFamily
- Property subtype: Single Family Residence
Materials
- Block, Stucco
- Foundation: Block, Brick/Mortar, Slab
- Roof: Shingle
Condition
- New construction: No
- Year built: 2015
Utilities & green energy
- Sewer: Public Sewer
- Water: Public
- Utilities for property: Electricity Connected, Public, Sewer Connected, Water Connected
Community & HOA
Community
- Pet fee: $0 monthly
- Subdivision: WINDERMERE SOUND
HOA
- Has HOA: Yes
- HOA fee: $198 monthly
- HOA name: Leland Management
- HOA phone: 407-241-8254
Location
- Region: Windermere
Financial & listing details
- Price per square foot: $227/sqft
- Tax assessed value: $575,549
- Annual tax amount: $10,017
- Date on market: 6/28/2026
- Cumulative days on market: 445 days
- Ownership: Fee Simple
- Total actual rent: 0
- Electric utility on property: Yes
- Road surface type: Brick, Paved
Estimated market value
$726,200
$690,000 - $763,000
$3,408/mo
Price history
| Date | Event | Price |
|---|---|---|
| 9/2/2026 | Price change | $745,990-2.6%$227/sqft |
Source:  Stellar MLS #O6420597 Report a problem Stellar MLS #O6420597 Report a problem | ||
| 6/28/2026 | Listed for sale | $765,990-0.4%$233/sqft |
Source: Stellar MLS #O6420597 Report a problem | ||
| 5/18/2026 | Listing removed | $769,000$234/sqft |
Source: Stellar MLS #O6320456 Report a problem | ||
| 10/3/2025 | Price change | $769,000-3.9%$234/sqft |
Source: Stellar MLS #O6320456 Report a problem | ||
| 6/20/2025 | Listed for sale | $800,000+122.7%$244/sqft |
Source: Stellar MLS #O6320456 Report a problem | ||
| 1/13/2016 | Sold | $359,300+0%$109/sqft |
Source: Stellar MLS #T2773293 Report a problem | ||
| 1/6/2016 | Price change | $359,290-6.9%$109/sqft |
Source: Lennar Report a problem | ||
| 11/19/2015 | Price change | $385,990+1.7%$118/sqft |
Source: Lennar Report a problem | ||
| 8/15/2015 | Price change | $379,490-1.1%$116/sqft |
Source: Lennar Report a problem | ||
| 6/13/2015 | Listed for sale | $383,790$117/sqft |
Source: Lennar Report a problem | ||
Public tax history
| Year | Property taxes | Tax assessment |
|---|---|---|
| 2024 | $9,199 +12.3% | $511,940 +10% |
| 2023 | $8,189 +12.6% | $465,400 +10% |
| 2022 | $7,276 +11.1% | $423,091 +10% |
| 2021 | $6,548 +2.5% | $384,628 +3.4% |
| 2020 | $6,389 +3.1% | $371,874 +4.8% |
| 2019 | $6,196 +1% | $354,870 +2.4% |
| 2018 | $6,133 | $346,668 +2.4% |
| 2017 | $6,133 +1.4% | $338,653 +2.7% |
| 2016 | $6,047 +0.9% | $329,752 +559.5% |
| 2015 | $5,992 +460.7% | $50,000 +9.8% |
| 2014 | $1,069 | $45,550 |
Find assessor info on the county website
Monthly payment
Est. payment
Payment breakdown
Explore the cost of this home by adjusting the details. Changes won't be saved.Climate risks
Neighborhood: 34786
Nearby schools
Schools provided by the listing agent
- Elementary: Sunset Park Elem
- Middle: Horizon West Middle School
- High: Windermere High School
Source: Stellar MLS. This data may not be complete. We recommend contacting the local school district to confirm school assignments for this home.
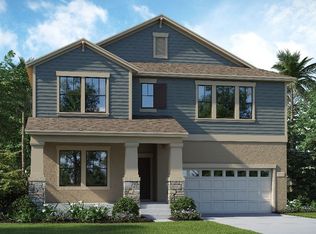
- $770,5006 bd4 ba3.7k sqft7403 Fairgrove Ave, Windermere, FL 34786Off Market
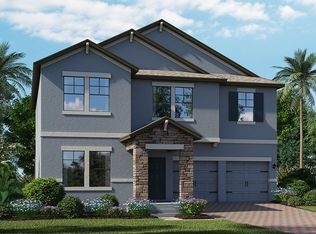
- $665,3004 bd3 ba2.8k sqft7415 Fairgrove Ave, Windermere, FL 34786Off Market
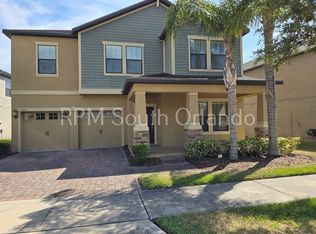
- $638,6004 bd3 ba2.8k sqft7410 Fairgrove Ave, Windermere, FL 34786Off Market
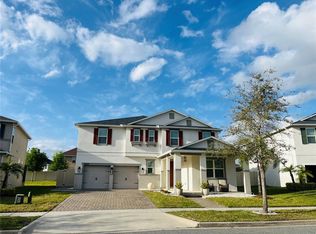
- $708,4004 bd2 ba3.2k sqft7416 Fairgrove Ave, Windermere, FL 34786Off Market

Similar homes
- $819,0005 bd5 ba3.7k sqft14037 PECAN ORCHARD DRIVE, WINTER GARDEN, FL 34787For Sale
 MLS ID #O6447993, Nadya Stringham, NEARBY REALTY. Stellar MLS
 - $675,0005 bd4 ba3.2k sqft10172 WINDERMERE CHASE BOULEVARD, GOTHA, FL 34734For Sale
 MLS ID #O6436822, Cindy Rosenbloom, THE ROSENBLOOM TEAM. Stellar MLS
 - $580,0005 bd3 ba3.3k sqft12706 GROVEHURST AVENUE, WINTER GARDEN, FL 34787For Sale
 MLS ID #O6424010, Karen Albright, OPENDOOR BROKERAGE LLC. Stellar MLS
 - $695,0003 bd3 ba2.7k sqft9524 BAY VISTA ESTATES BOULEVARD, ORLANDO, FL 32836For Sale
 MLS ID #O6425560, Abdul Shabir, REALTY ONE GROUP INSPIRATION. Stellar MLS
 - $779,0005 bd3 ba3.1k sqft14632 BRADDOCK OAK DRIVE, ORLANDO, FL 32837For SaleMLS ID #O6433133, Sue White, PREMIUM PROPERTIES R.E SERVICE. Stellar MLS
- $800,0004 bd3 ba2.6k sqft11416 LAKE KATHERINE CIRCLE, CLERMONT, FL 34711For SaleMLS ID #G5117159, Kimberly Jones-Wilde, RE/MAX TITANIUM GROUP. Stellar MLS
- $769,0004 bd3 ba2.6k sqft5338 LOS PALMA VISTA DRIVE, ORLANDO, FL 32837For SaleMLS ID #O6426350, Caroline Abreu, REIS E SILVA REALTY GROUP LLC. Stellar MLS
- $689,9003 bd3 ba3.5k sqft10844 POINCIANA DRIVE, CLERMONT, FL 34711For SaleMLS ID #O6427086, James Rouadi, CARLISLE REALTY, LLC. Stellar MLS
- $811,0008 bd8 ba4k sqftReunion West Ph 3 West, Kissimmee, FL 34747For Sale
 MLS ID #A12092174, Yanitza Delgado, Lifestyle International Realty. MIAMI
 - $664,9005 bd4 ba3.8k sqft1315 DUSTY PINE DRIVE, APOPKA, FL 32703For SaleMLS ID #O6409991, Tabitha Phillips Lewis, PREMIUM PROPERTIES R.E SERVICE. Stellar MLS
- $680,0006 bd5 ba3.6k sqft4353 ACORN COURT, DAVENPORT, FL 33837For SaleMLS ID #O6414769, Volnei Rodrigues, SANMO REALTY, INC. Stellar MLS
- $975,0004 bd4 ba3.6k sqft5314 SHADYWOOD LANE, ORLANDO, FL 32819For SaleMLS ID #O6383621, Afrika Hendley, KELLER WILLIAMS REALTY AT THE PARKS. Stellar MLS
- $609,0005 bd5 ba2.2k sqft(Undisclosed Address), KISSIMMEE, FL 34747For SaleMLS ID #O6413930, Mark Breymeier, IN TOUCH REAL ESTATE LLC. Stellar MLS
- $480,0006 bd5 ba2.9k sqft5377 OAKBOURNE AVENUE, DAVENPORT, FL 33837For SaleMLS ID #S5159789, Kevin Song, SUNSTAR REALTY FL INC. Stellar MLS
- $470,0003 bd2 ba2k sqft3315 FLAMBOROUGH DRIVE, ORLANDO, FL 32835For SaleMLS ID #O6448379, Nohora Gomez, COLDWELL BANKER REALTY. Stellar MLS
- $489,3704 bd3 ba2.3k sqft2646 SAN SIMEON WAY, KISSIMMEE, FL 34741For SaleMLS ID #S5159704, Jose Polo, LA ROSA REALTY ORLANDO LLC. Stellar MLS
- $544,9004 bd3 ba2.5k sqft2862 CAPTIVA STREET, CLERMONT, FL 34711For SaleMLS ID #G5117809, Regina Cruz, KELLER WILLIAMS ELITE PARTNERS III REALTY. Stellar MLS
- $589,9995 bd5 ba2.4k sqft2615 PAWNALL STREET, KISSIMMEE, FL 34747For SaleMLS ID #S5118985, Savina Delgado Rodriguez, THE PROPERTY FIRM. Stellar MLS
- $550,0006 bd7 ba3.5k sqft4520 STELLA STREET, KISSIMMEE, FL 34746For SaleMLS ID #S5158647, Nelson Rossi, AGENT TRUST REALTY CORPORATION. Stellar MLS
- $539,9995 bd3 ba3.2k sqft1516 BUNKER DRIVE, DAVENPORT, FL 33896For SaleMLS ID #O6443573, Melinda Maharaj, LPT REALTY, LLC. Stellar MLS
