PRICED TO SELL!!! Welcome to 9524 Bay Vista Estates Boulevard, where timeless architecture meets modern comfort in one of Dr. Phillips' most sought-after lake-access communities. Set on a beautifully landscaped homesite, this meticulously maintained pool home offers an exceptional blend of elegant living spaces, thoughtful updates, and an unbeatable location just minutes from Orlando's finest dining, shopping, and entertainment. From the moment you step inside, soaring ceilings, expansive windows, and an abundance of natural light create an inviting sense of space. The thoughtfully designed floor plan offers formal living and dining rooms, a spacious family room with a stunning brick fireplace, and an updated kitchen that serves as the heart of the home. Featuring granite countertops, a stylish tile backsplash, stainless steel appliances, and a generous island, it's perfectly designed for everyday living and effortless entertaining. The private primary suite offers a peaceful retreat, while the additional bedrooms provide flexibility for family, guests, or a dedicated home office. Every detail has been carefully maintained and enhanced, allowing the next owner to move in with confidence. Extensive recent improvements include a 2024 HVAC system, 2024 resurfaced pool, new water heater, updated Kohler bathrooms with new vanities, faucets, and toilets, stainless steel kitchen appliances, fresh interior and exterior paint, recessed LED lighting throughout, updated chandeliers and ceiling fans, a new septic pump, new garage door motor and springs, and professionally maintained landscaping with mature palms, 2018 Roof. Step outside to your own private backyard oasis featuring a sparkling pool and spa, screened lanai, and plenty of space to relax or entertain year-round. As a resident of Bay Vista Estates, you'll enjoy access to the community boat ramp on Big Sand Lake, offering the perfect opportunity for boating, fishing, paddle boarding, and enjoying the Florida lifestyle. All of this is conveniently located just minutes from Restaurant Row, top-rated schools, major highways, Disney, Universal, and Orlando's premier shopping and entertainment. This is more than just a home—it's an opportunity to enjoy the best of Dr. Phillips living in a beautifully updated residence that's truly move-in ready. Schedule your private Showing!
For sale
Price cut: $30K (7/31)
$695,000
9524 BAY VISTA ESTATES BOULEVARD, ORLANDO, FL 32836
3beds
2,704sqft
Single Family Residence
Built in 1985
0.29 Acres Lot
$675,700 Zestimate®
$257/sqft
$33/mo HOA
What's special
Modern comfortScreened lanaiGenerous islandExpansive windowsAbundance of natural lightGranite countertopsMeticulously maintained pool home
- 41 days |
- 1,864 |
- 119 |
Likely to sell faster than
Zillow last checked:
Listing updated:
Listed by:
Abdul Shabir 407-697-7340,
REALTY ONE GROUP INSPIRATION 321-233-2300
Source: Stellar MLS,MLS#: O6425560 Originating MLS: Osceola
Originating MLS: Osceola
Facts & features
Interior
Bedrooms & bathrooms
- Bedrooms: 3
- Bathrooms: 3
- Full bathrooms: 2
- 1/2 bathrooms: 1
Rooms
- Room types: Den/Library/Office, Family Room, Living Room, Loft
Primary bedroom
- Features: Built-In Shower Bench, Ceiling Fan(s), Dual Sinks, En Suite Bathroom, Exhaust Fan, Tub with Separate Shower Stall, Water Closet/Priv Toilet, Walk-In Closet(s)
- Level: Second
- Area: 288 Square Feet
- Dimensions: 18x16
Bedroom 2
- Features: Ceiling Fan(s), Built-in Closet
- Level: First
Bedroom 3
- Features: Ceiling Fan(s), Built-in Closet
- Level: First
Den
- Features: Ceiling Fan(s)
- Level: First
Dining room
- Level: First
Family room
- Features: Ceiling Fan(s)
- Level: First
Kitchen
- Features: Built-In Shelving, Kitchen Island
- Level: First
Laundry
- Level: First
Living room
- Features: Ceiling Fan(s)
- Level: First
Heating
- Electric
Cooling
- Central Air
Appliances
- Included: Cooktop, Dishwasher, Disposal, Dryer, Electric Water Heater, Microwave, Refrigerator
- Laundry: In Garage, Laundry Room
Features
- Ceiling Fan(s), Kitchen/Family Room Combo, Living Room/Dining Room Combo, PrimaryBedroom Upstairs, Split Bedroom, Walk-In Closet(s)
- Flooring: Carpet, Tile, Vinyl
- Doors: Sliding Doors
- Windows: Skylight(s)
- Has fireplace: Yes
- Fireplace features: Family Room
Interior area
- Total structure area: 3,745
- Total interior livable area: 2,704 sqft
Video & virtual tour
Property
Parking
- Total spaces: 2
- Parking features: Garage - Attached
- Attached garage spaces: 2
Accessibility
- Accessibility features: Accessible Common Area, Accessible Doors, Accessible Kitchen, Central Living Area
Features
- Levels: Two
- Stories: 2
- Patio & porch: Rear Porch, Screened
- Exterior features: Garden, Irrigation System, Private Yard
- Has private pool: Yes
- Pool features: In Ground
- Has spa: Yes
- Spa features: In Ground
- Fencing: Fenced
- Has view: Yes
- View description: Pool
- Waterfront features: Boat Ramp - Private, Fishing Pier
Lot
- Size: 0.29 Acres
- Dimensions: 98 x 140
- Features: Cleared, Landscaped, Oversized Lot
- Residential vegetation: Trees/Landscaped
Details
- Parcel number: 032428054800520
- Zoning: R-1AA
- Special conditions: None
Construction
Type & style
- Home type: SingleFamily
- Property subtype: Single Family Residence
Materials
- Block, Stucco, Wood Siding
- Foundation: Block
- Roof: Shingle
Condition
- Completed
- New construction: No
- Year built: 1985
Utilities & green energy
- Sewer: Septic Tank
- Water: Public
- Utilities for property: Cable Connected, Electricity Connected, Phone Available, Street Lights, Water Connected
Community & HOA
Community
- Features: Community Boat Ramp, Dock, Fishing, Sidewalks, Tennis Court(s)
- Security: Fire Alarm, Security System
- Pet fee: $0 monthly
- Subdivision: BAY VISTA ESTATES
HOA
- Has HOA: Yes
- Amenities included: Basketball Court, Pickleball Court(s), Tennis Court(s)
- Services included: Recreational Facilities
- HOA fee: $33 monthly
- HOA name: Jennifer Diehl Webb
- HOA phone: 407-251-2200
Location
- Region: Orlando
Financial & listing details
- Price per square foot: $257/sqft
- Tax assessed value: $574,389
- Annual tax amount: $10,589
- Date on market: 7/17/2026
- Cumulative days on market: 42 days
- Listing terms: Cash,Conventional,FHA
- Ownership: Fee Simple
- Total actual rent: 0
- Electric utility on property: Yes
- Road surface type: Paved, Asphalt
Estimated market value
$675,700
$642,000 - $709,000
$4,405/mo
Price history
| Date | Event | Price |
|---|---|---|
| 7/31/2026 | Price change | $695,000-4.1%$257/sqft |
Source:  Stellar MLS #O6425560 Report a problem Stellar MLS #O6425560 Report a problem | ||
| 7/17/2026 | Listed for sale | $725,000+23.9%$268/sqft |
Source: Stellar MLS #O6425560 Report a problem | ||
| 5/22/2025 | Sold | $585,000-6.4%$216/sqft |
Source: Stellar MLS #O6224566 Report a problem | ||
| 5/9/2025 | Pending sale | $625,000$231/sqft |
Source: Stellar MLS #O6224566 Report a problem | ||
| 5/1/2025 | Price change | $625,000-3.1%$231/sqft |
Source: Stellar MLS #O6224566 Report a problem | ||
| 4/2/2025 | Price change | $645,000-2.3%$239/sqft |
Source: Stellar MLS #O6224566 Report a problem | ||
| 3/6/2025 | Price change | $660,000-2.2%$244/sqft |
Source: Stellar MLS #O6224566 Report a problem | ||
| 2/12/2025 | Price change | $675,000-2.2%$250/sqft |
Source: Stellar MLS #O6224566 Report a problem | ||
| 1/7/2025 | Listed for sale | $690,000-1.1%$255/sqft |
Source: Stellar MLS #O6224566 Report a problem | ||
| 9/28/2024 | Listing removed | $698,000$258/sqft |
Source: Stellar MLS #O6224566 Report a problem | ||
| 8/29/2024 | Price change | $698,000-3.7%$258/sqft |
Source: Stellar MLS #O6224566 Report a problem | ||
| 7/31/2024 | Price change | $725,000-3.3%$268/sqft |
Source: Stellar MLS #O6224566 Report a problem | ||
| 7/18/2024 | Listed for sale | $750,000$277/sqft |
Source: Stellar MLS #O6224566 Report a problem | ||
Public tax history
| Year | Property taxes | Tax assessment |
|---|---|---|
| 2024 | $5,132 +6.6% | $306,855 +3% |
| 2023 | $4,816 +3.8% | $297,917 +3% |
| 2022 | $4,639 +1.4% | $289,240 +3% |
| 2021 | $4,573 +0.3% | $280,816 +1.4% |
| 2020 | $4,560 +2% | $276,939 +2.3% |
| 2019 | $4,472 +1% | $270,713 +1.9% |
| 2018 | $4,427 0% | $265,665 -21.3% |
| 2017 | $4,427 +1.4% | $337,455 +2.3% |
| 2016 | $4,367 +1.7% | $329,889 +3.6% |
| 2015 | $4,292 -1.9% | $318,363 +20.2% |
| 2014 | $4,377 +1.7% | $264,828 +7.1% |
| 2013 | $4,303 +0.1% | $247,358 +1.1% |
| 2012 | $4,300 -5% | $244,784 -4.7% |
| 2011 | $4,526 +2.6% | $256,854 -3.7% |
| 2010 | $4,410 | $266,805 -6.8% |
| 2009 | -- | $286,260 -22.4% |
| 2008 | $4,259 -0.7% | $368,896 -1.9% |
| 2007 | $4,289 -6% | $376,031 +9.6% |
| 2006 | $4,564 +1.4% | $343,052 +31.3% |
| 2005 | $4,499 +4.5% | $261,310 +9.9% |
| 2004 | $4,303 +0.7% | $237,681 +3.4% |
| 2003 | $4,275 +2.7% | $229,817 +0.2% |
| 2002 | $4,162 -0.4% | $229,260 +8.2% |
| 2001 | $4,176 -2.7% | $211,878 -2.4% |
| 2000 | $4,293 | $217,058 |
Find assessor info on the county website
Monthly payment
Est. payment
Payment breakdown
Explore the cost of this home by adjusting the details. Changes won't be saved.Climate risks
Neighborhood: 32836
Nearby schools
GreatSchools rating
- 10/10Bay Meadows Elementary SchoolGrades: PK-5Distance: 0.6 mi
- 7/10Southwest Middle SchoolGrades: 6-8Distance: 3 mi
- 5/10LAKE BUENA VISTA HIGH SCHOOL-0932Grades: 9-12Distance: 1.7 mi
Schools provided by the listing agent
- Elementary: Bay Meadows Elem
- Middle: Southwest Middle
- High: Lake Buena Vista High School
Source: Stellar MLS. This data may not be complete. We recommend contacting the local school district to confirm school assignments for this home.
- $624,0004 bd2 ba2.3k sqft9532 Bay Vista Estates Blvd, Orlando, FL 32836Off Market
- $695,0004 bd2 ba2.3k sqft9532 Bay Vista Estates Blvd #1, Orlando, FL 32836Sold
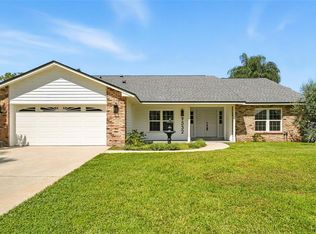
- $668,9004 bd3 ba2.5k sqft9516 Bay Vista Estates Blvd, Orlando, FL 32836Off Market
- $637,9003 bd2 ba2.4k sqft8612 Bay View Ct, Orlando, FL 32836Off Market
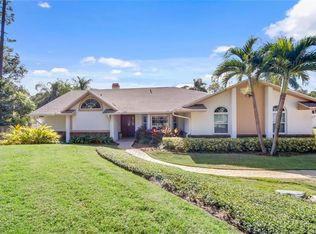
- $676,3004 bd3 ba2.4k sqft8617 Vista Harbor Ct, Orlando, FL 32836Off Market
- $680,6004 bd2 ba2.5k sqft9540 Bay Vista Estates Blvd, Orlando, FL 32836Off Market
- $690,2004 bd4 ba2.4k sqft8620 Bay View Ct, Orlando, FL 32836Off Market
- $793,8004 bd3 ba2.6k sqft8657 Vista Harbor Ct, Orlando, FL 32836Off Market
A local agent can set up tours, give advice and negotiate with sellers.
Similar homes
- $650,0005 bd4 ba2.7k sqft1701 BRIDLEWALK COURT, GOTHA, FL 34734For Sale
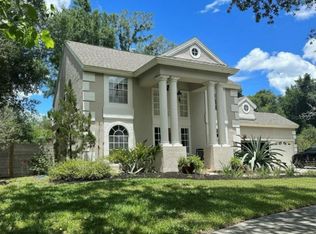
 MLS ID #O6422612, Damaris Foon, AXEN REALTY, LLC. Stellar MLS
 - $769,0004 bd3 ba2.6k sqft5338 LOS PALMA VISTA DRIVE, ORLANDO, FL 32837For Sale
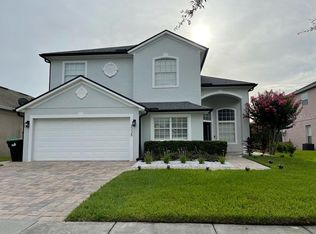 MLS ID #O6426350, Caroline Abreu, REIS E SILVA REALTY GROUP LLC. Stellar MLS
 - $699,0003 bd3 ba3.5k sqft10844 POINCIANA DRIVE, CLERMONT, FL 34711For Sale
 MLS ID #O6427086, James Rouadi, CARLISLE REALTY, LLC. Stellar MLS
 - $384,9003 bd2 ba1.6k sqft3236 KOVAL COURT, ORLANDO, FL 32837For Sale
 MLS ID #O6436503, Judith Taveras, GENESIS REALTY SERVICES INC.. Stellar MLS
 - $610,0004 bd5 ba2.1k sqft12749 GARRIDAN AVENUE, WINDERMERE, FL 34786For SaleMLS ID #O6430484, Jose Ricardo Cerqueira, JR CERQUEIRA REALTY CORP. Stellar MLS
- $849,9005 bd3 ba3.1k sqft14632 BRADDOCK OAK DRIVE, ORLANDO, FL 32837For SaleMLS ID #O6433133, Sue White, PREMIUM PROPERTIES R.E SERVICE. Stellar MLS
- $519,0004 bd3 ba2.1k sqft1206 CORNERSTONE COURT, ORLANDO, FL 32835For SaleMLS ID #O6378331, Marilia Neri, REAL ESTATE COMPASS, LLC. Stellar MLS
- $539,9004 bd3 ba2.3k sqft12900 WINFIELD SCOTT BOULEVARD, ORLANDO, FL 32837For SaleMLS ID #A4702441, Moe Mossa, SAVVY AVENUE, LLC. Stellar MLS
- $649,5005 bd4 ba2.6k sqft11773 BELLA MILANO COURT, WINDERMERE, FL 34786For SaleMLS ID #O6426386, William Starkey, KELLER WILLIAMS ADVANTAGE 2 REALTY. Stellar MLS
- $585,0003 bd3 ba2.3k sqft4862 SOUTHLAWN AVENUE, ORLANDO, FL 32811For SaleMLS ID #O6426654, William Jusme, II, MILLENNIUM REALTY CENTER LLC. Stellar MLS
- $699,9905 bd3 ba3.3k sqft5879 LAKE MELROSE DRIVE, ORLANDO, FL 32829For SaleMLS ID #TB8505480, Stephen Hachey, FLAT FEE MLS REALTY. Stellar MLS
- $739,0005 bd3 ba3.3k sqft3833 Emerald Estates Cir, Apopka, FL 32703For Sale By Owner
- $729,0003 bd2 ba1.5k sqft1850 BRYAN AVENUE, WINTER PARK, FL 32789For SaleMLS ID #R4911701, Vanessa Winters, CENTRAL FLORIDA REAL ESTATE CE. Stellar MLS
- $833,0003 bd2 ba2.3k sqft3180 CANTER LANE, KISSIMMEE, FL 34746For SaleMLS ID #O6409398, Agustin Rodriguez, CHARLES RUTENBERG REALTY ORLANDO. Stellar MLS
- $459,9003 bd2 ba1.5k sqft7005 TALBOT DR, ORLANDO, FL 32819For SaleMLS ID #O6428355, Brian Goodwin, ORLANDO REALTY & PROPERTY MGNT. Stellar MLS
- $585,0004 bd3 ba3.3k sqft14902 ARRENA ROAD, WINTER GARDEN, FL 34787For SaleMLS ID #O6248982, Cheryl Danboise, STAR SOLUTION PROPERTIES LLC. Stellar MLS
- $669,9005 bd4 ba3.4k sqft2321 HINSDALE DRIVE, KISSIMMEE, FL 34741For SaleMLS ID #S5113864, Maria Pagan, DEAL MAKERS REALTY TEAM CORP. Stellar MLS
- $549,9004 bd3 ba2.1k sqft4697 FAIRY TALE CIRCLE, KISSIMMEE, FL 34746For SaleMLS ID #O6391103, Gregorio Henriques, CENTURY 21 CARIOTI. Stellar MLS
- $785,0003 bd3 ba2.5k sqft1729 BUCKHORN PLACE, ORLANDO, FL 32825For SaleMLS ID #O6403515, Chanmarlie Lim, HOME WISE REALTY GROUP, INC.. Stellar MLS
- $829,9005 bd6 ba3.6k sqft173 CALLIOPE STREET, OCOEE, FL 34761For SaleMLS ID #O6413220, Patrick D'Agostino, GLORY INTL. REAL ESTATE CO. Stellar MLS
