Welcome to this beautifully updated home in desirable Lake Cane Estates, offering the perfect blend of modern upgrades, outdoor lifestyle, and everyday convenience. Situated on an oversized corner lot with an 8-foot privacy fence, this property provides exceptional flexibility with a private parking pad behind the fence for your RV, boat, Jet Ski, trailer, or additional vehicles. Enjoy the freedom of no required HOA fee while keeping your recreational vehicles at home, offering the potential for significant annual savings by avoiding costly storage fees and restrictions found in many communities. Residents also have the opportunity for private Lake Cane access through a voluntary membership fee, offering boating, fishing, and lake recreation. This rare lifestyle feature, combined with the home's extensive upgrades and spacious lot, creates an exceptional opportunity in one of Southwest Orlando's most desirable areas. Inside, you will find a thoughtfully updated home featuring an open and inviting floor plan with vaulted ceilings, a cozy fireplace, abundant natural light, plantation shutters, crown molding in the kitchen, and 18-inch ceramic tile throughout. The remodeled kitchen (2024) showcases 42-inch cabinetry, granite countertops, tile backsplash, crown molding detail, and quality finishes designed for both everyday living and entertaining. The spacious primary suite features a beautifully remodeled bathroom (2024) with an upgraded shower, while the secondary bathroom was refinished in 2026 This home has been extensively upgraded, providing peace of mind with improvements including a new roof (July 2026), new septic system (2018), HVAC system (2019), water heater (2020), newer vinyl windows, upgraded blown-in attic insulation, and a premium $15,000 Andersen front entry door and rear sliding glass door installed in 2023. A high-end whole-home water purification system provides added comfort and convenience. The oversized 550-square-foot garage offers exceptional space for vehicles, storage, hobbies, or a workshop. Enjoy Florida outdoor living on the large paver patio overlooking the private backyard, perfect for entertaining or creating your own private retreat. The front yard is being refreshed with new sod and a fully functioning irrigation system, enhancing the home's welcoming curb appeal. Conveniently located near Restaurant Row, Dr. Phillips, Universal Orlando, shopping, dining, and major roadways, this exceptional Lake Cane Estates home offers the upgrades, space, and lifestyle flexibility today's buyers are seeking. Schedule a showing today before it's gone! For Sale only.
For sale
Price cut: $6.4K (10/12)
$438,500
7005 TALBOT DR, ORLANDO, FL 32819
3beds
1,574sqft
Single Family Residence
Built in 1980
10,445 Square Feet Lot
$429,700 Zestimate®
$279/sqft
$-- HOA
What's special
Cozy fireplaceBeautifully updated homeGranite countertopsAbundant natural lightCrown molding detailWelcoming curb appealSpacious primary suite
- 79 days
- 1,108
- 103
Zillow last checked:
Listing updated:
Listed by:
Brian Goodwin 321-652-4335,
ORLANDO REALTY & PROPERTY MGNT 407-641-5782
Source: Stellar MLS,MLS#: O6428355 Originating MLS: Orlando Regional
Originating MLS: Orlando Regional
Facts & features
Interior
Bedrooms & bathrooms
- Bedrooms: 3
- Bathrooms: 2
- Full bathrooms: 2
Rooms
- Room types: Breakfast Room Separate, Family Room, Living Room
Primary bedroom
- Description: Room5
- Features: Ceiling Fan(s), En Suite Bathroom, Built-in Closet
- Level: First
Bedroom 2
- Description: Room6
- Features: Ceiling Fan(s), Built-in Closet
- Level: First
Bedroom 3
- Description: Room7
- Features: Ceiling Fan(s), Built-in Closet
- Level: First
Dining room
- Description: Room3
- Level: First
Family room
- Description: Room4
- Level: First
Kitchen
- Description: Room2
- Features: Granite Counters, Pantry
- Level: First
Living room
- Description: Room1
- Level: First
Heating
- Central
Cooling
- Central Air
Appliances
- Included: Dishwasher, Disposal, Dryer, Microwave, Range, Refrigerator, Washer, Water Filtration System
- Laundry: In Garage
Features
- Ceiling Fan(s), Crown Molding, High Ceilings, Kitchen/Family Room Combo, Living Room/Dining Room Combo, Solid Surface Counters, Solid Wood Cabinets, Split Bedroom, Stone Counters, Thermostat, Vaulted Ceiling(s)
- Flooring: Ceramic Tile
- Doors: Sliding Doors
- Windows: Window Treatments
- Has fireplace: Yes
- Fireplace features: Family Room, Wood Burning
- Common walls with other units/homes: Corner Unit
Interior area
- Total structure area: 2,196
- Total interior livable area: 1,574 sqft
Video & virtual tour
Property
Parking
- Total spaces: 2
- Parking features: Boat, Garage Door Opener, Oversized, Parking Pad, RV Access/Parking
- Attached garage spaces: 2
- Has uncovered spaces: Yes
- Details: Garage Dimensions: 22x25
Features
- Levels: One
- Stories: 1
- Patio & porch: Front Porch, Patio, Rear Porch
- Exterior features: Fire Pit, Irrigation System, Sidewalk, Storage
- Waterfront features: Lake Privileges, Private Lake Dues Required
- Body of water: LAKE CANE
Lot
- Size: 10,445 Square Feet
- Dimensions: 120 x 91 x 112 x 86
- Features: Corner Lot, City Lot, Landscaped, Level, Oversized Lot, Sidewalk
- Residential vegetation: Oak Trees, Trees/Landscaped
Details
- Parcel number: 282314435101180
- Zoning: R-1A
- Special conditions: None
Construction
Type & style
- Home type: SingleFamily
- Architectural style: Florida,Ranch
- Property subtype: Single Family Residence
Materials
- Block, Stucco
- Foundation: Slab
- Roof: Shingle
Condition
- New construction: No
- Year built: 1980
Utilities & green energy
- Sewer: Septic Tank
- Water: Public
- Utilities for property: BB/HS Internet Available, Electricity Connected, Public, Street Lights, Water Connected
Community & HOA
Community
- Features: Private Boat Ramp, Water Access, Sidewalks
- Security: Security System, Smoke Detector(s)
- Pet fee: $0 monthly
- Subdivision: LAKE CANE ESTATES
HOA
- Has HOA: No
Location
- Region: Orlando
Financial & listing details
- Price per square foot: $279/sqft
- Tax assessed value: $369,164
- Annual tax amount: $5,938
- Date on market: 7/27/2026
- Cumulative days on market: 80 days
- Listing terms: Cash,Conventional,FHA,VA Loan
- Ownership: Fee Simple
- Total actual rent: 0
- Electric utility on property: Yes
- Road surface type: Paved
Estimated market value
$429,700
$408,000 - $451,000
$2,577/mo
Price history
| Date | Event | Price |
|---|---|---|
| 10/12/2026 | Price change | $438,500-1.4%$279/sqft |
Source:  Stellar MLS #O6428355 Report a problem Stellar MLS #O6428355 Report a problem | ||
| 9/23/2026 | Price change | $444,900-1.1%$283/sqft |
Source: Stellar MLS #O6428355 Report a problem | ||
| 8/28/2026 | Price change | $449,900-2.2%$286/sqft |
Source: Stellar MLS #O6428355 Report a problem | ||
| 7/27/2026 | Listed for sale | $459,900+11.4%$292/sqft |
Source: Stellar MLS #O6428355 Report a problem | ||
| 3/13/2023 | Sold | $413,000-1.3%$262/sqft |
Source: Public Record Report a problem | ||
| 2/5/2023 | Pending sale | $418,500$266/sqft |
Source: Stellar MLS #O6051277 Report a problem | ||
| 1/17/2023 | Price change | $418,500-1.7%$266/sqft |
Source: Stellar MLS #O6051277 Report a problem | ||
| 12/26/2022 | Price change | $425,900-0.8%$271/sqft |
Source: Stellar MLS #O6051277 Report a problem | ||
| 12/20/2022 | Listed for sale | $429,500$273/sqft |
Source: Stellar MLS #O6051277 Report a problem | ||
| 11/19/2022 | Pending sale | $429,500$273/sqft |
Source: Stellar MLS #O6051277 Report a problem | ||
| 10/18/2022 | Price change | $429,500-1.3%$273/sqft |
Source: Stellar MLS #O6051277 Report a problem | ||
| 9/13/2022 | Price change | $435,000-2.2%$276/sqft |
Source: Stellar MLS #O6051277 Report a problem | ||
| 9/1/2022 | Price change | $445,000-1.1%$283/sqft |
Source: Stellar MLS #O6051277 Report a problem | ||
| 8/11/2022 | Listed for sale | $450,000+157.3%$286/sqft |
Source: Stellar MLS #O6051277 Report a problem | ||
| 2/11/2011 | Listing removed | $174,900+6.1%$111/sqft |
Source: Florida Realty Investments #O4906461 Report a problem | ||
| 4/12/2010 | Sold | $164,900+48.6%$105/sqft |
Source: Stellar MLS #O4965545 Report a problem | ||
| 2/8/2010 | Sold | $111,001-36.5%$71/sqft |
Source: Public Record Report a problem | ||
| 12/12/2009 | Listed for sale | $174,900+14475%$111/sqft |
Source: Florida Realty Investments #O4906461 Report a problem | ||
| 8/13/1993 | Sold | $1,200$1/sqft |
Source: Public Record Report a problem | ||
Public tax history
| Year | Property taxes | Tax assessment |
|---|---|---|
| 2024 | $6,307 -0.2% | $369,164 -4.4% |
| 2023 | $6,321 +204.8% | $385,993 +151.2% |
| 2022 | $2,074 +2.1% | $153,632 +3% |
| 2021 | $2,031 +1.4% | $149,157 +1.4% |
| 2020 | $2,002 +1.9% | $147,098 +2.3% |
| 2019 | $1,965 +1.3% | $143,791 +1.9% |
| 2018 | $1,939 +0% | $141,110 -18.9% |
| 2017 | $1,939 +2.2% | $173,979 +5.6% |
| 2016 | $1,898 +1.4% | $164,700 +5.1% |
| 2015 | $1,871 -1.6% | $156,773 +7.6% |
| 2014 | $1,900 +1.1% | $145,707 +12.1% |
| 2013 | $1,880 +0.1% | $130,018 +0.8% |
| 2012 | $1,878 -9.7% | $128,980 -7.8% |
| 2011 | $2,079 -24.2% | $139,922 -2% |
| 2010 | $2,743 | $142,796 -20.6% |
| 2009 | -- | $179,810 -16.9% |
| 2008 | $3,846 -1.9% | $216,256 -3.7% |
| 2007 | $3,920 -3.6% | $224,599 +5.4% |
| 2006 | $4,068 +150.2% | $213,159 +19.9% |
| 2005 | $1,626 +4.9% | $177,846 +20.6% |
| 2004 | $1,549 +0.9% | $147,417 +22.4% |
| 2003 | $1,536 +3.2% | $120,450 +10.8% |
| 2002 | $1,489 -0.9% | $108,662 +7.9% |
| 2001 | $1,502 +2.5% | $100,698 +10.6% |
| 2000 | $1,466 | $91,016 |
Find assessor info on the county website
Monthly payment
Est. payment
Payment breakdown
Explore the cost of this home by adjusting the details. Changes won't be saved.Climate risks
Neighborhood: 32819
Nearby schools
Schools provided by the listing agent
- Elementary: Palm Lake Elem
- Middle: Chain of Lakes Middle
- High: Dr. Phillips High
Source: Stellar MLS. This data may not be complete. We recommend contacting the local school district to confirm school assignments for this home.

Similar homes
- $435,5003 bd3 ba1.9k sqft2929 SOMERSWORTH COURT, ORLANDO, FL 32835For Sale

 MLS ID #O6417318, Maria Dancsak, FLORIDA PROPERTIES INC. Stellar MLS
 - $439,9903 bd2 ba2k sqft1044 NIN STREET, ORLANDO, FL 32835For Sale
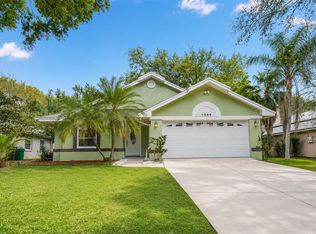 MLS ID #O6407207, Fernanda Oli Soares Santos de Oliveira, WRA BUSINESS & REAL ESTATE. Stellar MLS
 - $430,0005 bd3 ba1.7k sqft238 LAKE DRIVE, ORLANDO, FL 32835For Sale
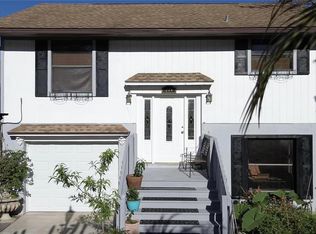 MLS ID #O6443081, Derek Carmichael, CMI REALTY. Stellar MLS
 - $425,0004 bd2 ba2.1k sqft9120 QUEEN ELIZABETH COURT, ORLANDO, FL 32818For Sale
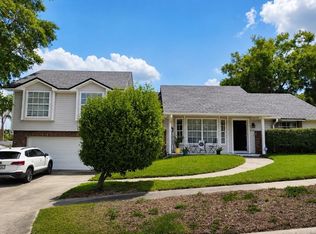 MLS ID #S5146608, Corlia MacDonald, WEICHERT REALTORS HALLMARK PRO. Stellar MLS
 - $390,0003 bd2 ba1.4k sqft11419 ARIES DRIVE, ORLANDO, FL 32837For SaleMLS ID #O6445140, Robert Christiano, COLDWELL BANKER REALTY. Stellar MLS
- $400,0004 bd2 ba1.3k sqft10700 GARDENWOOD ROAD, ORLANDO, FL 32837For SaleMLS ID #O6352404, Ryan Langley, FLORIDA REALTY INVESTMENTS. Stellar MLS
- $425,0003 bd1 ba913 sqft111 PAGE STREET, ORLANDO, FL 32806For SaleMLS ID #O6439048, Ignacio Valenzuela, THE VALENZUELA REAL ESTATE GROUP. Stellar MLS
- $395,0003 bd3 ba1.9k sqft1318 ASHBY CIRCLE, APOPKA, FL 32703For SaleMLS ID #G5116922, Jason Short, EXIT REALTY TRI-COUNTY. Stellar MLS
- $575,0003 bd3 ba2.3k sqft4862 SOUTHLAWN AVENUE, ORLANDO, FL 32811For SaleMLS ID #O6426654, William Jusme, II, MILLENNIUM REALTY CENTER LLC. Stellar MLS
- $369,9003 bd2 ba1.8k sqft4576 NORTH LANE, ORLANDO, FL 32808For SaleMLS ID #O6410187, Everard Daley, ADVANCED AGE REALTY, INC.. Stellar MLS
- $499,9003 bd2 ba1.3k sqft(Undisclosed Address), BELLE ISLE, FL 32809For SaleMLS ID #O6447364, Marion Rayburn, RAYBURN REALTY LLC. Stellar MLS
- $430,0003 bd2 ba1.5k sqft1710 PLANTATION POINTE DRIVE, ORLANDO, FL 32824For SaleMLS ID #O6406177, Maria Hankilevitz, STAR BAY REALTY CORP.. Stellar MLS
- $449,9004 bd2 ba1.7k sqft107 SUNSET DRIVE, LONGWOOD, FL 32750For SaleMLS ID #O6444477, Ariana Vivenes, WEICHERT REALTORS HALLMARK PRO. Stellar MLS
- $300,0003 bd2 ba1.3k sqft7927 ARABIAN PLACE, ORLANDO, FL 32818For SaleMLS ID #O6438283, Stacy Deligne, EMPIRE NETWORK REALTY. Stellar MLS
- $549,9003 bd2 ba1.8k sqft2400 LAUDERDALE COURT, ORLANDO, FL 32805For SaleMLS ID #O6421364, Steve Clark, CHARLES RUTENBERG REALTY ORLANDO. Stellar MLS
- $380,0004 bd2 ba1.6k sqft6473 LONG BREEZE ROAD, ORLANDO, FL 32810For SaleMLS ID #O6433378, Rozlyn Robinson-Legette, LPT REALTY, LLC. Stellar MLS
- $425,0003 bd3 ba1.9k sqft(Undisclosed Address), OCOEE, FL 34761For SaleMLS ID #O6440933, Darrell Haynes, DISTINGUISHED FL PROPERTIES INC. Stellar MLS
- $430,0004 bd3 ba1.9k sqft2791 PICADILLY CIRCLE, KISSIMMEE, FL 34747For SaleMLS ID #S5155340, Jacob Hara, TRANSCEND REALTY. Stellar MLS
- $475,0003 bd2 ba1.5k sqft529 SAN SEBASTIAN PRADO, ALTAMONTE SPRINGS, FL 32714For SaleMLS ID #O6438112, Adriana Abdin, LPT REALTY, LLC. Stellar MLS
- $425,0003 bd2 ba1.6k sqft3495 SANDALWOOD ISLE WAY, OCOEE, FL 34761For SaleMLS ID #S5157540, Yoseph Molina, MY REALTY GROUP, LLC.. Stellar MLS
