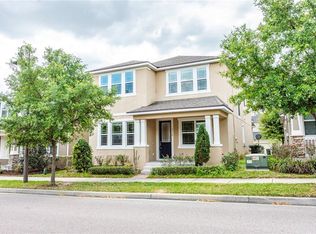
Beautiful 2-story home in secluded neighborhood of Spring Lake Reserve in Ocoee. Gated community! Tree-lined streets! Clubhouse and pool! Low HOA fees! Immaculate home with upgrades! Tray ceiling in primary bedroom and 2 walk-in closets! French doors to flex room/office. Beautiful tiled floors. A/C replaced and upgraded in 2023. Natural gas appliances. Decorative high-level windows in living room. Screened porch to enjoy serene Florida evenings. Near clubhouse, pool and playground. Quiet area close to everything. Convenient to shopping, 429, 408, and Turnpike. You must view this beautiful home to appreciate the pride of ownership evident.
For sale
$425,000
OCOEE, FL 34761
3beds
1,917sqft
Single Family Residence
Built in 2015
3,469 Square Feet Lot
$-- Zestimate®
$222/sqft
$160/mo HOA
What's special
Gated communityTree-lined streetsImmaculate home with upgradesNatural gas appliancesBeautiful tiled floorsClubhouse and pool
- 3 days
- 156
- 9
Zillow last checked:
Listing updated:
Listed by:
Darrell Haynes 407-923-1351,
DISTINGUISHED FL PROPERTIES INC 407-923-1351
Source: Stellar MLS,MLS#: O6440933 Originating MLS: Orlando Regional
Originating MLS: Orlando Regional
Facts & features
Interior
Bedrooms & bathrooms
- Bedrooms: 3
- Bathrooms: 3
- Full bathrooms: 2
- 1/2 bathrooms: 1
Rooms
- Room types: Den/Library/Office, Utility Room, Loft
Primary bedroom
- Features: Walk-In Closet(s)
- Level: Second
- Area: 196 Square Feet
- Dimensions: 14x14
Bedroom 2
- Features: Coat Closet
- Level: Second
- Area: 130 Square Feet
- Dimensions: 13x10
Bedroom 3
- Features: Coat Closet
- Level: Second
- Area: 110 Square Feet
- Dimensions: 11x10
Balcony porch lanai
- Level: First
- Area: 120 Square Feet
- Dimensions: 12x10
Bonus room
- Features: Coat Closet
- Level: First
- Area: 120 Square Feet
- Dimensions: 12x10
Dining room
- Level: First
- Area: 110 Square Feet
- Dimensions: 11x10
Kitchen
- Features: Kitchen Island, Pantry, Stone Counters
- Level: First
- Area: 156 Square Feet
- Dimensions: 13x12
Living room
- Level: First
- Area: 208 Square Feet
- Dimensions: 16x13
Loft
- Level: Second
- Area: 190 Square Feet
- Dimensions: 19x10
Heating
- Central, Electric
Cooling
- Central Air
Appliances
- Included: Dishwasher, Disposal, Gas Water Heater, Microwave, Range, Refrigerator
- Laundry: Inside, Laundry Room
Features
- Ceiling Fan(s), PrimaryBedroom Upstairs, Solid Surface Counters, Tray Ceiling(s), Walk-In Closet(s)
- Flooring: Ceramic Tile
- Doors: Sliding Doors
- Windows: Window Treatments
- Has fireplace: No
Interior area
- Total structure area: 2,858
- Total interior livable area: 1,917 sqft
Video & virtual tour
Property
Parking
- Total spaces: 2
- Parking features: Garage Door Opener, Garage Faces Rear
- Attached garage spaces: 2
Features
- Levels: Two
- Stories: 2
- Patio & porch: Porch, Screened
- Exterior features: Playground, Sidewalk, Sprinkler Metered
Lot
- Size: 3,469 Square Feet
- Features: Corner Lot, City Lot, Landscaped, Sidewalk
- Residential vegetation: Mature Landscaping, Trees/Landscaped
Details
- Parcel number: 092228824500230
- Zoning: PUD
- Special conditions: None
Construction
Type & style
- Home type: SingleFamily
- Architectural style: Contemporary
- Property subtype: Single Family Residence
Materials
- Block, Wood Frame
- Foundation: Slab
- Roof: Shingle
Condition
- New construction: No
- Year built: 2015
Utilities & green energy
- Sewer: Public Sewer
- Water: None
- Utilities for property: Natural Gas Connected, Public
Community & HOA
Community
- Features: Clubhouse, Community Mailbox, Gated Community - No Guard, Playground, Pool, Sidewalks
- Security: Gated Community, Security System, Security System Owned, Smoke Detector(s)
- Pet fee: $0 monthly
- Subdivision: SPRING LAKE RESERVE
HOA
- Has HOA: Yes
- Amenities included: Clubhouse, Gated, Playground, Pool
- Services included: Community Pool
- HOA fee: $160 monthly
- HOA name: Community Management Specialists, Inc.
- HOA phone: 407-359-7202
Location
- Region: Ocoee
Financial & listing details
- Price per square foot: $222/sqft
- Annual tax amount: $5,708
- Date on market: 9/11/2026
- Cumulative days on market: 4 days
- Listing terms: Cash,Conventional,FHA
- Ownership: Fee Simple
- Total actual rent: 0
- Road surface type: Paved, Asphalt
Estimated market value
Not available
Estimated sales range
Not available
Not available
Price history
| Date | Event | Price |
|---|---|---|
| 9/11/2026 | Listed for sale | $425,000+62.2%$222/sqft |
Source:  Stellar MLS #O6440933 Report a problem Stellar MLS #O6440933 Report a problem | ||
| 6/13/2016 | Sold | $262,000$137/sqft |
Source: Public Record Report a problem | ||
Public tax history
| Year | Property taxes | Tax assessment |
|---|---|---|
| 2024 | $4,411 +3.4% | $276,456 +3% |
| 2023 | $4,265 +3.2% | $268,404 +3% |
| 2022 | $4,132 +1% | $260,586 +3% |
| 2021 | $4,090 +0.3% | $252,996 +1.4% |
| 2020 | $4,077 +0.6% | $249,503 +2.3% |
| 2019 | $4,055 +0% | $243,893 +1.9% |
| 2018 | $4,054 | $239,345 -2% |
| 2017 | $4,054 -3.8% | $244,331 +12.1% |
| 2016 | $4,214 -7.9% | $218,016 +1137.3% |
| 2015 | $4,574 | $17,620 |
Monthly payment
Est. payment
Payment breakdown
Explore the cost of this home by adjusting the details. Changes won't be saved.Climate risks
Neighborhood: 34761
Similar homes
- $395,0003 bd2 ba1.5k sqft838 SATIN LEAF CIRCLE, OCOEE, FL 34761For Sale
 MLS ID #O6440986, Aaron Clark, COVENANT REALTY. Stellar MLS
 - $430,0003 bd3 ba2.1k sqft1105 EAGLE RUN WAY, OCOEE, FL 34761For Sale
 MLS ID #O6433816, Gislene Moorman, ICONNECT REAL ESTATE. Stellar MLS
 - $470,0004 bd3 ba2.3k sqft3033 TIMBER HAWK CIRCLE, OCOEE, FL 34761For Sale
 MLS ID #O6441039, Anna Cheng Cheung, FLORIDA TOP REALTY. Stellar MLS
 - $455,0004 bd2 ba2k sqft1988 ANCIENT OAK DRIVE, OCOEE, FL 34761For Sale
 MLS ID #S5156901, Gloria Plesko, WATSON REALTY CORP. Stellar MLS
 - $384,9003 bd2 ba1.7k sqft1000 ROYAL MARQUIS CIRCLE, OCOEE, FL 34761For SaleMLS ID #O6382695, Widny Alexandre, HEIMATEN REAL ESTATE. Stellar MLS
- $409,9003 bd2 ba1.4k sqft2706 KRIS XING, OCOEE, FL 34761For SaleMLS ID #O6424048, Scotti Gallegos, ALL REAL ESTATE & INVESTMENTS. Stellar MLS
- $475,0003 bd2 ba1.9k sqft1456 SOURWOOD DRIVE, OCOEE, FL 34761For SaleMLS ID #O6440070, Marlene De Cespedes, DOUGLAS ELLIMAN. Stellar MLS
- $424,9003 bd2 ba1.7k sqft5224 MILL STREAM ROAD, OCOEE, FL 34761For SaleMLS ID #O6429130, Andre Leirias, LLC, GOLDEN DOOR REALTY. Stellar MLS
- $424,9004 bd3 ba2.4k sqft2247 MOUNTAIN SPRUCE STREET, OCOEE, FL 34761For SaleMLS ID #O6423488, Autumn Makin, LAKEFIELD REALTY GROUP LLC. Stellar MLS
- $469,0003 bd2 ba1.9k sqft1557 AMBER LEAF CIRCLE, OCOEE, FL 34761For SaleMLS ID #O6438403, Suzanne Seenandan, PREFERRED RE BROKERS III. Stellar MLS
- $450,0004 bd2 ba1.8k sqft847 AYDEN OAK LANE, OCOEE, FL 34761For SaleMLS ID #S5156150, Eve Metlis, WATSON REALTY CORP. Stellar MLS
- $400,0003 bd3 ba1.6k sqft2626 FLORENCE STREET, ORLANDO, FL 32818For SaleMLS ID #O6437678, Freddie Crespo, INVESTOR'S REAL ESTATE LLC. Stellar MLS
- $439,9953 bd2 ba1.7k sqft2191 ALCLOBE CIRCLE, OCOEE, FL 34761For SaleMLS ID #O6419650, John Joseph, I HONORE REALTY. Stellar MLS
- $444,9994 bd3 ba2k sqft1770 CAMBRIDGE VILLAGE COURT, OCOEE, FL 34761For SaleMLS ID #O6434410, Mirtha Nahmens, CASSA REALTY CORP. Stellar MLS
- $459,9994 bd3 ba2.3k sqft406 STERLING LAKE DR, OCOEE, FL 34761For SaleMLS ID #O6398517, Erik McGinnis, HOMEVEST REALTY. Stellar MLS
- $455,0004 bd3 ba2.7k sqft2890 CULLENS COURT, OCOEE, FL 34761For SaleMLS ID #O6392294, Kerlon Williams, HUDSON ORLANDO, LLC. Stellar MLS
- $425,0004 bd2 ba1.9k sqft1844 OXTON COURT, OCOEE, FL 34761For SaleMLS ID #O6257513, Jean Poitevien, FLORIDA REALTY INVESTMENTS. Stellar MLS
- $389,9003 bd2 ba1.7k sqft2419 LIELA LEE COURT, OCOEE, FL 34761For SaleMLS ID #O6386226, Emad Tamimi, NATIONAL REALTY SERV GRP, INC. Stellar MLS
- $462,5003 bd2 ba2.2k sqft103 OLYMPUS DRIVE, OCOEE, FL 34761For SaleMLS ID #O6397529, Elkin Marcillo, MARCILLO REAL ESTATE LLC. Stellar MLS
