Welcome to a home where families thrive and kids can truly be kids. Located in a great neighborhood filled with other wonderful families, this home offers access to top-rated schools, a community clubhouse, and a resort-style pool—the kind of place where friendships are built and weekends are unforgettable. Inside, the layout is designed with family life in mind. All bedrooms are upstairs, including two master bedrooms, creating privacy and flexibility for multi-generational living or guests. Two rooms share a jack-n-jill style bathroom upstairs. Downstairs features a dedicated office/den, perfect for working from home or homework time, along with a stylish kitchen enhanced by a Butler’s pantry—ideal for entertaining and staying organized. Step outside and you’ll find where this home truly shines. An oversized patio with over 500 sq ft of additional space was made for entertaining and family fun. Enjoy evenings around the fire pit, host birthdays with room for a playground and bounce house, or relax while the kids play safely—this backyard is a dream for both adults and children. The location is unbeatable. Excellent location with a new Publix center across the street and a new AdventHealth Hospital across the street. You’re just 10 minutes to I-4, 10 minutes to the Turnpike, 20 minutes to Disney, and 30 minutes to the airport, making daily life and weekend adventures effortless. Additional highlights include solar panels installed 6 years ago (balance to be assumed), and the owner is willing to lease back, offering flexibility for the right buyer. This is more than a house—it’s a home built for memories, laughter, and growing together
For sale
$485,000
960 SEBURN ROAD, APOPKA, FL 32703
4beds
2,546sqft
Single Family Residence
Built in 2010
6,765 Square Feet Lot
$472,300 Zestimate®
$190/sqft
$126/mo HOA
What's special
- 229 days
- 347
- 12
Zillow last checked:
Listing updated:
Listed by:
Yvette Castro 407-900-7630,
ANDERSON PRIVATE PARTNERS, LLC 321-300-5721
Source: Stellar MLS,MLS#: R4910649 Originating MLS: Other
Originating MLS: Other
Facts & features
Interior
Bedrooms & bathrooms
- Bedrooms: 4
- Bathrooms: 4
- Full bathrooms: 3
- 1/2 bathrooms: 1
Rooms
- Room types: Den/Library/Office, Utility Room
Primary bedroom
- Features: En Suite Bathroom, Dual Closets
- Level: Second
- Area: 280 Square Feet
- Dimensions: 14x20
Kitchen
- Features: Pantry, Walk-In Closet(s)
- Level: First
Living room
- Features: Ceiling Fan(s), Linen Closet
- Level: First
- Area: 225 Square Feet
- Dimensions: 15x15
Heating
- Electric
Cooling
- Central Air
Appliances
- Included: Convection Oven, Dishwasher, Disposal, Microwave, Range Hood, Refrigerator
- Laundry: Common Area
Features
- Ceiling Fan(s)
- Flooring: Bamboo
- Has fireplace: No
Interior area
- Total structure area: 2,546
- Total interior livable area: 2,546 sqft
Video & virtual tour
Property
Parking
- Total spaces: 2
- Parking features: Garage - Attached
- Attached garage spaces: 2
Features
- Levels: Two
- Stories: 2
- Exterior features: Fire Pit, Irrigation System
Lot
- Size: 6,765 Square Feet
Details
- Parcel number: 202128252201740
- Zoning: MU-ES-GT
- Special conditions: None
Construction
Type & style
- Home type: SingleFamily
- Property subtype: Single Family Residence
Materials
- Concrete
- Foundation: Slab
- Roof: Shingle
Condition
- New construction: No
- Year built: 2010
Utilities & green energy
- Electric: Photovoltaics Seller Owned
- Sewer: Public Sewer
- Water: None
- Utilities for property: Cable Available, Electricity Connected, Phone Available, Sewer Connected, Underground Utilities, Water Connected
Green energy
- Energy efficient items: Energy Monitoring System
- Energy generation: Solar
Community & HOA
Community
- Features: Clubhouse, Community Mailbox, Deed Restrictions, Dog Park, Fitness Center, Park, Playground, Pool, Sidewalks
- Pet fee: $0 monthly
- Subdivision: EMERSON PARK A B C D E K L M N
HOA
- Has HOA: Yes
- Amenities included: Fitness Center
- HOA fee: $126 monthly
- HOA name: Juanita Martinez
- HOA phone: 407-464-0277
Location
- Region: Apopka
Financial & listing details
- Price per square foot: $190/sqft
- Tax assessed value: $422,950
- Annual tax amount: $3,134
- Date on market: 1/31/2026
- Cumulative days on market: 230 days
- Listing terms: Assumable,Cash,Conventional,Trade,FHA
- Ownership: Fee Simple
- Total actual rent: 0
- Electric utility on property: Yes
- Road surface type: Asphalt
Estimated market value
$472,300
$449,000 - $496,000
$2,998/mo
Price history
| Date | Event | Price |
|---|---|---|
| 9/13/2026 | Price change | $485,000-2.8%$190/sqft |
Source:  Stellar MLS #R4910649 Report a problem Stellar MLS #R4910649 Report a problem | ||
| 1/31/2026 | Price change | $499,000-3.1%$196/sqft |
Source: Stellar MLS #R4910649 Report a problem | ||
| 11/10/2025 | Listed for sale | $515,000+10.8%$202/sqft |
Source: Owner Report a problem | ||
| 7/1/2022 | Listing removed | -- |
Source: Owner Report a problem | ||
| 4/2/2022 | Price change | $465,000-2.1%$183/sqft |
Source: Owner Report a problem | ||
| 2/28/2022 | Listed for sale | $475,000+21.3%$187/sqft |
Source: Owner Report a problem | ||
| 8/30/2021 | Listing removed | -- |
Source: Owner Report a problem | ||
| 8/12/2021 | Price change | $391,500-2.6%$154/sqft |
Source: Owner Report a problem | ||
| 7/6/2021 | Listed for sale | $402,000+91.1%$158/sqft |
Source: Owner Report a problem | ||
| 6/25/2010 | Sold | $210,400$83/sqft |
Source: Public Record Report a problem | ||
Public tax history
| Year | Property taxes | Tax assessment |
|---|---|---|
| 2024 | $3,134 +7.1% | $230,108 +3% |
| 2023 | $2,925 +4.9% | $223,406 +3% |
| 2022 | $2,790 -36.8% | $216,899 -21.3% |
| 2021 | $4,413 +61.2% | $275,659 +32.7% |
| 2020 | $2,738 +6.9% | $207,675 +5.9% |
| 2019 | $2,560 +1% | $196,163 +1.9% |
| 2018 | $2,535 | $192,505 -12.3% |
| 2017 | $2,535 +2.8% | $219,622 +0.1% |
| 2016 | $2,466 +0.3% | $219,483 +4.9% |
| 2015 | $2,459 +0.2% | $209,242 +2% |
| 2014 | $2,455 +1.5% | $205,072 +5.5% |
| 2013 | $2,418 +1.1% | $194,376 +10.3% |
| 2012 | $2,390 -3.9% | $176,244 -2.8% |
| 2011 | $2,488 +531.7% | $181,314 +696.3% |
| 2010 | $394 | $22,770 -1% |
| 2009 | -- | $23,000 -4.2% |
| 2008 | $396 | $24,000 |
Find assessor info on the county website
Monthly payment
Est. payment
Payment breakdown
Explore the cost of this home by adjusting the details. Changes won't be saved.Climate risks
Neighborhood: 32703
Nearby schools
Schools provided by the listing agent
- Elementary: Wheatley Elem
- Middle: Wolf Lake Middle
- High: Apopka High
Source: Stellar MLS. This data may not be complete. We recommend contacting the local school district to confirm school assignments for this home.

Similar homes
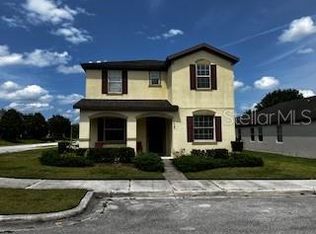
- $470,0004 bd3 ba2.3k sqft3033 TIMBER HAWK CIRCLE, OCOEE, FL 34761For Sale

 MLS ID #O6441039, Anna Cheng Cheung, FLORIDA TOP REALTY. Stellar MLS
 - $485,0004 bd3 ba2.4k sqft430 MERLOT DRIVE, OCOEE, FL 34761For Sale
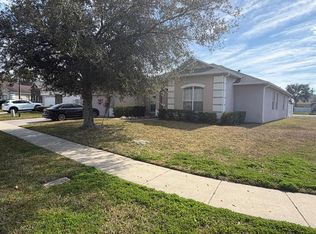 MLS ID #S5143888, Alberto Tse, HOLDING GOLDEN REAL ESTATE INC. Stellar MLS
 - $475,0003 bd2 ba1.9k sqft1456 SOURWOOD DRIVE, OCOEE, FL 34761For Sale
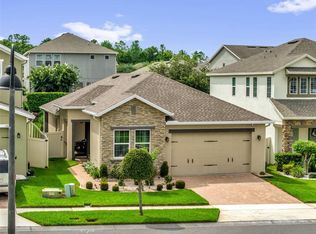 MLS ID #O6440070, Marlene De Cespedes, DOUGLAS ELLIMAN. Stellar MLS
 - $495,0004 bd3 ba2.3k sqft4015 LAKESIDE RESERVE LANE, ORLANDO, FL 32810For Sale
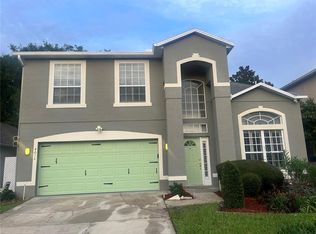 MLS ID #G5113875, Noah Joseph, PACIFIC REALTY. Stellar MLS
 - $669,9004 bd4 ba3.8k sqft2461 WOODBARK STREET, APOPKA, FL 32712For SaleMLS ID #O6437499, Steve Gayle, SOUTHEASTERN REAL ESTATE SERVICES. Stellar MLS
- $425,0003 bd2 ba1.6k sqft3495 SANDALWOOD ISLE WAY, OCOEE, FL 34761For SaleMLS ID #S5157540, Yoseph Molina, MY REALTY GROUP, LLC.. Stellar MLS
- $469,0003 bd2 ba1.9k sqft1557 AMBER LEAF CIRCLE, OCOEE, FL 34761For SaleMLS ID #O6438403, Suzanne Seenandan, PREFERRED RE BROKERS III. Stellar MLS
- $490,0004 bd3 ba2.4k sqft513 OAKCREST STREET, ALTAMONTE SPRINGS, FL 32714For SaleMLS ID #O6426435, Ashley Fisak, COLDWELL BANKER REALTY. Stellar MLS
- $425,0003 bd3 ba1.9k sqft(Undisclosed Address), OCOEE, FL 34761For SaleMLS ID #O6440933, Darrell Haynes, DISTINGUISHED FL PROPERTIES INC. Stellar MLS
- $499,0003 bd2 ba1.5k sqft322 N SHADOWBAY BOULEVARD, LONGWOOD, FL 32779For SaleMLS ID #O6442197, Diane Melody Goglas, CHARLES RUTENBERG REALTY ORLANDO. Stellar MLS
- $349,9003 bd2 ba1.5k sqft(Undisclosed Address), APOPKA, FL 32703For SaleMLS ID #O6429283, Beerly Bruno, BENSHIRE REALTY. Stellar MLS
- $545,0004 bd3 ba2.3k sqft1748 FLORENCE VISTA BOULEVARD, ORLANDO, FL 32818For SaleMLS ID #G5115807, Christine Newsome, OLYMPUS EXECUTIVE REALTY INC. Stellar MLS
- $399,9002 bd2 ba1.8k sqft833 COLLINS AVENUE, APOPKA, FL 32712For SaleMLS ID #FC321227, Kathy Cowdrey, BLUEWATER REAL ESTATE. Stellar MLS
- $495,0004 bd3 ba2.4k sqft13518 PALO COURT, CLERMONT, FL 34711For SaleMLS ID #O6423420, Carol Gil Solorzano, IRM INVEST., REAL EST.& MGMT.. Stellar MLS
- $424,9004 bd2 ba2.3k sqft443 OPAL COURT, ALTAMONTE SPRINGS, FL 32714For SaleMLS ID #V4947926, Jim McFadzean, Jr, BUYING PARADISE LLC. Stellar MLS
- $425,0004 bd2 ba2.1k sqft9120 QUEEN ELIZABETH COURT, ORLANDO, FL 32818For SaleMLS ID #S5146608, Corlia MacDonald, WEICHERT REALTORS HALLMARK PRO. Stellar MLS
- $362,0003 bd2 ba1.5k sqft2290 COBBLEFIELD CIRCLE, APOPKA, FL 32703For SaleMLS ID #O6395348, Claurealtor Balabu, GR REALTY EXPERTS. Stellar MLS
- $409,9004 bd2 ba2.1k sqft4504 CRIMSON COURT, ORLANDO, FL 32808For SaleMLS ID #O6394275, Kathryn McGee, CHARLES RUTENBERG REALTY ORLANDO. Stellar MLS
- $499,0004 bd3 ba2.3k sqft152 GOLFSIDE CIRCLE, SANFORD, FL 32773For SaleMLS ID #O6433526, Fred Taheri, TOLARIS REALTY GROUP LLC. Stellar MLS
- $484,9004 bd2 ba1.9k sqft2312 CROSSBOW STREET, CLERMONT, FL 34715For SaleMLS ID #S5153296, Elizabeth Souza, DALTON WADE INC. Stellar MLS
