Beautiful 3-Bedroom Corner-Lot Home with 2,536 Sq. Ft., Flex Room & Upgraded Features — Community Pool
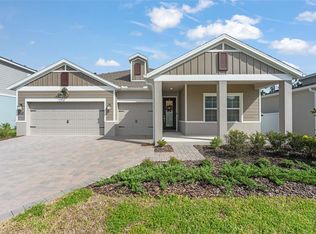
Welcome to this beautifully maintained 3-bedroom, 3-bath home offering 2,536 square feet of living space on a desirable corner lot. Designed with both comfort and flexibility in mind, this home features a versatile flex room that can easily serve as a home office, den, fitness room, guest space, or additional living area.
The home offers tile flooring throughout, creating a clean, cohesive look while providing easy maintenance. The kitchen features a gas stove, while the home is equipped with a gas dryer for added convenience.
Numerous thoughtful upgrades and improvements add value and comfort, including an Air Scrubber and UV system for the HVAC, window treatments, upgraded lighting and ceiling fans, and a finished TV wall feature that creates a polished focal point in the living area.
Situated on a corner lot with an aluminum fence, the property offers an attractive combination of privacy, usable outdoor space, and additional curb appeal. The community also offers a resort-style pool, providing an enjoyable amenity just steps from home.
With its generous square footage, flexible living space, corner-lot location, extensive upgrades, and community amenities, this home offers a combination of comfort, functionality, and move-in-ready appeal that is increasingly difficult to find.
3 Bedrooms | 3 Baths | 2,536 Sq. Ft. | Corner Lot | Flex Room | Community Pool | Tile Throughout | Gas Kitchen & Dryer | HVAC Air Scrubber + UV System | Aluminum Fence
For sale by owner
$649,900
2475 Verde View Dr, Apopka, FL 32703
3beds
2,536sqft
Single Family Residence
Built in 2019
0.29 Acres Lot
$-- Zestimate®
$256/sqft
$205/mo HOA
What's special
Versatile flex roomGas dryerCorner lotTile flooring throughoutAluminum fenceWindow treatments
- 32 days
- 179
- 8
Listed by:
Property Owner (407) 927-0854
Originating MLS: Orlando Regional
This property is for sale by owner and Zillow, Inc. is displaying it at the owner's request. It is not subject to a listing agreement with Zillow, Inc. or its affiliates.Facts & features
Interior
Bedrooms & bathrooms
- Bedrooms: 3
- Bathrooms: 3
- Full bathrooms: 3
Heating
- Forced air, Electric, Gas
Cooling
- Central
Appliances
- Included: Dishwasher, Dryer, Garbage disposal, Microwave, Range / Oven, Refrigerator, Washer
- Laundry: Inside, Laundry Room
Features
- High Ceiling(s), Master Bedroom Downstairs, Open Floorplan, Split Bedroom, Stone Counters, Walk-In Closet(s), Thermostat, Kitchen/Family Room Combo, Tray Ceiling(s)
- Flooring: Tile
- Windows: ENERGY STAR Qualified Windows, Insulated Windows, Low Emissivity Windows, Thermal Windows
- Basement: None
- Has fireplace: Yes
Interior area
- Total interior livable area: 2,536 sqft
Property
Parking
- Total spaces: 2
- Parking features: Garage - Attached
Accessibility
- Accessibility features: Accessible Full Bath, Accessible Central Living Area, Accessible Bedroom, Accessible Hallway(s)
Features
- Levels: One
- Patio & porch: Patio, Covered, Rear Porch
- Exterior features: Stucco, Cement / Concrete
- View description: None
Lot
- Size: 0.29 Acres
- Features: Level/Flat, Sidewalk, Corner Lot
- Residential vegetation: Trees/Landscaped
Details
- Parcel number: 192128891700070
- Zoning: MIXED-EC
Construction
Type & style
- Home type: SingleFamily
- Architectural style: Ranch
- Property subtype: Single Family Residence
Materials
- Roof: Shake / Shingle
Condition
- New construction: No
- Year built: 2019
Details
- Builder model: CORINA II
- Builder name: MI Homes
Utilities & green energy
- Sewer: Public Sewer
- Water: Public
- Utilities for property: Electricity Connected, Natural Gas Connected, Sewer Connected, BB/HS Internet Available, Cable Available, Street Lights, Underground Utilities, Water Connected
Green energy
- Energy efficient items: Thermostat, Water Heater, Insulation, HVAC
- Indoor air quality: Ventilation, Air Filters MERV 10+
Community & HOA
Community
- Security: Security Fencing/Lighting/Alarms, Gated Community
- Subdivision: VISTAS/WATER'S EDGE PH 1
HOA
- Has HOA: Yes
- Services included: Community Pool, Private Road
- HOA fee: $205 monthly
Location
- Region: Apopka
Financial & listing details
- Price per square foot: $256/sqft
- Tax assessed value: $75,000
- Annual tax amount: $1,230
- Date on market: 9/19/2026
- Listing terms: Cash, Conventional, VA Loan
- Ownership: Fee Simple
Estimated market value
Not available
Estimated sales range
Not available
Not available
Price history
| Date | Event | Price |
|---|---|---|
| 9/19/2026 | Listed for sale | $649,900-4.1%$256/sqft |
Source: Owner Report a problem | ||
| 7/8/2025 | Listing removed | $677,777$267/sqft |
Source:  Stellar MLS #O6284154 Report a problem Stellar MLS #O6284154 Report a problem | ||
| 3/4/2025 | Listed for sale | $677,777+5.9%$267/sqft |
Source: Stellar MLS #O6284154 Report a problem | ||
| 7/11/2024 | Listing removed | $639,999$252/sqft |
Source: Stellar MLS #O6147517 Report a problem | ||
| 3/20/2024 | Price change | $639,999-1.5%$252/sqft |
Source: Stellar MLS #O6147517 Report a problem | ||
| 10/11/2023 | Listed for sale | $650,000-7.1%$256/sqft |
Source: Stellar MLS #O6147517 Report a problem | ||
| 9/29/2023 | Listing removed | -- |
Source: Stellar MLS #O6066678 Report a problem | ||
| 3/27/2023 | Price change | $699,740-2.1%$276/sqft |
Source: Stellar MLS #O6066678 Report a problem | ||
| 2/27/2023 | Price change | $715,000-2.1%$282/sqft |
Source: Stellar MLS #O6066678 Report a problem | ||
| 10/21/2022 | Listed for sale | $730,000+89.6%$288/sqft |
Source: Stellar MLS #O6066678 Report a problem | ||
| 3/27/2020 | Sold | $385,000-3.6%$152/sqft |
Source: Agent Provided Report a problem | ||
| 3/5/2020 | Pending sale | $399,500$158/sqft |
Source: CHARLES RUTENBERG REALTY ORLANDO #O5848046 Report a problem | ||
| 3/3/2020 | Listed for sale | $399,500$158/sqft |
Source: CHARLES RUTENBERG REALTY ORLANDO #O5848046 Report a problem | ||
Public tax history
| Year | Property taxes | Tax assessment |
|---|---|---|
| 2019 | $1,230 +499.8% | $75,000 +500% |
| 2018 | $205 | $12,500 |
Find assessor info on the county website
Monthly payment
Est. payment
Payment breakdown
Explore the cost of this home by adjusting the details. Changes won't be saved.Climate risks
Neighborhood: 32703
Nearby schools
Schools provided by the listing agent
- Elementary: Apopka Elem
- Middle: Wolf Lake Middle
- High: Wekiva High
Source: The MLS. This data may not be complete. We recommend contacting the local school district to confirm school assignments for this home.
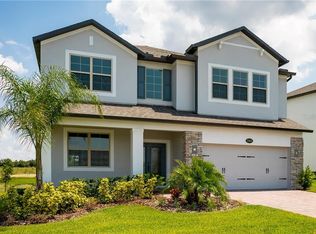
Similar homes
- $719,9005 bd3 ba3.3k sqft3833 EMERALD ESTATES CIRCLE, APOPKA, FL 32703For Sale
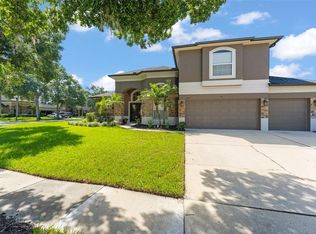
 MLS ID #O6443068, Thomas Nickley, Jr, KELLER WILLIAMS REALTY AT THE PARKS. Stellar MLS
 - $505,0005 bd4 ba3.2k sqft860 BAY BRIDGE CIRCLE, APOPKA, FL 32703For Sale
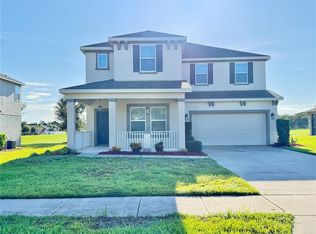 MLS ID #O6438147, Patrick D'Agostino, GLORY INTL. REAL ESTATE CO. Stellar MLS
 - $649,9004 bd3 ba2.5k sqft100 PALM LAKE COURT, LONGWOOD, FL 32779For Sale
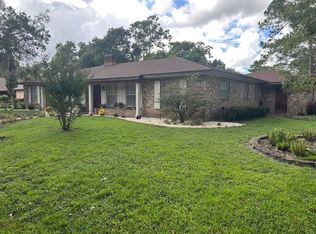 MLS ID #R4912179, Richard Gutierrez, PLATINUM PROPERTY REALTY LLC. Stellar MLS
 - $499,9004 bd3 ba2.3k sqft2095 RIDER RAIN LANE, APOPKA, FL 32703For Sale
 MLS ID #O6445978, Thomas Nickley, Jr, KELLER WILLIAMS REALTY AT THE PARKS. Stellar MLS
 - $649,0004 bd3 ba2.5k sqft2435 SWEETWATER COUNTRY CLUB PLACE DRIVE, APOPKA, FL 32712For SaleMLS ID #O6420954, Trace Christian, III, COLDWELL BANKER REALTY. Stellar MLS
- $684,7005 bd4 ba3k sqft508 LANARKSHIRE PLACE, APOPKA, FL 32712For SaleMLS ID #O6419754, Teresa Bloom, PARK PLACE REAL ESTATE. Stellar MLS
- $560,0004 bd4 ba3.3k sqft693 CIMAROSA COURT, OCOEE, FL 34761For SaleMLS ID #O6441469, Jamison St Cyr, JAMISON & JAMISON SERVICES INC. Stellar MLS
- $645,0003 bd2 ba2.4k sqft6659 HIDDEN BEACH CIRCLE, ORLANDO, FL 32819For SaleMLS ID #S5159317, Hernan Zuluaga, JC INTERNATIONAL REALTY GROUP,. Stellar MLS
- $699,9004 bd3 ba2.9k sqft920 SAZA RUN, CASSELBERRY, FL 32707For SaleMLS ID #O6437118, Greg Harrison, CHARLES RUTENBERG REALTY ORLANDO. Stellar MLS
- $532,0004 bd3 ba2.5k sqft1711 LAKE SIMS PARKWAY, OCOEE, FL 34761For SaleMLS ID #O6329223, Scott Cohara, KELLER WILLIAMS CLASSIC. Stellar MLS
- $485,0004 bd3 ba2.4k sqft430 MERLOT DRIVE, OCOEE, FL 34761For SaleMLS ID #S5143888, Alberto Tse, HOLDING GOLDEN REAL ESTATE INC. Stellar MLS
- $485,0004 bd2 ba2.5k sqft1112 JUNIPER HAMMOCK COURT, WINTER GARDEN, FL 34787For SaleMLS ID #O6388013, Dulce Moise, FLORIDA REALTY INVESTMENTS. Stellar MLS
- $675,0003 bd3 ba2.6k sqft8052 LAUREL RIDGE DRIVE, MOUNT DORA, FL 32757For SaleMLS ID #O6421030, Patty Gable, LIVING WELL REALTY. Stellar MLS
- $585,0004 bd3 ba2.5k sqft6004 HARDROCK CIRCLE, ORLANDO, FL 32819For SaleMLS ID #O6443454, Felicita Veiga, LPT REALTY, LLC. Stellar MLS
- $670,0004 bd2 ba2.4k sqft7741 BARDMOOR HILL CIRCLE, ORLANDO, FL 32835For SaleMLS ID #O6434862, Letícia Amorim, THE FLORIDA LOUNGE REALTY LLC. Stellar MLS
- $615,0005 bd4 ba3.4k sqft5686 ALENLON WAY, MOUNT DORA, FL 32757For SaleMLS ID #G5105258, Andrew Nolan, DAVE LOWE REALTY, INC.. Stellar MLS
- $660,0005 bd3 ba2.8k sqft6956 BRESCIA WAY, ORLANDO, FL 32819For SaleMLS ID #O6430874, Fernanda Bover, LA ROSA REALTY LLC. Stellar MLS
- $545,0004 bd3 ba2.3k sqft1748 FLORENCE VISTA BOULEVARD, ORLANDO, FL 32818For SaleMLS ID #G5115807, Christine Newsome, OLYMPUS EXECUTIVE REALTY INC. Stellar MLS
- $340,0003 bd3 ba1.5k sqft1119 DESERT CANDLE DRIVE, OCOEE, FL 34761For SaleMLS ID #O6444107, Priscila Zaffani, LEGACY PLUS REALTY INC. Stellar MLS
- $695,0003 bd3 ba2.7k sqft9524 BAY VISTA ESTATES BOULEVARD, ORLANDO, FL 32836For SaleMLS ID #O6425560, Abdul Shabir, REALTY ONE GROUP INSPIRATION. Stellar MLS
