IMPROVED PRICE - NOW OFFERED AT $ 585,000! Don't miss this opportunity to own a beautifully maintained, move-in-ready home in desirable Dr. Phillips area. Schedule your private showing today! SPACIOUS SINGLE-LEVEL LIVING | Beautifully landscaped, low-maintenance, private backyard in the highly desirable Dr. Phillip area! Discover this meticulously maintained, move-in ready, ranch-style home, offering 2,459 sq. ft. of living space, featuring cathedral ceilings that create an open airy feel, 3 bedrooms, 2 bathrooms, and generously sized living areas. This inviting home combines comfort, functionality, and a welcoming atmosphere, making it an excellent opportunity for those seeking a well-maintained home in a sought-after location. QUALITY FINISHES & UPGRADES | The kitchen features elegant quartz countertops, accented with an artisan stove backsplash mural. Home features new engineered hardwood flooring throughout the great room, bedrooms, and closets, complemented with Italian porcelain tile in the remaining areas. The home's exterior has been freshly painted using advanced stain-blocking paint, with additional improvements focused on comfort, efficiency, and long-term durability. MAJOR SYSTEM IMPROVEMENTS | Extensive ductwork replacement and resealing approximately three years ago, additional blown-in insulation, a professionally installed whole-house air purification system, and a whole-house water softener. Additional features include clear security window film, gutter guards, and an insulated garage door with a newer door opener and springs. COMFORTABLE EVERYDAY LIVING | The home includes a dedicated laundry room featuring quartz countertops and a primary bathroom with a quartz vanity countertop, adding a cohesive, refined touch to these functional spaces. PRIVATE OUTDOOR RETREAT & LOW MAINTENANCE LANDSCAPING | Relax or entertain on the screened-in patio featuring a newly installed insulated roof and using pet/heavy-duty polyester mesh. Enjoy beautifully established front and backyard landscaping, thoughtfully designed with low maintenance principles in mind. Plants were carefully selected for durability and are strategically placed to accommodate their mature growth, creating an attractive, well-stablished landscape designed to minimize ongoing upkeep while enhancing the home's privacy and overall appeal. Seasonal flowers, winding garden paths, and inviting green spaces create a peaceful outdoor setting. COMFORT, QUALITY & PRIVACY | With its spacious single-level floor plan, extensive improvements, quality finishes, and inviting indoor and outdoor living spaces, this home offers a wonderful combination of comfort, functionality, and lasting care. *** All measurements, dimensions, and square footage are approximate and should be independently verified by the buyer and buyer's agent. Neither the seller nor the listing broker guarantees their accuracy. ***
For sale
Price cut: $54K (11/14)
$585,000
6659 HIDDEN BEACH CIRCLE, ORLANDO, FL 32819
3beds
2,459sqft
Single Family Residence
Built in 1986
10,637 Square Feet Lot
$566,100 Zestimate®
$238/sqft
$65/mo HOA
What's special
Spacious single-level floor planSpacious single-level livingArtisan stove backsplash mural
- 42 days
- 622
- 15
Zillow last checked:
Listing updated:
Listed by:
Hernan Zuluaga 407-234-7238,
JC INTERNATIONAL REALTY GROUP, 407-832-6474
Source: Stellar MLS,MLS#: S5159317 Originating MLS: Osceola
Facts & features
Interior
Bedrooms & bathrooms
- Bedrooms: 3
- Bathrooms: 2
- Full bathrooms: 2
Rooms
- Room types: Attic, Bonus Room, Florida Room, Dining Room, Living Room, Utility Room
Primary bedroom
- Features: Walk-In Closet(s)
- Level: First
- Area: 475 Square Feet
- Dimensions: 19x25
Bedroom 2
- Features: Built-in Closet
- Level: First
- Area: 240 Square Feet
- Dimensions: 16x15
Bedroom 3
- Features: Built-in Closet
- Level: First
- Area: 180 Square Feet
- Dimensions: 12x15
Primary bathroom
- Features: Dual Sinks, Shower No Tub
- Level: First
Balcony porch lanai
- Level: First
- Area: 320 Square Feet
- Dimensions: 10x32
Dining room
- Level: First
- Area: 180 Square Feet
- Dimensions: 12x15
Family room
- Level: First
- Area: 320 Square Feet
- Dimensions: 10x32
Kitchen
- Features: Breakfast Bar, Pantry
- Level: First
- Area: 252 Square Feet
- Dimensions: 14x18
Living room
- Level: First
- Area: 368 Square Feet
- Dimensions: 16x23
Heating
- Central
Cooling
- Central Air
Appliances
- Included: Dishwasher, Disposal, Dryer, Electric Water Heater, Exhaust Fan, Freezer, Microwave, Range, Refrigerator, Washer
- Laundry: Inside
Features
- Cathedral Ceiling(s), Ceiling Fan(s), Eating Space In Kitchen, High Ceilings, Primary Bedroom Main Floor, Split Bedroom, Vaulted Ceiling(s), Walk-In Closet(s)
- Flooring: Ceramic Tile, Laminate
- Doors: Sliding Doors
- Windows: Skylight(s)
- Has fireplace: Yes
- Fireplace features: Living Room, Wood Burning
Interior area
- Total structure area: 3,100
- Total interior livable area: 2,459 sqft
Video & virtual tour
Property
Parking
- Total spaces: 2
- Parking features: Garage Door Opener
- Attached garage spaces: 2
Features
- Levels: One
- Stories: 1
- Patio & porch: Covered, Enclosed, Patio, Porch, Screened
- Exterior features: Garden, Private Mailbox, Rain Gutters
- Fencing: Fenced
Lot
- Size: 10,637 Square Feet
- Features: City Lot, In County, Sidewalk
- Residential vegetation: Mature Landscaping, Trees/Landscaped
Details
- Parcel number: 132328355000340
- Zoning: R-1AA
- Special conditions: None
Construction
Type & style
- Home type: SingleFamily
- Architectural style: Ranch
- Property subtype: Single Family Residence
Materials
- Block, Brick, Stucco
- Foundation: Slab
- Roof: Shingle
Condition
- New construction: No
- Year built: 1986
Utilities & green energy
- Sewer: Public Sewer
- Water: Public
- Utilities for property: Cable Available, Electricity Available, Public, Sprinkler Well, Street Lights
Community & HOA
Community
- Features: Deed Restrictions, Pool, Tennis Court(s)
- Security: Smoke Detector(s)
- Pet fee: $0 monthly
- Subdivision: HIDDEN BEACH
HOA
- Has HOA: Yes
- Amenities included: Clubhouse, Pool, Tennis Court(s)
- HOA fee: $65 monthly
- HOA name: HIDDEN BEACH HOMEOWNERS ASSOCIATION
Location
- Region: Orlando
Financial & listing details
- Price per square foot: $238/sqft
- Tax assessed value: $470,122
- Annual tax amount: $3,461
- Date on market: 10/11/2026
- Cumulative days on market: 42 days
- Listing terms: Cash,Conventional,FHA,VA Loan
- Ownership: Fee Simple
- Total actual rent: 0
- Electric utility on property: Yes
- Road surface type: Paved, Asphalt
Estimated market value
$566,100
$538,000 - $594,000
$3,330/mo
Price history
| Date | Event | Price |
|---|---|---|
| 11/14/2026 | Price change | $585,000-8.5%$238/sqft |
Source:  Stellar MLS #S5159317 Report a problem | ||
| 10/22/2026 | Price change | $639,000-0.9%$260/sqft |
Source: Stellar MLS #S5159317 Report a problem | ||
| 10/11/2026 | Listed for sale | $645,000+142.9%$262/sqft |
Source: Stellar MLS #S5159317 Report a problem | ||
| 3/31/2005 | Sold | $265,500+70.7%$108/sqft |
Source: Public Record Report a problem | ||
| 5/18/1998 | Sold | $155,500$63/sqft |
Source: Public Record Report a problem | ||
Public tax history
| Year | Property taxes | Tax assessment |
|---|---|---|
| 2024 | $3,310 +5.9% | $212,297 +3% |
| 2023 | $3,126 +3.4% | $206,114 +3% |
| 2022 | $3,024 +1.9% | $200,111 +3% |
| 2021 | $2,969 +1% | $194,283 +1.4% |
| 2020 | $2,941 +1.3% | $191,601 +2.3% |
| 2019 | $2,903 +1.2% | $187,293 +1.9% |
| 2018 | $2,870 +0% | $183,801 -25.5% |
| 2017 | $2,870 +1.5% | $246,807 +2.2% |
| 2016 | $2,826 +0.6% | $241,593 +5.4% |
| 2015 | $2,809 -1.9% | $229,197 +7.5% |
| 2014 | $2,863 +7% | $213,286 +18.4% |
| 2013 | $2,677 +1.4% | $180,068 +7% |
| 2012 | $2,640 -9.3% | $168,274 -7.4% |
| 2011 | $2,912 -11.4% | $181,733 -11.6% |
| 2010 | $3,288 | $205,612 -11.8% |
| 2009 | -- | $233,064 -16.1% |
| 2008 | $4,233 +1.2% | $277,761 -7.9% |
| 2007 | $4,184 -5.8% | $301,564 +20.2% |
| 2006 | $4,439 -3.5% | $250,829 +10.4% |
| 2005 | $4,600 +78.4% | $227,213 +18.1% |
| 2004 | $2,579 +1.2% | $192,318 +8.6% |
| 2003 | $2,548 +2.9% | $177,013 +3.8% |
| 2002 | $2,477 -0.8% | $170,471 +10.5% |
| 2001 | $2,497 +1% | $154,204 +4.5% |
| 2000 | $2,472 | $147,591 |
Find assessor info on the county website
Monthly payment
Est. payment
Payment breakdown
Explore the cost of this home by adjusting the details. Changes won't be saved.Climate risks
Neighborhood: Kirkman South
Nearby schools
Schools provided by the listing agent
- Elementary: Palm Lake Elem
- Middle: Chain of Lakes Middle
- High: Dr. Phillips High
Source: Stellar MLS. This data may not be complete. We recommend contacting the local school district to confirm school assignments for this home.

Similar homes
- $599,9904 bd2 ba1.9k sqft9004 REYES COURT, ORLANDO, FL 32836For Sale
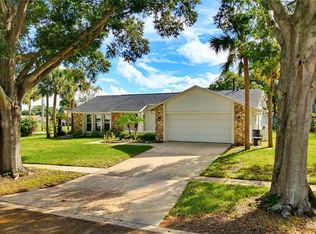
 MLS ID #S5161402, Daniel Santos, VITAL REALTY GROUP INC. Stellar MLS
- $830,0005 bd3 ba2.6k sqft6319 PINEY GLEN LANE, ORLANDO, FL 32819For Sale
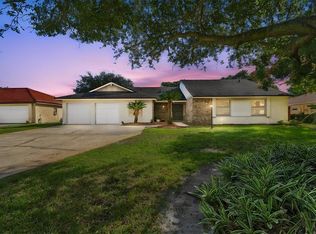 MLS ID #O6457500, Teresa White, PREMIER SOTHEBYS INT'L REALTY. Stellar MLS
- $574,9004 bd2 ba2.3k sqft733 SAXBY AVENUE, ORLANDO, FL 32835For Sale
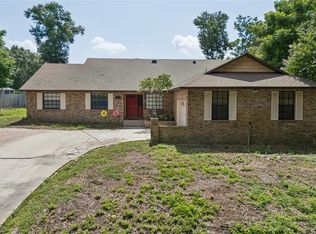 MLS ID #S5154268, Claudia Carmona, NAIM REAL ESTATE LLC. Stellar MLS
- $680,0004 bd2 ba2.4k sqft6729 EDGEWORTH DRIVE, ORLANDO, FL 32819For Sale
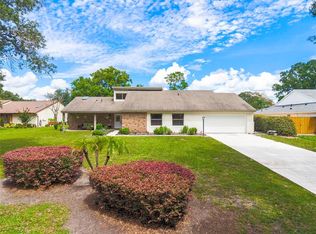 MLS ID #O6441501, Joseph Newstreet, EXP REALTY LLC. Stellar MLS
- $585,0003 bd3 ba2.6k sqft10114 OAK CREST ROAD, ORLANDO, FL 32829For SaleMLS ID #O6457511, Katherine Garrido, EMPIRE NETWORK REALTY. Stellar MLS
- $469,9004 bd2 ba1.9k sqft8582 CEDAR COVE DRIVE, ORLANDO, FL 32819For SaleMLS ID #O6440595, Scott Garstka, CHARLES RUTENBERG REALTY ORLANDO. Stellar MLS
- $439,9004 bd2 ba1.8k sqft1304 SERISSA COURT, ORLANDO, FL 32818For SaleMLS ID #O6458314, Andres Ospina Rivera, LPT REALTY, LLC. Stellar MLS
- $519,9984 bd2 ba1.6k sqft3027 SARATOGA DRIVE, ORLANDO, FL 32806For SaleMLS ID #O6458295, Michael Chiorando, ONE OAK REALTY CORP. Stellar MLS
- $559,5004 bd2 ba2.3k sqft3802 OCITA DRIVE, ORLANDO, FL 32837For SaleMLS ID #O6453689, Peter Luu, REAL BROKER, LLC. Stellar MLS
- $575,0004 bd2 ba2k sqft10966 ELIOTTI STREET, ORLANDO, FL 32832For SaleMLS ID #O6414538, Laura Alves, PA, FUSILIER MANAGEMENT GROUP. Stellar MLS
- $550,0003 bd2 ba1.5k sqft131 RYAN COURT, OAKLAND, FL 34760For SaleMLS ID #O6456641, Deanna Meredith, LUXE PROPERTIES LLC. Stellar MLS
- $575,0003 bd2 ba2k sqft2918 CARL TERRACE, ORLANDO, FL 32804For SaleMLS ID #O6424720, Chris Maggart, REDFIN CORPORATION. Stellar MLS
- $500,0004 bd3 ba2.1k sqft7736 GREYTWIG LANE, ORLANDO, FL 32818For SaleMLS ID #O6353874, Arlene Lora Alcantara, LPT REALTY, LLC. Stellar MLS
- $539,9003 bd2 ba2.3k sqft1701 WIND WILLOW ROAD, BELLE ISLE, FL 32809For SaleMLS ID #V4949564, Andrew Comeens, DASH REAL ESTATE COMPANY. Stellar MLS
- $729,0004 bd3 ba2.1k sqft9326 BAY VISTA ESTATES BOULEVARD, ORLANDO, FL 32836For SaleMLS ID #TB8566760, Stephen Hachey, FLAT FEE MLS REALTY. Stellar MLS
- $410,0004 bd3 ba1.9k sqft8438 SUNSPRITE COURT, ORLANDO, FL 32818For SaleMLS ID #O6455529, Valery Dangerville, UNLOCK REALTY GROUP INC. Stellar MLS
- $599,0003 bd2 ba2k sqft9835 LAKESHORE DRIVE, CLERMONT, FL 34711For SaleMLS ID #O6398144, Andre Asselin, REDFIN CORPORATION. Stellar MLS
- $469,9003 bd2 ba1.8k sqft8628 GRANADA BOULEVARD, ORLANDO, FL 32836For SaleMLS ID #O6418313, Andrew Burgard, CHARLES RUTENBERG REALTY ORLANDO. Stellar MLS
- $475,0003 bd2 ba1.8k sqft1040 PALADIN COURT, ORLANDO, FL 32812For SaleMLS ID #O6438918, Tania Harmon, KELLER WILLIAMS REALTY AT THE PARKS. Stellar MLS
- $390,0003 bd2 ba1.6k sqft2032 LAKE CHRISTIE DRIVE, ORLANDO, FL 32809For SaleMLS ID #O6453637, Laura Davis, FATHOM REALTY FL LLC. Stellar MLS
