Escape to this waterfront retreat situated directly on Buck Lake, a prime location that connects to Sawmill Lake for endless days of skiing, jet skiing, and fishing. This custom-designed, 2,035-square-foot home features a bright and open interior with three bedrooms, two bathrooms, and versatile formal living and dining areas. At the heart of the home, the family room offers a cozy gas fireplace, while the kitchen serves as a hub with its central island, expansive pantry, and French doors. These lead to a massive 35x12 enclosed lanai—complete with a private office nook—which serves as the perfect transition to a backyard oasis featuring a 16x12 patio, a 16x10 deck, and your own 10x10 dock. The primary suite is a true sanctuary, boasting a jetted tub, dual vanities, and a generous walk-in closet. Beyond the aesthetics, this property is built for efficiency and peace of mind; NEWER roof and HVAC system - both just two years old, and the home includes a whole-house water filtration system and a transferable termite bond. Practicality meets luxury with a 15x10 workshop, a dedicated irrigation system pulled from the lake, and well water that eliminates monthly water bills. Between the lush landscaping and the serene water views, this home offers a rare blend of active lake life and quiet tranquility. Tour today!
For sale
Price cut: $16K (7/14)
$599,000
9835 LAKESHORE DRIVE, CLERMONT, FL 34711
3beds
2,035sqft
:
Get pre-qualified$3,897/mo
Single Family Residence
Built in 1990
0.77 Acres Lot
$580,200 Zestimate®
$294/sqft
$8/mo HOA
What's special
Three bedroomsTwo bathroomsExpansive pantryBright and open interiorSerene water viewsLush landscapingGenerous walk-in closet
- 121 days |
- 580 |
- 19 |
Zillow last checked:
Listing updated:
Listed by:
Andre Asselin 240-702-3852,
REDFIN CORPORATION 407-708-9747
Source: Stellar MLS,MLS#: O6398144 Originating MLS: Orlando Regional
Originating MLS: Orlando Regional
Facts & features
Interior
Bedrooms & bathrooms
- Bedrooms: 3
- Bathrooms: 2
- Full bathrooms: 2
Rooms
- Room types: Den/Library/Office, Family Room, Florida Room, Dining Room, Living Room
Primary bedroom
- Features: Ceiling Fan(s), Walk-In Closet(s)
- Level: First
- Area: 180 Square Feet
- Dimensions: 15x12
Bedroom 2
- Features: Ceiling Fan(s), Built-in Closet
- Level: First
- Area: 121 Square Feet
- Dimensions: 11x11
Bedroom 3
- Features: Ceiling Fan(s), Built-in Closet
- Level: First
- Area: 90 Square Feet
- Dimensions: 10x9
Balcony porch lanai
- Features: No Closet
- Level: First
- Area: 160 Square Feet
- Dimensions: 16x10
Balcony porch lanai
- Features: No Closet
- Level: First
- Area: 420 Square Feet
- Dimensions: 35x12
Dining room
- Features: No Closet
- Level: First
- Area: 132 Square Feet
- Dimensions: 11x12
Family room
- Features: Ceiling Fan(s), No Closet
- Level: First
- Area: 204 Square Feet
- Dimensions: 17x12
Foyer
- Features: Built-in Closet
- Level: First
- Area: 60 Square Feet
- Dimensions: 10x6
Kitchen
- Features: Kitchen Island, Other, Built-in Closet
- Level: First
- Area: 117 Square Feet
- Dimensions: 13x9
Living room
- Features: No Closet
- Level: First
- Area: 192 Square Feet
- Dimensions: 16x12
Workshop
- Features: No Closet
- Level: First
- Area: 120 Square Feet
- Dimensions: 12x10
Heating
- Central
Cooling
- Central Air
Appliances
- Included: Dishwasher, Disposal, Microwave, Range, Refrigerator
- Laundry: In Garage
Features
- Ceiling Fan(s), Split Bedroom
- Flooring: Ceramic Tile, Hardwood
- Doors: French Doors, Sliding Doors
- Has fireplace: Yes
- Fireplace features: Gas, Living Room
Interior area
- Total structure area: 2,539
- Total interior livable area: 2,035 sqft
Video & virtual tour
Property
Parking
- Total spaces: 2
- Parking features: Garage Door Opener
- Attached garage spaces: 2
- Details: Garage Dimensions: 21x24
Features
- Levels: Two
- Stories: 2
- Patio & porch: Deck
- Exterior features: Irrigation System, Storage
- Has view: Yes
- View description: Water, Lake
- Has water view: Yes
- Water view: Water,Lake
- Waterfront features: Lake, Waterfront, Lake Front, Lake Privileges, Skiing Allowed
- Body of water: BUCK LAKE
Lot
- Size: 0.77 Acres
- Features: In County, Oversized Lot
- Residential vegetation: Mature Landscaping, Trees/Landscaped
Details
- Additional structures: Shed(s), Storage, Workshop
- Parcel number: 142325005000000100
- Zoning: R-6
- Special conditions: None
Construction
Type & style
- Home type: SingleFamily
- Architectural style: Ranch,Traditional
- Property subtype: Single Family Residence
Materials
- Block, Brick, Stone, Stucco
- Foundation: Slab
- Roof: Shingle
Condition
- New construction: No
- Year built: 1990
Utilities & green energy
- Sewer: Septic Tank
- Water: Canal/Lake For Irrigation, Well
- Utilities for property: Cable Available
Community & HOA
Community
- Features: Community Boat Ramp, Lake, Water Access, Waterfront
- Pet fee: $0 monthly
- Subdivision: AURORA HOMES SUB
HOA
- Has HOA: Yes
- HOA fee: $8 monthly
- HOA name: Linda Neal
- HOA phone: 407-247-8090
Location
- Region: Clermont
Financial & listing details
- Price per square foot: $294/sqft
- Tax assessed value: $445,009
- Annual tax amount: $959
- Date on market: 4/15/2026
- Cumulative days on market: 569 days
- Listing terms: Cash,Conventional,FHA,VA Loan
- Ownership: Fee Simple
- Total actual rent: 0
- Road surface type: Asphalt
Estimated market value
$580,200
$551,000 - $609,000
$2,623/mo
Price history
| Date | Event | Price |
|---|---|---|
| 7/14/2026 | Price change | $599,000-2.6%$294/sqft |
Source:  Stellar MLS #O6398144 Report a problem Stellar MLS #O6398144 Report a problem | ||
| 6/9/2026 | Price change | $615,000-2.4%$302/sqft |
Source: Stellar MLS #O6398144 Report a problem | ||
| 4/15/2026 | Listed for sale | $630,000-6.5%$310/sqft |
Source: Stellar MLS #O6398144 Report a problem | ||
| 4/10/2026 | Listing removed | $674,000$331/sqft |
Source: Stellar MLS #G5099347 Report a problem | ||
| 11/14/2025 | Price change | $674,000+0.7%$331/sqft |
Source: Stellar MLS #G5099347 Report a problem | ||
| 9/11/2025 | Price change | $669,000-0.7%$329/sqft |
Source: Stellar MLS #G5099347 Report a problem | ||
| 7/9/2025 | Listed for sale | $674,000-0.1%$331/sqft |
Source: Stellar MLS #G5099347 Report a problem | ||
| 6/17/2025 | Listing removed | $675,000$332/sqft |
Source: Stellar MLS #G5090566 Report a problem | ||
| 12/21/2024 | Listed for sale | $675,000$332/sqft |
Source: Stellar MLS #G5090566 Report a problem | ||
Public tax history
| Year | Property taxes | Tax assessment |
|---|---|---|
| 2025 | $1,712 +0.8% | $179,050 +2.9% |
| 2024 | $1,698 +14.2% | $174,010 +3% |
| 2023 | $1,486 +11% | $168,950 +3% |
| 2022 | $1,339 -0.9% | $164,030 +3% |
| 2021 | $1,351 -0.9% | $159,253 +1.4% |
| 2020 | $1,364 -3.9% | $157,055 +2.3% |
| 2019 | $1,418 -15.2% | $153,524 +1.9% |
| 2018 | $1,672 +34.9% | $150,662 +2.1% |
| 2017 | $1,239 +0.5% | $147,564 +2.1% |
| 2016 | $1,233 -2.8% | $144,529 +0.7% |
| 2015 | $1,269 +0.6% | $143,525 +0.8% |
| 2014 | $1,262 +6% | $142,386 +1.5% |
| 2013 | $1,190 -19.6% | $140,282 +1.7% |
| 2012 | $1,480 +4.2% | $137,938 +3% |
| 2011 | $1,421 +0.2% | $133,921 +1.5% |
| 2010 | $1,417 +3.9% | $131,942 +2.7% |
| 2009 | $1,364 +0.3% | $128,474 +0.1% |
| 2008 | $1,360 -9.1% | $128,346 +3% |
| 2007 | $1,496 -5.3% | $124,608 +2.5% |
| 2006 | $1,579 +2.8% | $121,569 +3% |
| 2005 | $1,537 +3.4% | $118,029 |
| 2004 | $1,486 -1% | -- |
| 2003 | $1,501 +26.4% | $115,154 +0.8% |
| 2002 | $1,187 | $114,257 +15.2% |
| 2001 | $1,187 +1.8% | $99,164 +1.1% |
| 2000 | $1,166 | $98,115 |
Find assessor info on the county website
Monthly payment
Est. payment
Payment breakdown
Explore the cost of this home by adjusting the details. Changes won't be saved.Climate risks
Neighborhood: 34711
Nearby schools
GreatSchools rating
- 7/10Pine Ridge Elementary SchoolGrades: PK-5Distance: 0.8 mi
- 4/10Gray Middle SchoolGrades: 6-8Distance: 6.8 mi
- 4/10South Lake High SchoolGrades: 9-12Distance: 6.3 mi
- $633,6003 bd2 ba2.3k sqft9821 Lakeshore Dr, Clermont, FL 34711Off Market
- $538,5003 bd2 ba1.9k sqft9845 Lakeshore Dr, Clermont, FL 34711Off Market
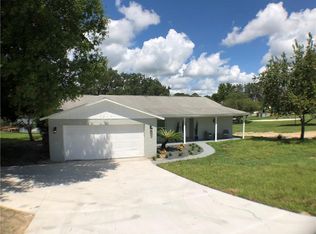
- $728,5004 bd3 ba3.1k sqft9805 Lakeshore Dr, Clermont, FL 34711Off Market

- $640,0003 bd2 ba600 sqft10950 Poinciana Dr, Clermont, FL 34711Off Market
- $510,9003 bd2 ba1.8k sqft10932 Poinciana Dr, Clermont, FL 34711Off Market
- $635,0004 bd3 ba2.5k sqft9844 Pine Mill Ct, Clermont, FL 34711For Sale
- $737,4003 bd3 ba2.5k sqft10912 Poinciana Dr, Clermont, FL 34711Off Market
- $457,0003 bd2 ba2.2k sqft10835 Denali Dr, Clermont, FL 34711Off Market
A local agent can set up tours, give advice and negotiate with sellers.
Similar homes
- $569,9955 bd3 ba2.9k sqft1397 LATTIMORE DRIVE, CLERMONT, FL 34711For Sale

 MLS ID #O6405897, Alejandro Suarez Solis, 369 INTERNATIONAL REALTY LLC. Stellar MLS
 - $425,0004 bd2 ba2.1k sqft13042 SUNWOOD COURT, CLERMONT, FL 34711For Sale
 MLS ID #G5114758, Janel Green, OPTIMA ONE REALTY, INC.. Stellar MLS
 - $455,0003 bd2 ba1.7k sqft11648 GRAND BAY BOULEVARD, CLERMONT, FL 34711For Sale
 MLS ID #O6428557, Ricardo Parada Duarte, MARK SPAIN REAL ESTATE. Stellar MLS
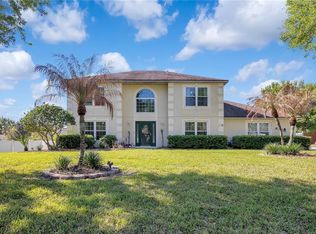
 - $530,0004 bd3 ba2.3k sqft16012 HORIZON COURT, CLERMONT, FL 34711For Sale
 MLS ID #G5110459, Lisa Lugo Manns, RE/MAX TITANIUM GROUP. Stellar MLS
 - $349,9003 bd2 ba1.7k sqft4075 KINGSLEY STREET, CLERMONT, FL 34711For SaleMLS ID #G5115993, Christy Lupien, WATSON REALTY CORP., REALTORS. Stellar MLS
- $510,0004 bd3 ba2.3k sqft13144 COLDWATER LOOP, CLERMONT, FL 34711For SaleMLS ID #G5083315, Wilfredo Gomez, LA ROSA RTY WINTER GARDEN LLC. Stellar MLS
- $439,0003 bd2 ba2.2k sqft3551 CHESSINGTON STREET, CLERMONT, FL 34711For SaleMLS ID #G5116230, Andrea Summers, COLDWELL BANKER HUBBARD HANSEN. Stellar MLS
- $500,0004 bd3 ba2.2k sqft3823 BEACON RIDGE WAY, CLERMONT, FL 34711For SaleMLS ID #O6363540, Nelson Cruz PA, REAL BROKER, LLC. Stellar MLS
- $339,0003 bd2 ba1.2k sqft10618 LAKE RALPH DRIVE, CLERMONT, FL 34711For SaleMLS ID #O6400170, Matt MacNab, OLYMPUS EXECUTIVE REALTY INC. Stellar MLS
- $575,0003 bd2 ba2.5k sqft1520 LEGACY WOODS COURT, GROVELAND, FL 34736For SaleMLS ID #G5110926, Kaley Hansen, COLDWELL BANKER HUBBARD HANSEN. Stellar MLS
- $354,9903 bd2 ba1.2k sqft10618 REAGANS RUN DRIVE, CLERMONT, FL 34711For SaleMLS ID #O6397632, Brigida Lopez, LA ROSA REALTY ORLANDO LLC. Stellar MLS
- $346,9903 bd2 ba1.2k sqft10752 CRESCENDO LOOP, CLERMONT, FL 34711For SaleMLS ID #G5112390, Pam Eddy, COLDWELL BANKER HUBBARD HANSEN. Stellar MLS
- $650,0004 bd2 ba1.6k sqft5500 VENTURA ACRES ROAD, GROVELAND, FL 34736For SaleMLS ID #G5114586, Ashley Pun, DENIZ REALTY PARTNERS LLC. Stellar MLS
- $397,0002 bd3 ba1.7k sqft1940 FARMINGTON COURT, CLERMONT, FL 34711For SaleMLS ID #OM729232, Danielle Smith, ASHLEY YATES REALTY. Stellar MLS
- $599,0003 bd2 ba1.5k sqft100 Mather Smith Dr, Oakland, FL 34760For Sale By Owner
- $649,8004 bd3 ba2.8k sqft5410 RUSTIC PINE COURT, ORLANDO, FL 32819For SaleMLS ID #O6432164, Cleve Loveland, LOVELAND PROPERTIES. Stellar MLS
- $389,9003 bd3 ba1.6k sqft815 CHESTNUT STREET, CLERMONT, FL 34711For SaleMLS ID #G5113311, Ashley Pun, DENIZ REALTY PARTNERS LLC. Stellar MLS
- $595,0004 bd2 ba1.9k sqft6785 TAMARIND CIRCLE, ORLANDO, FL 32819For SaleMLS ID #O6430257, Sammy Nakhleh, CENTURY 21 CARIOTI. Stellar MLS
- $599,0004 bd3 ba2.5k sqft7800 SAINT GILES PLACE, ORLANDO, FL 32835For SaleMLS ID #O6430743, Thomas Nickley, Jr, KELLER WILLIAMS REALTY AT THE PARKS. Stellar MLS
- $625,0002 bd2 ba1.3k sqft17561 COUNTY ROAD 455, MONTVERDE, FL 34756For SaleMLS ID #G5116224, Karin Arellano, ARELLANO REALTY & INVESTMENTS. Stellar MLS
