Beautiful, well-cared-for home on a quiet cul-de-sac, lovingly maintained by the same owner for the past 30 years. Step inside to open living spaces featuring formal living and dining rooms, neutral colors, and plantation shutters throughout. The expansive family room sits just off the kitchen and includes a wood-burning fireplace. The split plan offers a guest wing with three ample-sized bedrooms and an oversized pool bath with double sinks and a remodeled roll-in shower for easy access. The kitchen features light wood-grain cabinets, a large island/breakfast bar, and an eat-in area. A bright bonus room with approximately 30 feet of glass doors floods the space with natural light. Outside, enjoy a beautiful screened-in pool with spa and paver decking. The master wing includes a convenient half bath for guests, an oversized laundry room with sink, and a spacious primary bedroom that opens to the pool area via double doors. The renovated master bath boasts a clawfoot tub, oversized walk-in shower, separate his-and-hers vanities, and a 12-foot master closet with organizers. A portable generator is included, and the home is already wired to support it. This is a rare opportunity to own a meticulously maintained pool home in a desirable location—don’t miss it!
For sale
$649,800
5410 RUSTIC PINE COURT, ORLANDO, FL 32819
4beds
2,847sqft
Single Family Residence
Built in 1986
0.3 Acres Lot
$624,900 Zestimate®
$228/sqft
$11/mo HOA
What's special
Neutral colorsOpen living spacesPaver deckingQuiet cul-de-sacEat-in areaWood-burning fireplaceExpansive family room
- 8 days |
- 1,164 |
- 78 |
Likely to sell faster than
Zillow last checked:
Listing updated:
Listed by:
Cleve Loveland 407-352-8118,
LOVELAND PROPERTIES 407-352-8118
Source: Stellar MLS,MLS#: O6432164 Originating MLS: Orlando Regional
Originating MLS: Orlando Regional
Facts & features
Interior
Bedrooms & bathrooms
- Bedrooms: 4
- Bathrooms: 3
- Full bathrooms: 2
- 1/2 bathrooms: 1
Rooms
- Room types: Attic, Family Room, Dining Room, Living Room, Utility Room
Primary bedroom
- Features: Walk-In Closet(s)
- Level: First
Bedroom 2
- Features: Built-in Closet
- Level: First
Bedroom 4
- Features: Built-in Closet
- Level: First
Bathroom 1
- Level: First
Bathroom 2
- Level: First
Bathroom 3
- Features: Built-in Closet
- Level: First
Dining room
- Level: First
Family room
- Level: First
Kitchen
- Level: First
Laundry
- Level: First
Living room
- Level: First
Heating
- Electric
Cooling
- Central Air
Appliances
- Included: Dishwasher, Disposal, Microwave
- Laundry: Inside, Laundry Room
Features
- Ceiling Fan(s), Coffered Ceiling(s), Crown Molding, Kitchen/Family Room Combo, Living Room/Dining Room Combo, Primary Bedroom Main Floor
- Flooring: Carpet, Ceramic Tile
- Has fireplace: Yes
- Fireplace features: Family Room, Wood Burning
Interior area
- Total structure area: 3,616
- Total interior livable area: 2,847 sqft
Video & virtual tour
Property
Parking
- Total spaces: 2
- Parking features: Garage - Attached
- Attached garage spaces: 2
Features
- Levels: One
- Stories: 1
- Patio & porch: Patio
- Exterior features: Irrigation System, Rain Gutters
- Has private pool: Yes
- Pool features: Screen Enclosure, Tile
- Has spa: Yes
- Spa features: In Ground
Lot
- Size: 0.3 Acres
- Features: In County, Landscaped, Level, Oversized Lot
- Residential vegetation: Mature Landscaping
Details
- Parcel number: 142328346600810
- Zoning: R-1AA
- Special conditions: None
Construction
Type & style
- Home type: SingleFamily
- Property subtype: Single Family Residence
Materials
- Block, Concrete, Stucco
- Foundation: Slab
- Roof: Shingle
Condition
- New construction: No
- Year built: 1986
Utilities & green energy
- Sewer: Septic Tank
- Water: Public
- Utilities for property: Cable Available
Community & HOA
Community
- Pet fee: $0 monthly
- Subdivision: HIDDEN ESTATES
HOA
- Has HOA: Yes
- HOA fee: $11 monthly
- HOA name: Hidden Springs/Estates HOA
Location
- Region: Orlando
Financial & listing details
- Price per square foot: $228/sqft
- Tax assessed value: $535,708
- Annual tax amount: $4,315
- Date on market: 8/10/2026
- Cumulative days on market: 8 days
- Listing terms: Cash,Conventional,FHA,VA Loan
- Ownership: Fee Simple
- Total actual rent: 0
- Road surface type: Asphalt
Estimated market value
$624,900
$594,000 - $656,000
$3,776/mo
Price history
| Date | Event | Price |
|---|---|---|
| 8/10/2026 | Listed for sale | $649,800+245.8%$228/sqft |
Source:  Stellar MLS #O6432164 Report a problem Stellar MLS #O6432164 Report a problem | ||
| 12/5/1994 | Sold | $187,900$66/sqft |
Source: Public Record Report a problem | ||
Public tax history
| Year | Property taxes | Tax assessment |
|---|---|---|
| 2024 | $4,108 +7% | $264,622 +3% |
| 2023 | $3,839 +3.7% | $256,915 +3% |
| 2022 | $3,702 +1.6% | $249,432 +3% |
| 2021 | $3,644 +0.9% | $242,167 +1.4% |
| 2020 | $3,611 +1.5% | $238,823 +2.3% |
| 2019 | $3,556 +1.8% | $233,454 +1.9% |
| 2018 | $3,492 | $229,101 -29.2% |
| 2017 | $3,492 +1.7% | $323,756 +0.7% |
| 2016 | $3,433 +0.8% | $321,517 +8% |
| 2015 | $3,406 -3% | $297,735 +16.1% |
| 2014 | $3,513 +2.1% | $256,464 +6.8% |
| 2013 | $3,440 +1.1% | $240,166 -6.8% |
| 2012 | $3,402 +3.1% | $257,559 -2.3% |
| 2011 | $3,299 +4.4% | $263,524 -8.2% |
| 2010 | $3,159 | $286,990 -6.5% |
| 2009 | -- | $306,976 -17.6% |
| 2008 | $2,911 -2.6% | $372,659 -8% |
| 2007 | $2,988 -5.6% | $405,108 +23.1% |
| 2006 | $3,164 +1.2% | $328,960 +29.1% |
| 2005 | $3,125 +4.7% | $254,715 +10.3% |
| 2004 | $2,986 +0.5% | $231,025 +10.5% |
| 2003 | $2,970 +2.9% | $209,115 +10.2% |
| 2002 | $2,886 -1.2% | $189,709 +9.3% |
| 2001 | $2,921 +2.4% | $173,576 +8.8% |
| 2000 | $2,853 | $159,571 |
Find assessor info on the county website
Monthly payment
Est. payment
Payment breakdown
Explore the cost of this home by adjusting the details. Changes won't be saved.Climate risks
Neighborhood: 32819
Nearby schools
GreatSchools rating
- 9/10Palm Lake Elementary SchoolGrades: K-5Distance: 0.4 mi
- 3/10Chain Of Lakes Middle SchoolGrades: 6-8Distance: 1 mi
- 5/10Dr. Phillips High SchoolGrades: PK,8-12Distance: 1.3 mi
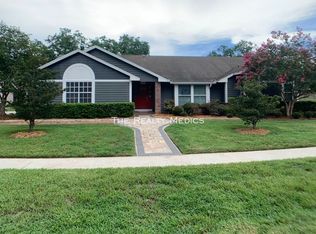
- $707,7004 bd2 ba2.9k sqft5416 Rustic Pine Ct, Orlando, FL 32819Off Market
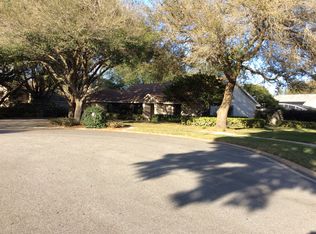
- $643,8003 bd2 ba2.3k sqft5404 Rustic Pine Ct, Orlando, FL 32819Off Market
- $602,7004 bd3 ba2.3k sqft5410 Sago Palm Ct, Orlando, FL 32819Off Market
- $589,3004 bd2 ba2.4k sqft5416 Sago Palm Ct, Orlando, FL 32819Off Market
- $598,9004 bd2 ba2.5k sqft5404 Sago Palm Ct, Orlando, FL 32819Off Market
- $594,6004 bd3 ba2.3k sqft5409 Rustic Pine Ct, Orlando, FL 32819Off Market
- $592,4004 bd2 ba2.5k sqft5422 Rustic Pine Ct, Orlando, FL 32819Off Market
- $594,0004 bd2 ba2.4k sqft5415 Rustic Pine Ct, Orlando, FL 32819Off Market
A local agent can set up tours, give advice and negotiate with sellers.
Similar homes
- $799,9004 bd3 ba2.7k sqft5713 LIBERTY GARDEN COURT, ORLANDO, FL 32819For Sale

 MLS ID #O6428405, Ken Pozek, REAL BROKER, LLC. Stellar MLS
 - $725,0004 bd3 ba2.5k sqft8003 BELSHIRE DRIVE, ORLANDO, FL 32835For Sale
 MLS ID #O6423936, Bobby Baldor, PA, EXP REALTY LLC. Stellar MLS
 - $739,9004 bd3 ba2.7k sqft3823 WINDING LAKE CIRCLE, ORLANDO, FL 32835For Sale
 MLS ID #O6411193, Jacquie Sosa, EXP REALTY LLC. Stellar MLS
 - $739,9004 bd3 ba2.3k sqft6781 W LIVINGSTON STREET, ORLANDO, FL 32835For Sale
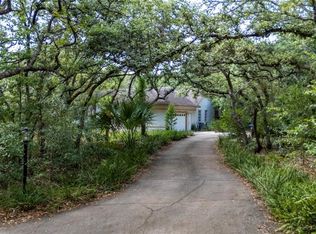 MLS ID #S5149574, Aline Easterly, META ONE REALTY GROUP LLC. Stellar MLS
 - $675,0004 bd3 ba2.7k sqft3661 CRESCENT PARK BOULEVARD, ORLANDO, FL 32812For SaleMLS ID #O6425218, Martha Coronel, IAD REAL ESTATE. Stellar MLS
- $899,9005 bd3 ba2.8k sqft9113 IVEY HILL COURT, ORLANDO, FL 32819For SaleMLS ID #S5151134, Eve Metlis, WATSON REALTY CORP. Stellar MLS
- $525,0004 bd3 ba2k sqft1331 COUNTRYRIDGE PLACE, ORLANDO, FL 32835For SaleMLS ID #O6429004, Kevin Gomez, THE ANDERSON GROUP & CO PL. Stellar MLS
- $935,0004 bd3 ba3.4k sqft3739 WINDING LAKE CIRCLE, ORLANDO, FL 32835For SaleMLS ID #O6426943, Jacquie Sosa, EXP REALTY LLC. Stellar MLS
- $585,0004 bd3 ba2.7k sqft1339 OLYMPIA PARK CIRCLE, OCOEE, FL 34761For SaleMLS ID #O6431999, Wilfred Sierra Sosa, PA, RE/MAX PRIME PROPERTIES. Stellar MLS
- $600,0004 bd3 ba2.6k sqft5307 JADE CIRCLE, ORLANDO, FL 32812For SaleMLS ID #O6417576, Brad Young, HOMEVEST REALTY. Stellar MLS
- $659,9003 bd2 ba2.3k sqft8038 GLITTER COURT, ORLANDO, FL 32836For SaleMLS ID #O6349638, Tansey Soderstrom, REAL ESTATE FIRM OF ORLANDO. Stellar MLS
- $495,0004 bd2 ba2k sqft6169 FROGGATT STREET, ORLANDO, FL 32835For SaleMLS ID #O6431392, Dominick Florio, RE/MAX TOWN & COUNTRY REALTY. Stellar MLS
- $589,9004 bd3 ba2.6k sqft3670 HALF MOON DRIVE, ORLANDO, FL 32812For SaleMLS ID #O6415859, Peter Luu, REAL BROKER, LLC. Stellar MLS
- $689,0004 bd2 ba2.2k sqft1557 BLACKWOOD AVENUE, GOTHA, FL 34734For SaleMLS ID #O6403595, Ken Pozek, REAL BROKER, LLC. Stellar MLS
- $710,0004 bd3 ba3.2k sqft13527 FOX GLOVE STREET, WINTER GARDEN, FL 34787For SaleMLS ID #O6431043, Tennille Biggers, KELLER WILLIAMS ELITE PARTNERS III REALTY. Stellar MLS
- $669,9005 bd3 ba2.7k sqft13429 FALCON POINTE DRIVE, ORLANDO, FL 32837For SaleMLS ID #O6411617, Helen Thompson, RE/MAX SELECT GROUP. Stellar MLS
- $675,0004 bd3 ba3.2k sqft12426 LAKE VIEW LANE, CLERMONT, FL 34711For SaleMLS ID #O6422551, Karen Arbutine, RE/MAX CENTRAL REALTY. Stellar MLS
- $619,9004 bd3 ba2.7k sqft1616 REGAL COVE COURT, KISSIMMEE, FL 34744For SaleMLS ID #O6426237, Cindy Gold, COLDWELL BANKER REALTY. Stellar MLS
- $665,0005 bd4 ba3k sqft8950 TUSCAN VALLEY PLACE, ORLANDO, FL 32825For SaleMLS ID #TB8529071, Kimberly Doan, LPT REALTY, LLC. Stellar MLS
- $629,5004 bd2 ba1.9k sqft8595 MILLINOCKETT LANE, ORLANDO, FL 32825For SaleMLS ID #O6398925, Phil Kruse, ORLANDO BROTHERS REAL ESTATE LLC. Stellar MLS
