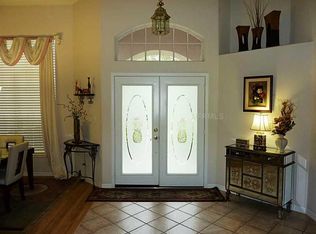
Move in, unpack, and start enjoying the Florida lifestyle from day one! This beautifully updated pool home takes the stress out of renovations giving you more time to do what you love. Nestled in the highly sought-after Cypress Landing community, this exceptional residence sits on an oversized lot with peaceful green space behind it, offering the privacy of no rear neighbors. With four bedrooms, a dedicated office that can easily serve as a fifth bedroom, three full bathrooms, and a versatile upstairs bonus room, there's plenty of space to fit your lifestyle. Step inside to a bright, open floor plan featuring soaring ceilings, elegant formal living and dining rooms, and a spacious family room centered around a cozy wood burning fireplace. The thoughtfully designed three way split floor plan provides comfort and privacy for everyone. The kitchen is complete with granite countertops, a decorative tile backsplash, abundant cabinetry, stainless steel appliances and generous prep space. At the end of the day, retreat to the primary suite, where the spa inspired bathroom, with its pristine soaking tub, creates the perfect place to relax and recharge. Upstairs bonus room offers endless possibilities as a home office, media room, fitness area, playroom, or hobby space, adapting easily to your changing needs. Just wait until you see all you have out back! The expansive lanai sets the stage for unforgettable gatherings, featuring a custom heated pool and spa that's perfect for everything from weekend barbecues to relaxing evenings. Living in Cypress Landing means enjoying both comfort and convenience. Windy Ridge K–8 School is just a short walk away. You're only about eight minutes from Universal Studios, ten minutes from Orlando's renowned Restaurant Row and just a short 20 minute drive to Walt Disney World and SeaWorld. Schedule your private showing today!
Coming soon
$949,900
3739 WINDING LAKE CIRCLE, ORLANDO, FL 32835
4beds
3,404sqft
:
Get pre-qualified$6,416/mo
Single Family Residence
Built in 1997
0.34 Acres Lot
$875,700 Zestimate®
$279/sqft
$60/mo HOA
What's special
- 11 days |
- 657 |
- 37 |
Zillow last checked:
Listing updated:
Listed by:
Jacquie Sosa 407-340-9793,
EXP REALTY LLC 888-883-8509
Source: Stellar MLS,MLS#: O6426943 Originating MLS: Sarasota - Manatee
Originating MLS: Sarasota - Manatee
Facts & features
Interior
Bedrooms & bathrooms
- Bedrooms: 4
- Bathrooms: 3
- Full bathrooms: 3
Rooms
- Room types: Bonus Room, Dining Room, Living Room, Utility Room
Primary bedroom
- Features: Walk-In Closet(s)
- Level: First
- Area: 420 Square Feet
- Dimensions: 20x21
Bedroom 2
- Features: Built-in Closet
- Level: First
- Area: 144 Square Feet
- Dimensions: 12x12
Bedroom 3
- Features: Built-in Closet
- Level: First
- Area: 143 Square Feet
- Dimensions: 13x11
Bedroom 4
- Features: Built-in Closet
- Level: First
- Area: 156 Square Feet
- Dimensions: 13x12
Primary bathroom
- Features: Granite Counters, Makeup/Vanity Space, Tub with Separate Shower Stall, Water Closet/Priv Toilet
- Level: First
Bonus room
- Features: No Closet
- Level: Second
- Area: 308 Square Feet
- Dimensions: 14x22
Family room
- Level: First
- Area: 324 Square Feet
- Dimensions: 18x18
Kitchen
- Features: Breakfast Bar, Pantry, Stone Counters
- Level: First
Living room
- Level: First
- Area: 300 Square Feet
- Dimensions: 20x15
Office
- Features: Built-in Closet
- Level: First
- Area: 132 Square Feet
- Dimensions: 11x12
Heating
- Central, Electric
Cooling
- Central Air
Appliances
- Included: Dishwasher, Disposal, Microwave, Range, Range Hood, Refrigerator
- Laundry: Inside, Laundry Room
Features
- Eating Space In Kitchen, High Ceilings, Kitchen/Family Room Combo, Primary Bedroom Main Floor, Solid Surface Counters, Solid Wood Cabinets, Split Bedroom, Stone Counters, Thermostat, Walk-In Closet(s)
- Flooring: Carpet, Ceramic Tile
- Doors: Sliding Doors
- Windows: Window Treatments
- Has fireplace: Yes
- Fireplace features: Family Room, Wood Burning
Interior area
- Total structure area: 4,428
- Total interior livable area: 3,404 sqft
Video & virtual tour
Property
Parking
- Total spaces: 3
- Parking features: Driveway, Garage Door Opener
- Attached garage spaces: 3
- Has uncovered spaces: Yes
Features
- Levels: Two
- Stories: 2
- Patio & porch: Enclosed, Patio
- Exterior features: Irrigation System, Sidewalk
- Has private pool: Yes
- Pool features: Heated, In Ground, Salt Water, Screen Enclosure
- Has spa: Yes
- Spa features: Heated, In Ground
Lot
- Size: 0.34 Acres
- Features: Landscaped, Sidewalk
- Residential vegetation: Mature Landscaping, Trees/Landscaped
Details
- Parcel number: 102328191500140
- Zoning: R-1A
- Special conditions: None
Construction
Type & style
- Home type: SingleFamily
- Architectural style: Contemporary
- Property subtype: Single Family Residence
Materials
- Block, Concrete, Stucco
- Foundation: Slab
- Roof: Shingle
Condition
- New construction: No
- Year built: 1997
Utilities & green energy
- Sewer: Septic Tank
- Water: Public
- Utilities for property: Cable Connected, Electricity Connected, Phone Available
Community & HOA
Community
- Features: Deed Restrictions, Playground, Sidewalks, Tennis Court(s)
- Pet fee: $0 monthly
- Subdivision: CYPRESS LANDING PH 02
HOA
- Has HOA: Yes
- Amenities included: Basketball Court, Pickleball Court(s), Playground
- HOA fee: $60 monthly
- HOA name: Carrie Culp
- HOA phone: 407-455-5950
Location
- Region: Orlando
Financial & listing details
- Price per square foot: $279/sqft
- Tax assessed value: $724,460
- Annual tax amount: $6,942
- Date on market: 7/23/2026
- Listing terms: Cash,Conventional,FHA,VA Loan
- Ownership: Fee Simple
- Total actual rent: 0
- Electric utility on property: Yes
- Road surface type: Asphalt
Estimated market value
$875,700
$814,000 - $946,000
$4,429/mo
Price history
| Date | Event | Price |
|---|---|---|
| 6/5/2002 | Sold | $383,500+25.2%$113/sqft |
Source: Public Record Report a problem | ||
| 12/4/1997 | Sold | $306,200$90/sqft |
Source: Public Record Report a problem | ||
Public tax history
| Year | Property taxes | Tax assessment |
|---|---|---|
| 2024 | $6,658 +7% | $422,241 +3% |
| 2023 | $6,220 +2.5% | $409,943 +3% |
| 2022 | $6,071 +1.8% | $398,003 +3% |
| 2021 | $5,961 +0.9% | $386,411 +1.4% |
| 2020 | $5,906 +1.2% | $381,076 +2.3% |
| 2019 | $5,834 +1.1% | $372,508 +1.9% |
| 2018 | $5,770 | $365,562 -13% |
| 2017 | $5,770 +1.5% | $420,121 +4.4% |
| 2016 | $5,682 +0.5% | $402,301 +1.2% |
| 2015 | $5,654 -3% | $397,512 +11.7% |
| 2014 | $5,829 +1.9% | $356,034 +4.6% |
| 2013 | $5,719 +0.8% | $340,371 +1.6% |
| 2012 | $5,672 -4.4% | $334,976 -3.9% |
| 2011 | $5,932 -6.7% | $348,683 -8.7% |
| 2010 | $6,356 | $382,112 -15.8% |
| 2009 | -- | $453,623 -17.3% |
| 2008 | $6,170 +0.3% | $548,610 -4.7% |
| 2007 | $6,153 -6% | $575,437 +14.8% |
| 2006 | $6,544 +0.4% | $501,239 +33.2% |
| 2005 | $6,515 +4.4% | $376,375 +8.5% |
| 2004 | $6,240 -1.1% | $346,789 +0.6% |
| 2003 | $6,306 +8.6% | $344,790 +3.8% |
| 2002 | $5,809 -1% | $332,249 +5.9% |
| 2001 | $5,864 +1.9% | $313,712 +2.5% |
| 2000 | $5,754 | $306,136 |
Find assessor info on the county website
Monthly payment
Est. payment
Payment breakdown
Explore the cost of this home by adjusting the details. Changes won't be saved.Climate risks
Neighborhood: 32835
Nearby schools
GreatSchools rating
- 9/10Windy Ridge K-8Grades: PK-8Distance: 0.3 mi
- 5/10Olympia High SchoolGrades: 9-12Distance: 0.7 mi
- 3/10Chain Of Lakes Middle SchoolGrades: 6-8Distance: 0.8 mi
Schools provided by the listing agent
- Elementary: Windy Ridge Elem
- Middle: Chain of Lakes Middle
- High: Olympia High
Source: Stellar MLS. This data may not be complete. We recommend contacting the local school district to confirm school assignments for this home.
- $847,1004 bd3 ba3.3k sqft3733 Winding Lake Cir, Orlando, FL 32835Off Market
- $776,1004 bd3 ba3.7k sqft3624 Bellington Dr, Orlando, FL 32835Off Market
- $955,0005 bd5 ba3.3k sqft3616 Bellington Dr, Orlando, FL 32835Sold

- $846,2005 bd3 ba3.4k sqft3608 Bellington Dr, Orlando, FL 32835Off Market
- $735,4004 bd3 ba2.9k sqft3727 Winding Lake Cir, Orlando, FL 32835Off Market
- $767,8004 bd4 ba2.9k sqft3738 Winding Lake Cir, Orlando, FL 32835Off Market
- $931,5004 bd3 ba3.5k sqft3744 Winding Lake Cir, Orlando, FL 32835Off Market
- $1,040,5005 bd5 ba3.8k sqft3732 Winding Lake Cir, Orlando, FL 32835Off Market
A local agent can set up tours, give advice and negotiate with sellers.
Similar homes
- $659,9003 bd2 ba2.2k sqft4507 WINDERWOOD CIRCLE, ORLANDO, FL 32835For Sale

 MLS ID #O6429389, Melissa Meyer, KEENE'S POINTE REALTY. Stellar MLS
 - $799,9004 bd3 ba2.7k sqft5713 LIBERTY GARDEN COURT, ORLANDO, FL 32819For Sale
 MLS ID #O6428405, Ken Pozek, REAL BROKER, LLC. Stellar MLS
 - $724,9904 bd4 ba2.9k sqft7407 PARK SPRINGS CIRCLE, ORLANDO, FL 32835For Sale
 MLS ID #O6402336, Wilfred Sierra Sosa, PA, RE/MAX PRIME PROPERTIES. Stellar MLS
 - $820,0004 bd3 ba3.2k sqft84 BRAELOCK DRIVE, OCOEE, FL 34761For Sale
 MLS ID #O6429310, Jay Stewart, SOUTHERN REALTY GROUP LLC. Stellar MLS
 - $849,9004 bd3 ba2.8k sqft8355 DIAMOND COVE CIRCLE, ORLANDO, FL 32836For SaleMLS ID #O6427534, Dave Bolton, FOLIO REALTY LLC. Stellar MLS
- $899,9005 bd3 ba2.8k sqft9113 IVEY HILL COURT, ORLANDO, FL 32819For SaleMLS ID #S5151134, Eve Metlis, WATSON REALTY CORP. Stellar MLS
- $749,9994 bd3 ba2.8k sqft197 BRAELOCK DRIVE, OCOEE, FL 34761For SaleMLS ID #O6429417, Irhelma Pieterse, STOCKWORTH REALTY GROUP. Stellar MLS
- $939,0005 bd4 ba3.8k sqft11942 SHELTERING PINE DRIVE, ORLANDO, FL 32836For SaleMLS ID #O6422347, Kristy Kennedy, FATHOM REALTY FL LLC. Stellar MLS
- $874,9005 bd3 ba3.1k sqft10490 WISCANE AVENUE, ORLANDO, FL 32836For SaleMLS ID #O6408748, Mindy Colon, CORCORAN PREMIER REALTY. Stellar MLS
- $665,0004 bd3 ba2.4k sqft1855 VISTA ROYALE BOULEVARD, ORLANDO, FL 32835For SaleMLS ID #O6308393, Nadia Eggers, FUTURE HOME REALTY INC. Stellar MLS
- $995,0004 bd4 ba3.2k sqft11162 LEDGEMENT LANE, WINDERMERE, FL 34786For SaleMLS ID #O6346461, Deb Schroeder, INFINITY REALTY GROUP LLC. Stellar MLS
- $1,030,0004 bd4 ba4k sqft13852 JOMATT LOOP, WINTER GARDEN, FL 34787For SaleMLS ID #O6427925, Jenna Palmero, COLDWELL BANKER REALTY. Stellar MLS
- $1,275,0005 bd5 ba4.2k sqft8612 OLDBRIDGE LANE, ORLANDO, FL 32819For SaleMLS ID #O6414949, Rob Rahter, STOCKWORTH REALTY GROUP. Stellar MLS
- $885,0004 bd5 ba4k sqft14411 HAMPSHIRE BAY CIRCLE, WINTER GARDEN, FL 34787For SaleMLS ID #O6413972, Julie Bettosini, PA, STOCKWORTH REALTY GROUP. Stellar MLS
- $810,0005 bd4 ba3.8k sqft1112 CALLAWAY CIRCLE, CLERMONT, FL 34711For SaleMLS ID #O6427976, Rosa Heisler, EXP REALTY LLC. Stellar MLS
- $875,0005 bd5 ba3.6k sqft4552 LAKE CALABAY DRIVE, ORLANDO, FL 32837For SaleMLS ID #O6413744, Candace Garber, TRUDEALS REALTY CORP. Stellar MLS
- $798,0004 bd4 ba3.1k sqft5413 WALSH POND COURT, WINDERMERE, FL 34786For SaleMLS ID #O6391919, Brenda Jebailey, HAVEN PROPERTY GROUP LLC. Stellar MLS
- $915,0004 bd4 ba3.7k sqft4257 ISLE VISTA AVENUE, BELLE ISLE, FL 32812For SaleMLS ID #O6398541, Gina Hodgson, WEICHERT REALTORS HALLMARK PRO. Stellar MLS
- $1,399,0004 bd4 ba4k sqft9119 BALMORAL MEWS SQ, WINDERMERE, FL 34786For SaleMLS ID #S5146725, Seana Abdelmajid, LA ROSA REALTY BEACHES LLC. Stellar MLS
- $930,0005 bd3 ba3.4k sqft1784 BELLA LAGO DRIVE, CLERMONT, FL 34711For SaleMLS ID #O6407666, Daniel Teston, EXP REALTY LLC. Stellar MLS
