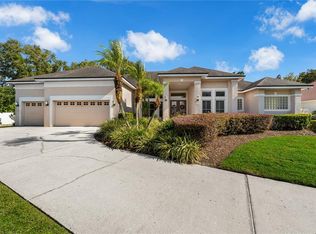
Set in desirable North Bay in the heart of Dr. Phillips/Bay Hill, this 5 bed, 3 bath pool home offers 2,872 sq ft on a 0.49-acre cul-de-sac lot with a 3-car garage, tall ceilings, and a 3-way split plan designed for privacy and flexibility. The kitchen offers plenty of counter space, newer appliances, granite counters, 42" cabinets with crown molding and hardware, under-cabinet lighting, tile backsplash, breakfast bar and pantry. The family room features built-ins for the entertainment center and new flooring, and the formal living room includes a bookcase with a rolling ladder. The owner’s suite is set apart on its own side of the home with 2 walk-in closets and an en-suite bath featuring 2 vanities, a glass-enclosed shower, separate soaking tub and private water closet. One guest bedroom has a bath just outside the door with a single vanity and tub/shower combo, while the two other guest bedrooms share the pool bath with a single vanity and shower. The office/5th bedroom includes a Murphy bed. Recent updates include paid-off solar panels, roof replaced (2019), Low-E doors and windows (2020 & 2021), new AC with ultra air filtration (2023), added attic insulation, insulated garage doors, full re-plumb, whole-house water filtration, reverse osmosis, a dedicated tankless water heater for the primary bath tub, expanded garage electrical, and a Level 2 EV charger. The large front yard is anchored by a huge oak tree with a swing, while the fenced backyard offers saltwater pool filtration, exterior lighting, an exterior bar and grill, and edible landscaping with lime, lemon, orange, grapefruit, mango, persimmon, fig, guava, nectarine, avocado, and pineapple plantings. Positioned in one of Orlando’s most sought-after areas near Bay Hill Club & Lodge, the Butler Chain of Lakes, Sand Lake Road’s Restaurant Row, Trader Joe’s, The Fresh Market, Universal Orlando Resort, and the Orange County Convention Center, this home brings together pool living, EV readiness, solar efficiency, water filtration, fruit trees, and a central Dr. Phillips location.
For sale
Price cut: $50.1K (7/20)
$899,900
9113 IVEY HILL COURT, ORLANDO, FL 32819
5beds
2,872sqft
Single Family Residence
Built in 1996
0.49 Acres Lot
$-- Zestimate®
$313/sqft
$54/mo HOA
What's special
Granite countersBreakfast barSaltwater pool filtrationNewer appliancesTall ceilingsInsulated garage doorsFenced backyard
- 64 days |
- 1,091 |
- 63 |
Zillow last checked:
Listing updated:
Listed by:
Eve Metlis 407-493-5225,
WATSON REALTY CORP 407-298-8800
Source: Stellar MLS,MLS#: S5151134 Originating MLS: Osceola
Originating MLS: Osceola
Facts & features
Interior
Bedrooms & bathrooms
- Bedrooms: 5
- Bathrooms: 3
- Full bathrooms: 3
Rooms
- Room types: Utility Room, Breakfast Room Separate, Dining Room, Living Room
Primary bedroom
- Features: Ceiling Fan(s), En Suite Bathroom, Walk-In Closet(s)
- Level: First
- Area: 120 Square Feet
- Dimensions: 12x10
Bedroom 2
- Features: Ceiling Fan(s), Built-in Closet
- Level: First
Bedroom 3
- Features: Ceiling Fan(s), Built-in Closet
- Level: First
- Area: 143 Square Feet
- Dimensions: 13x11
Bedroom 4
- Features: Ceiling Fan(s), Built-in Closet
- Level: First
- Area: 121 Square Feet
- Dimensions: 11x11
Bedroom 5
- Features: Ceiling Fan(s), Built-in Closet
- Level: First
- Area: 132 Square Feet
- Dimensions: 12x11
Primary bathroom
- Features: Dual Sinks, Exhaust Fan, Garden Bath, Makeup/Vanity Space, Split Vanities, Tub with Separate Shower Stall, Water Closet/Priv Toilet, Window/Skylight in Bath
- Level: First
Bathroom 2
- Features: Exhaust Fan, Single Vanity, Tub With Shower
- Level: First
Bathroom 3
- Features: Dual Sinks, Exhaust Fan, Shower No Tub, Window/Skylight in Bath
- Level: First
Balcony porch lanai
- Features: Ceiling Fan(s)
- Level: First
Dinette
- Level: First
- Area: 70 Square Feet
- Dimensions: 10x7
Dining room
- Level: First
Family room
- Features: Ceiling Fan(s)
- Level: First
- Area: 255 Square Feet
- Dimensions: 17x15
Kitchen
- Features: Breakfast Bar, Pantry, Granite Counters, Stone Counters
- Level: First
- Area: 165 Square Feet
- Dimensions: 15x11
Living room
- Features: Ceiling Fan(s)
- Level: First
Heating
- Central
Cooling
- Central Air
Appliances
- Included: Kitchen Reverse Osmosis System, Microwave, Range, Refrigerator, Tankless Water Heater, Washer, Water Filtration System, Dishwasher, Dryer, Electric Water Heater, Exhaust Fan
- Laundry: Laundry Room, Electric Dryer Hookup, Inside, Washer Hookup
Features
- Eating Space In Kitchen, High Ceilings, Kitchen/Family Room Combo, Attic Fan, Open Floorplan, Solid Surface Counters, Split Bedroom, Stone Counters, Thermostat, Vaulted Ceiling(s), Walk-In Closet(s), Cathedral Ceiling(s), Ceiling Fan(s)
- Flooring: Carpet, Ceramic Tile, Hardwood
- Doors: Outdoor Grill, Sliding Doors
- Windows: Window Treatments
- Has fireplace: Yes
- Fireplace features: Family Room, Gas
Interior area
- Total structure area: 4,096
- Total interior livable area: 2,872 sqft
Video & virtual tour
Property
Parking
- Total spaces: 3
- Parking features: Driveway, Electric Vehicle Charging Station(s), Garage Door Opener, Garage Faces Side, Oversized
- Attached garage spaces: 3
- Has uncovered spaces: Yes
Features
- Levels: One
- Stories: 1
- Patio & porch: Covered, Screened, Rear Porch
- Exterior features: Irrigation System, Lighting, Outdoor Grill, Fire Pit, Sidewalk, Rain Gutters
- Has private pool: Yes
- Pool features: Heated, In Ground, Lighting, Salt Water, Screen Enclosure, Gunite
- Fencing: Wood,Fenced,Other
- Has view: Yes
- View description: Trees/Woods
Lot
- Size: 0.49 Acres
- Features: In County, Landscaped, Sidewalk, Street Dead-End, Unincorporated, Cul-De-Sac
- Residential vegetation: Fruit Trees, Mature Landscaping, Oak Trees, Trees/Landscaped
Details
- Parcel number: 162328594701660
- Zoning: P-D
- Special conditions: None
Construction
Type & style
- Home type: SingleFamily
- Architectural style: Colonial
- Property subtype: Single Family Residence
Materials
- Stucco, Block
- Foundation: Slab
- Roof: Shingle
Condition
- Completed
- New construction: No
- Year built: 1996
Details
- Builder name: Park Square
Utilities & green energy
- Electric: Photovoltaics Seller Owned
- Sewer: Septic Tank
- Water: Public
- Utilities for property: BB/HS Internet Available, Public, Cable Available, Street Lights, Water Available, Water Connected, Electricity Available, Electricity Connected
Green energy
- Water conservation: Fl. Friendly/Native Landscape
Community & HOA
Community
- Features: Deed Restrictions, Sidewalks, Special Community Restrictions, Tennis Court(s)
- Security: Security System, Smoke Detector(s)
- Pet fee: $0 monthly
- Subdivision: NORTH BAY
HOA
- Has HOA: Yes
- Amenities included: Tennis Court(s)
- Services included: Common Area Taxes
- HOA fee: $54 monthly
- HOA name: Shlomi Uzan
- HOA phone: 407-494-1099
Location
- Region: Orlando
Financial & listing details
- Price per square foot: $313/sqft
- Tax assessed value: $668,402
- Annual tax amount: $7,229
- Date on market: 6/12/2026
- Cumulative days on market: 43 days
- Listing terms: Cash,Conventional
- Ownership: Fee Simple
- Total actual rent: 0
- Electric utility on property: Yes
- Road surface type: Paved, Asphalt
Estimated market value
Not available
Estimated sales range
Not available
Not available
Price history
| Date | Event | Price |
|---|---|---|
| 7/20/2026 | Price change | $899,900-5.3%$313/sqft |
Source:  Stellar MLS #S5151134 Report a problem Stellar MLS #S5151134 Report a problem | ||
| 7/12/2026 | Price change | $950,000-2.6%$331/sqft |
Source: Stellar MLS #S5151134 Report a problem | ||
| 6/12/2026 | Listed for sale | $975,000+96.9%$339/sqft |
Source: Stellar MLS #S5151134 Report a problem | ||
| 6/20/2017 | Sold | $495,200-6.4%$172/sqft |
Source: Public Record Report a problem | ||
| 3/12/2017 | Price change | $529,000-3.6%$184/sqft |
Source: REGAL R.E. PROFESSIONALS LLC #O5484967 Report a problem | ||
| 1/11/2017 | Listed for sale | $549,000+32.6%$191/sqft |
Source: REGAL R.E. PROFESSIONALS LLC #O5484967 Report a problem | ||
| 7/9/2012 | Listing removed | $414,000$144/sqft |
Source: CirclePix #O5093743 Report a problem | ||
| 5/31/2012 | Listed for sale | $414,000+3.5%$144/sqft |
Source: CirclePix #O5093743 Report a problem | ||
| 5/21/2012 | Sold | $400,000-3.4%$139/sqft |
Source: Stellar MLS #O5093743 Report a problem | ||
| 4/4/2012 | Listed for sale | $414,000-1.4%$144/sqft |
Source: Watson Realty Corp #MO5093743 Report a problem | ||
| 10/13/2004 | Sold | $419,900+36.6%$146/sqft |
Source: Public Record Report a problem | ||
| 5/3/2001 | Sold | $307,500+14.5%$107/sqft |
Source: Public Record Report a problem | ||
| 1/19/1999 | Sold | $268,500+335.2%$93/sqft |
Source: Public Record Report a problem | ||
| 10/11/1995 | Sold | $61,700$21/sqft |
Source: Public Record Report a problem | ||
Public tax history
| Year | Property taxes | Tax assessment |
|---|---|---|
| 2024 | $6,914 +7.5% | $425,375 +3% |
| 2023 | $6,430 +3.8% | $412,985 +3% |
| 2022 | $6,196 +1.4% | $400,956 +3% |
| 2021 | $6,111 -1.6% | $389,278 -0.7% |
| 2020 | $6,209 -2% | $392,039 -0.7% |
| 2019 | $6,336 +0.8% | $394,800 +1.7% |
| 2018 | $6,287 | $388,231 +1.7% |
| 2017 | $6,287 +15.2% | $381,829 +1.9% |
| 2016 | $5,460 +0.6% | $374,575 +2.2% |
| 2015 | $5,429 -2.3% | $366,661 +10.8% |
| 2014 | $5,557 +1.8% | $330,836 +3.9% |
| 2013 | $5,459 -0.3% | $318,447 +0.7% |
| 2012 | $5,474 -0.4% | $316,356 -0.2% |
| 2011 | $5,497 -6.3% | $317,069 -5.4% |
| 2010 | $5,864 | $335,063 -8.1% |
| 2009 | -- | $364,646 -16.5% |
| 2008 | $6,193 +0.5% | $436,708 -9.2% |
| 2007 | $6,160 -5.7% | $481,006 +7.4% |
| 2006 | $6,531 +0.9% | $447,658 +30.6% |
| 2005 | $6,476 +23.3% | $342,642 +12.4% |
| 2004 | $5,251 +0.7% | $304,776 +0.5% |
| 2003 | $5,217 +3.6% | $303,148 +12.1% |
| 2002 | $5,036 -10.3% | $270,309 +1.4% |
| 2000 | $5,613 | $266,614 |
Find assessor info on the county website
Monthly payment
Est. payment
Payment breakdown
Explore the cost of this home by adjusting the details. Changes won't be saved.Climate risks
Neighborhood: 32819
Nearby schools
GreatSchools rating
- 9/10Palm Lake Elementary SchoolGrades: K-5Distance: 1 mi
- 3/10Chain Of Lakes Middle SchoolGrades: 6-8Distance: 1 mi
- 5/10Dr. Phillips High SchoolGrades: PK,8-12Distance: 2.1 mi
Schools provided by the listing agent
- Elementary: Palm Lake Elem
- Middle: Chain of Lakes Middle
- High: Dr. Phillips High
Source: Stellar MLS. This data may not be complete. We recommend contacting the local school district to confirm school assignments for this home.
- $767,5004 bd3 ba2.3k sqft5341 Bay Side Dr, Orlando, FL 32819Off Market

- $845,0004 bd3 ba3k sqft9107 Ivey Hill Ct, Orlando, FL 32819Sold
- $782,2004 bd3 ba2.6k sqft5347 Bay Side Dr, Orlando, FL 32819Off Market
- $943,9004 bd3 ba2.3k sqft9101 Ivey Hill Ct, Orlando, FL 32819Off Market
- $812,5004 bd3 ba2.2k sqft5335 Bay Side Dr, Orlando, FL 32819Sold
- $701,600-- bd-- ba5.2k sqft9106 Dollanger Ct, Orlando, FL 32819Off Market
- $716,9004 bd3 ba2.5k sqft9106 Ivey Hill Ct, Orlando, FL 32819Off Market
- $845,7005 bd4 ba3.3k sqft9112 Ivey Hill Ct, Orlando, FL 32819Off Market
A local agent can set up tours, give advice and negotiate with sellers.
Similar homes
- $799,9004 bd3 ba2.7k sqft5713 LIBERTY GARDEN COURT, ORLANDO, FL 32819For Sale

 MLS ID #O6428405, Ken Pozek, REAL BROKER, LLC. Stellar MLS
 - $560,0004 bd2 ba2.2k sqft9137 DOLLANGER COURT, ORLANDO, FL 32819For Sale
 MLS ID #O6413238, Javier Paredes, PROPERTIES IN TOWN. Stellar MLS
 - $649,8004 bd3 ba2.8k sqft5410 RUSTIC PINE COURT, ORLANDO, FL 32819For Sale
 MLS ID #O6432164, Cleve Loveland, LOVELAND PROPERTIES. Stellar MLS
 - $935,0004 bd3 ba3.4k sqft3739 WINDING LAKE CIRCLE, ORLANDO, FL 32835For Sale
 MLS ID #O6426943, Jacquie Sosa, EXP REALTY LLC. Stellar MLS
 - $1,275,0005 bd5 ba4.2k sqft8612 OLDBRIDGE LANE, ORLANDO, FL 32819For SaleMLS ID #O6414949, Rob Rahter, STOCKWORTH REALTY GROUP. Stellar MLS
- $874,9005 bd3 ba3.1k sqft10490 WISCANE AVENUE, ORLANDO, FL 32836For SaleMLS ID #O6408748, Mindy Colon, CORCORAN PREMIER REALTY. Stellar MLS
- $707,0004 bd2 ba2.2k sqft6047 SHORE LINE DRIVE, ORLANDO, FL 32819For SaleMLS ID #O6356305, Valeria De Alvarenga Godofredo, KELLER WILLIAMS CLASSIC. Stellar MLS
- $820,0004 bd3 ba3.2k sqft84 BRAELOCK DRIVE, OCOEE, FL 34761For SaleMLS ID #O6429310, Jay Stewart, SOUTHERN REALTY GROUP LLC. Stellar MLS
- $849,9004 bd3 ba2.8k sqft8355 DIAMOND COVE CIRCLE, ORLANDO, FL 32836For SaleMLS ID #O6427534, Dave Bolton, FOLIO REALTY LLC. Stellar MLS
- $739,9004 bd3 ba2.7k sqft3823 WINDING LAKE CIRCLE, ORLANDO, FL 32835For SaleMLS ID #O6411193, Jacquie Sosa, EXP REALTY LLC. Stellar MLS
- $725,0004 bd3 ba2.5k sqft8003 BELSHIRE DRIVE, ORLANDO, FL 32835For SaleMLS ID #O6423936, Bobby Baldor, PA, EXP REALTY LLC. Stellar MLS
- $750,0004 bd4 ba3.1k sqft10221 LUNDY COURT, ORLANDO, FL 32836For SaleMLS ID #O6417653, Karen Chen, LA ROSA REALTY LLC. Stellar MLS
- $885,0004 bd5 ba4k sqft14411 HAMPSHIRE BAY CIRCLE, WINTER GARDEN, FL 34787For SaleMLS ID #O6413972, Julie Bettosini, PA, STOCKWORTH REALTY GROUP. Stellar MLS
- $724,9904 bd4 ba2.9k sqft7407 PARK SPRINGS CIRCLE, ORLANDO, FL 32835For SaleMLS ID #O6402336, Wilfred Sierra Sosa, PA, RE/MAX PRIME PROPERTIES. Stellar MLS
- $875,0005 bd5 ba3.6k sqft4552 LAKE CALABAY DRIVE, ORLANDO, FL 32837For SaleMLS ID #O6413744, Candace Garber, TRUDEALS REALTY CORP. Stellar MLS
- $914,0004 bd4 ba3.7k sqft4257 ISLE VISTA AVENUE, BELLE ISLE, FL 32812For SaleMLS ID #O6398541, Gina Hodgson, WEICHERT REALTORS HALLMARK PRO. Stellar MLS
- $739,9004 bd3 ba2.3k sqft6781 W LIVINGSTON STREET, ORLANDO, FL 32835For SaleMLS ID #S5149574, Aline Easterly, META ONE REALTY GROUP LLC. Stellar MLS
- $1,245,0006 bd5 ba3.6k sqft8991 HERITAGE BAY CIRCLE, ORLANDO, FL 32836For SaleMLS ID #O6429814, Ann Varkey, RE/MAX SELECT GROUP. Stellar MLS
- $739,9004 bd4 ba2.6k sqft7242 LONDALE BOULEVARD, WINDERMERE, FL 34786For SaleMLS ID #O6414025, Lisa McNeilly, TAYLOR REAL ESTATE SVC OF C FL. Stellar MLS
- $525,0004 bd3 ba2k sqft1331 COUNTRYRIDGE PLACE, ORLANDO, FL 32835For SaleMLS ID #O6429004, Kevin Gomez, THE ANDERSON GROUP & CO PL. Stellar MLS
