One or more photo(s) has been virtually staged. ***$200K+ on upgrades***Welcome to 9107 Ivey Hill. Nestled in the heart of Dr. Phillips, sitting between the prestigious Bay Hill Golf Course and beautiful Butler Chain of lakes, You will find this North Bay Semi-custom residence to be the best opportunity to live in one of Orlando’s most desirable communities! This 4-bedroom, 3-bath + Office, one-story, pool home blends luxury, comfort and the perfect Florida lifestyle. You will be amazed by the high ceilings throughout, a functional/flexible floor plan, and the exquisite outdoor living features found in this well cared for home. Expansive, dedicated formal living and dinning areas, as well as pool views, welcome you as you enter thru the brand new Jeld Wen wood double door. The Main Suite and double closets are spacious, with the Main Bath featuring a large garden tub, double sink, under cabinet lightning ,ample double shower and separate toilet stall. Next to it, you’ll find a 13x11 Den/office with beautiful frosted glass panel doors, with space and location ideal to accommodate a 5th bedroom/workout room, etc. The kitchen is simply perfection! Plenty of cabinets and counter space. Solid wood cabinets and granite countertops are in perfect condition. Newer stainless steel appliances. Eat-in-space in kitchen with a glass half-wall overlooking the pool. The Family room is the heart of this home, spacious, yet cozy. It is tucked between the kitchen and the outdoor living space. It has a pocket sliding door for unobstructed views. There a gas fireplace and functional built-ins. Now, let’s talk about the 2nd Bedroom. YES, it really is as large as the Main Bedroom! It was initially designed as an oversized Theatre Room, now, its simply enjoyed as a large bedroom with his own sitting area and office… WOW!! Think about the possibilities to transform this room into your heart’s desire. This is a truly unique and hard to find set up. Bedroom 2 & 3 also have walk-in closets and are located off the Family Room. Step Outdoors to your own Private Florida Oasis and enjoy the Sparkling Salt Pool. Large wrap around covered patio with beautiful pavered floors. An ideal set up for relaxing or entertaining. When visiting this home, take a moment to view the lovely grounds. This owner designed a separate outdoor pavered sitting space. Superb upgrades for your enjoyment and piece of mind include, brand new senergy efficient double pane windows (2025), Plantation Shutters (2025), new Pool screen (2025), Tesla electric solar panels with two batteries (2019)**electric bill average under $100 a month**, A/C System (2019), Salt pool equipment (2019) among others. Roof 2014. Just bring your personal touch to make it your dream home. 3 CAR GARAGE with lots of storage space. Prime location centrally located near “Restaurant Row” , “The Grove”, High-rated schools, Premium shopping, Golf Courses, and World Class Sports/Entertainment. Overall, Florida living at its best. Ugrades list upon request.
Sold for $845,000
$845,000
9107 IVEY HILL COURT, ORLANDO, FL 32819
4beds
3,055sqft
Single Family Residence
Built in 1995
0.35 Acres Lot
$847,500 Zestimate®
$277/sqft
$5,169 Estimated rent
Home value
$847,500
$780,000 - $924,000
$5,169/mo
Zestimate® history
Owner options
List your home for rent
$5,169/mo
Rent Zestimate®
Find your next renter with Zillow Rental Manager. Plus, with online applications, you can quickly screen prospective tenants – for free.
$5,169/mo
Rent Zestimate®
Refinance and save
$6,133/mo
Est. payment
Refinancing to a lower rate could help reduce your monthly payments and save thousands over the life of the loan.
$6,133/mo
Est. payment
Explore your selling options
Work with a Zillow partner agent
Leverage their expertise and Zillow's premium Showcase listings to get your home seen by more buyers.
Get startedList with your own agent
Get your home in front of millions of buyers by listing it on Zillow.
Learn how to do itSell it yourself
Take full control of how buyers see your home on Zillow by listing For Sale by Owner (FSBO).
List your homeWhat's special
Gas fireplaceHigh ceilings throughoutPrivate florida oasisPool viewsExquisite outdoor living featuresAmple double showerNewer stainless steel appliances
Zillow last checked:
Listing updated:
Listed by:
Claudia Kester 407-484-3088,
FOLIO REALTY LLC 407-917-0241
Bought with:
Chuck Young, 528353
GOLDEN FLORIDA REALTY & INVEST
Source: Stellar MLS,MLS#: O6365241 Originating MLS: Orlando Regional
Originating MLS: Orlando Regional
Facts & features
Interior
Bedrooms & bathrooms
- Bedrooms: 4
- Bathrooms: 3
- Full bathrooms: 3
Rooms
- Room types: Den/Library/Office, Family Room, Utility Room
Primary bedroom
- Features: Walk-In Closet(s)
- Level: First
- Area: 266 Square Feet
- Dimensions: 19x14
Bedroom 2
- Features: Walk-In Closet(s)
- Level: First
- Area: 266 Square Feet
- Dimensions: 19x14
Bedroom 3
- Features: Walk-In Closet(s)
- Level: First
- Area: 143 Square Feet
- Dimensions: 13x11
Bedroom 4
- Features: Walk-In Closet(s)
- Level: First
- Area: 132 Square Feet
- Dimensions: 12x11
Dinette
- Level: First
Dining room
- Level: First
- Area: 204 Square Feet
- Dimensions: 17x12
Family room
- Level: First
- Area: 306 Square Feet
- Dimensions: 17x18
Kitchen
- Level: First
- Area: 196 Square Feet
- Dimensions: 14x14
Living room
- Level: First
- Area: 192 Square Feet
- Dimensions: 16x12
Office
- Level: First
- Area: 143 Square Feet
- Dimensions: 13x11
Heating
- Central, Electric
Cooling
- Central Air
Appliances
- Included: Dishwasher, Disposal, Dryer, Electric Water Heater, Microwave, Range, Refrigerator, Washer
- Laundry: Gas Dryer Hookup, Inside, Laundry Room, Washer Hookup
Features
- Ceiling Fan(s), Eating Space In Kitchen, High Ceilings, Kitchen/Family Room Combo, Open Floorplan, Primary Bedroom Main Floor, Solid Surface Counters, Solid Wood Cabinets, Split Bedroom, Stone Counters, Thermostat, Vaulted Ceiling(s), Walk-In Closet(s)
- Flooring: Carpet, Ceramic Tile
- Windows: Window Treatments
- Has fireplace: Yes
- Fireplace features: Gas
Interior area
- Total structure area: 4,164
- Total interior livable area: 3,055 sqft
Property
Parking
- Total spaces: 3
- Parking features: Garage - Attached
- Attached garage spaces: 3
Features
- Levels: One
- Stories: 1
- Patio & porch: Covered, Enclosed, Patio, Porch
- Exterior features: Irrigation System, Lighting, Private Mailbox
- Has private pool: Yes
- Pool features: Gunite, Heated, In Ground, Salt Water, Screen Enclosure, Solar Heat
- Spa features: In Ground
Lot
- Size: 0.35 Acres
- Features: Cul-De-Sac, In County
- Residential vegetation: Mature Landscaping, Oak Trees, Trees/Landscaped
Details
- Parcel number: 162328594701650
- Zoning: P-D
- Special conditions: None
Construction
Type & style
- Home type: SingleFamily
- Property subtype: Single Family Residence
Materials
- Block, Concrete, Stucco
- Foundation: Slab
- Roof: Shingle
Condition
- New construction: No
- Year built: 1995
Utilities & green energy
- Electric: Photovoltaics Seller Owned
- Sewer: Septic Tank
- Water: Public
- Utilities for property: Cable Available, Cable Connected, Electricity Available, Electricity Connected, Public, Solar, Underground Utilities
Green energy
- Energy generation: Solar
Community & HOA
Community
- Features: Deed Restrictions, Sidewalks, Tennis Court(s)
- Pet fee: $0 monthly
- Subdivision: NORTH BAY SEC 04
HOA
- Has HOA: Yes
- HOA fee: $51 monthly
- HOA name: Jakob Howe
- HOA phone: 407-494-1099
Location
- Region: Orlando
Financial & listing details
- Price per square foot: $277/sqft
- Tax assessed value: $677,613
- Annual tax amount: $6,415
- Date on market: 12/6/2025
- Cumulative days on market: 108 days
- Listing terms: Cash,Conventional
- Ownership: Fee Simple
- Total actual rent: 0
- Electric utility on property: Yes
- Road surface type: Asphalt, Paved
Price history
| Date | Event | Price |
|---|---|---|
| 5/4/2026 | Sold | $845,000-3.9%$277/sqft |
Source:  Stellar MLS #O6365241 Report a problem Stellar MLS #O6365241 Report a problem | ||
| 3/31/2026 | Pending sale | $879,000$288/sqft |
Source: Stellar MLS #O6365241 Report a problem | ||
| 2/6/2026 | Listed for sale | $879,000$288/sqft |
Source: Stellar MLS #O6365241 Report a problem | ||
| 2/2/2026 | Pending sale | $879,000$288/sqft |
Source: Stellar MLS #O6365241 Report a problem | ||
| 1/17/2026 | Price change | $879,000-1.6%$288/sqft |
Source: Stellar MLS #O6365241 Report a problem | ||
| 1/4/2026 | Price change | $893,000-0.2%$292/sqft |
Source: Stellar MLS #O6365241 Report a problem | ||
| 12/6/2025 | Listed for sale | $895,000+108.1%$293/sqft |
Source: Stellar MLS #O6365241 Report a problem | ||
| 9/1/2009 | Sold | $430,000+22.2%$141/sqft |
Source: Public Record Report a problem | ||
| 6/11/2003 | Sold | $352,000+501.7%$115/sqft |
Source: Public Record Report a problem | ||
| 3/27/1995 | Sold | $58,500$19/sqft |
Source: Public Record Report a problem | ||
Public tax history
| Year | Property taxes | Tax assessment |
|---|---|---|
| 2024 | $6,415 +7.6% | $399,960 +3% |
| 2023 | $5,963 +3.9% | $388,311 +3% |
| 2022 | $5,738 +1.5% | $377,001 +3% |
| 2021 | $5,656 +0.6% | $366,020 +1.4% |
| 2020 | $5,624 +1.1% | $360,966 +2.3% |
| 2019 | $5,562 +1.1% | $352,850 +1.9% |
| 2018 | $5,503 | $346,271 -10.7% |
| 2017 | $5,503 +1% | $387,723 +1.9% |
| 2016 | $5,446 +0.6% | $380,400 +2.7% |
| 2015 | $5,413 -2.3% | $370,519 +11.2% |
| 2014 | $5,539 +1.8% | $333,229 +3.4% |
| 2013 | $5,441 -12% | $322,410 +1.6% |
| 2012 | $6,182 -2.7% | $317,383 -2.7% |
| 2011 | $6,355 -5.4% | $326,288 -5.4% |
| 2010 | $6,721 | $344,855 -7.4% |
| 2009 | -- | $372,477 -16.6% |
| 2008 | $5,818 +0.4% | $446,373 -9.1% |
| 2007 | $5,797 -5.6% | $491,229 +7.3% |
| 2006 | $6,142 +0.9% | $457,793 +30.3% |
| 2005 | $6,087 +4.4% | $351,448 +12.3% |
| 2004 | $5,831 +7.9% | $312,824 +0.5% |
| 2003 | $5,404 +3.6% | $311,159 +3.6% |
| 2002 | $5,217 -0.9% | $300,397 +6.6% |
| 2001 | $5,263 +2.5% | $281,916 +2.8% |
| 2000 | $5,137 | $274,182 |
Find assessor info on the county website
Neighborhood: 32819
Nearby homes
- $948,2004 bd3 ba2.3k sqft9101 Ivey Hill Ct, Orlando, FL 32819Off Market
- $899,9005 bd3 ba2.8k sqft9113 Ivey Hill Ct, Orlando, FL 32819For Sale
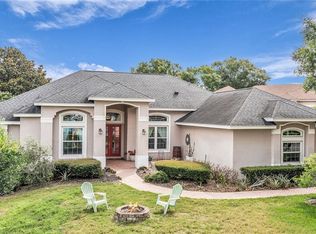
- $709,100-- bd-- ba5.2k sqft9106 Dollanger Ct, Orlando, FL 32819Off Market
- $857,1004 bd3 ba2.5k sqft9100 Dollanger Ct, Orlando, FL 32819Off Market
- $726,9003 bd2 ba2.6k sqft9100 Ivey Hill Ct, Orlando, FL 32819Off Market
- $771,7004 bd3 ba2.3k sqft5341 Bay Side Dr, Orlando, FL 32819Off Market
- $812,5004 bd3 ba2.2k sqft5335 Bay Side Dr, Orlando, FL 32819Sold
- $716,9004 bd3 ba2.5k sqft9106 Ivey Hill Ct, Orlando, FL 32819Off Market
Nearby schools
GreatSchools rating
- 9/10Palm Lake Elementary SchoolGrades: K-5Distance: 1 mi
- 3/10Chain Of Lakes Middle SchoolGrades: 6-8Distance: 0.9 mi
- 5/10Dr. Phillips High SchoolGrades: PK,8-12Distance: 2.1 mi
Schools provided by the listing agent
- Elementary: Palm Lake Elem
- Middle: Chain of Lakes Middle
- High: Dr. Phillips High
Source: Stellar MLS. This data may not be complete. We recommend contacting the local school district to confirm school assignments for this home.
Get a cash offer in 3 minutes
Find out how much your home could sell for in as little as 3 minutes with a no-obligation cash offer.
Estimated market value
$847,500
Get a cash offer in 3 minutes
Find out how much your home could sell for in as little as 3 minutes with a no-obligation cash offer.
Estimated market value
$847,500
- Florida
- Orange County
- Bay Hill
- 32819
- 9107 IVEY HILL COURT
Nearby cities
Nearby zip codes
Other Bay Hill Topics
