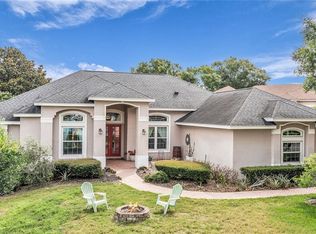
Here is your chance to own this spacious well-maintained one-story Park Square built 4-bedroom home with a pool located in the desirable North Bay neighborhood. As you enter through the double entry glass doors you will immediately notice the high 12’ ceilings and inviting rooms to your well thought out floor plan. The family room is spacious with a wood burning fireplace and a pocket sliding glass door which marries the indoor and outdoor living space. The kitchen is fully equipped with wood cabinetry, Samsung stainless steel appliances, granite countertops, and a breakfast nook. Your primary suite is large and well-appointed with access to the pool, porcelain flooring, two walk-in closets, spa-like bathroom including a rain shower, and dual vanities. Secondary bedrooms have plenty of closet space and conveniently located next to the two full bathrooms. The guest bedroom's full bathroom also has easy access to the pool area making it very convenient for guests. The screened in pool area with your covered lanai featuring a tongue and groove wood ceiling encompasses the Florida lifestyle for those endless summer barbeques and memorable get togethers. It is a plus having your own firepit to gather around and enjoy a nice glass of wine or make it a s’more night! Notable upgrades include a full house re-pipe, insulated Pella windows, a newer water heater, a newer electrical box, newer garage door, and a termite certification. The neighborhood features its own tennis courts and is golf cart friendly connecting to Bay Hill. Additionally, North Bay is just under 15 minutes to the major theme parks, 10 minutes to the famous ‘Restaurant Row” including Trader Joe’s and Whole Foods, 25 minutes to the international airport, and zoned for great schools in the Dr Phillips Area. Don’t miss out on this extraordinary home! <iframe width='853' height='480' src=https://my.matterport.com/show/?m=kDYdzyvwgJR&mls=1></iframe>
Sold for $812,500
$812,500
5335 BAY SIDE DRIVE, ORLANDO, FL 32819
4beds
2,254sqft
Single Family Residence
Built in 1995
0.28 Acres Lot
$801,900 Zestimate®
$360/sqft
$3,883 Estimated rent
Home value
$801,900
$730,000 - $882,000
$3,883/mo
Zestimate® history
Owner options
List your home for rent
$3,883/mo
Rent Zestimate®
Find your next renter with Zillow Rental Manager. Plus, with online applications, you can quickly screen prospective tenants – for free.
$3,883/mo
Rent Zestimate®
Refinance and save
$5,809/mo
Est. payment
Refinancing to a lower rate could help reduce your monthly payments and save thousands over the life of the loan.
$5,809/mo
Est. payment
Explore your selling options
Work with a Zillow partner agent
Leverage their expertise and Zillow's premium Showcase listings to get your home seen by more buyers.
Get startedList with your own agent
Get your home in front of millions of buyers by listing it on Zillow.
Learn how to do itSell it yourself
Take full control of how buyers see your home on Zillow by listing For Sale by Owner (FSBO).
List your homeWhat's special
Covered lanaiGranite countertopsScreened in pool areaSpa-like bathroomDouble entry glass doorsBreakfast nookWood burning fireplace
Zillow last checked:
Listing updated:
Listed by:
Simon Simaan 407-558-1396,
THE SIMON SIMAAN GROUP 407-558-1396
Bought with:
Marilene Auge, 3326698
CHARLES RUTENBERG REALTY ORLANDO
Source: Stellar MLS,MLS#: O6312463 Originating MLS: Orlando Regional
Originating MLS: Orlando Regional
Facts & features
Interior
Bedrooms & bathrooms
- Bedrooms: 4
- Bathrooms: 3
- Full bathrooms: 3
Rooms
- Room types: Attic, Family Room, Dining Room, Living Room
Primary bedroom
- Features: Walk-In Closet(s)
- Level: First
- Area: 247 Square Feet
- Dimensions: 19x13
Bedroom 2
- Features: Built-in Closet
- Level: First
- Area: 132 Square Feet
- Dimensions: 12x11
Bedroom 3
- Features: Walk-In Closet(s)
- Level: First
- Area: 132 Square Feet
- Dimensions: 12x11
Bedroom 4
- Features: Walk-In Closet(s)
- Level: First
- Area: 144 Square Feet
- Dimensions: 12x12
Dinette
- Level: First
- Area: 70 Square Feet
- Dimensions: 10x7
Dining room
- Level: First
- Area: 121 Square Feet
- Dimensions: 11x11
Family room
- Level: First
- Area: 225 Square Feet
- Dimensions: 15x15
Kitchen
- Level: First
- Area: 208 Square Feet
- Dimensions: 16x13
Living room
- Level: First
- Area: 182 Square Feet
- Dimensions: 14x13
Heating
- Central, Electric
Cooling
- Central Air
Appliances
- Included: Dishwasher, Disposal, Dryer, Electric Water Heater, Microwave, Range, Refrigerator, Washer
- Laundry: Inside, Laundry Room
Features
- Ceiling Fan(s), High Ceilings, Primary Bedroom Main Floor, Solid Surface Counters, Solid Wood Cabinets, Stone Counters, Thermostat, Walk-In Closet(s)
- Flooring: Carpet, Ceramic Tile, Porcelain Tile
- Doors: Sliding Doors
- Windows: Double Pane Windows, Insulated Windows
- Has fireplace: Yes
- Fireplace features: Family Room, Wood Burning
Interior area
- Total structure area: 3,219
- Total interior livable area: 2,254 sqft
Property
Parking
- Total spaces: 2
- Parking features: Driveway
- Attached garage spaces: 2
- Has uncovered spaces: Yes
- Details: Garage Dimensions: 21x20
Features
- Levels: One
- Stories: 1
- Patio & porch: Covered, Front Porch
- Exterior features: Irrigation System, Lighting, Sidewalk
- Has private pool: Yes
- Pool features: Gunite, In Ground, Screen Enclosure
- Fencing: Other,Vinyl
Lot
- Size: 0.28 Acres
- Features: In County, Near Golf Course
- Residential vegetation: Mature Landscaping
Details
- Parcel number: 162328594701690
- Zoning: P-D
- Special conditions: None
Construction
Type & style
- Home type: SingleFamily
- Architectural style: Ranch
- Property subtype: Single Family Residence
Materials
- Block, Stucco
- Foundation: Slab
- Roof: Shingle
Condition
- New construction: No
- Year built: 1995
Details
- Builder name: Park Square Homes
Utilities & green energy
- Sewer: Septic Tank
- Water: Public
- Utilities for property: Cable Connected
Community & HOA
Community
- Features: Golf Carts OK, Sidewalks, Tennis Court(s)
- Security: Closed Circuit Camera(s), Security System Owned, Smoke Detector(s)
- Pet fee: $0 monthly
- Subdivision: NORTH BAY SEC 04
HOA
- Has HOA: Yes
- Amenities included: Tennis Court(s)
- Services included: Manager
- HOA fee: $51 monthly
- HOA name: Jakob Howe
- HOA phone: 407-494-1099
Location
- Region: Orlando
Financial & listing details
- Price per square foot: $360/sqft
- Tax assessed value: $566,650
- Annual tax amount: $5,352
- Date on market: 5/27/2025
- Cumulative days on market: 16 days
- Listing terms: Cash,Conventional,VA Loan
- Ownership: Fee Simple
- Total actual rent: 0
- Road surface type: Paved, Asphalt
Price history
| Date | Event | Price |
|---|---|---|
| 6/25/2025 | Sold | $812,500-1.5%$360/sqft |
Source:  Stellar MLS #O6312463 Report a problem Stellar MLS #O6312463 Report a problem | ||
| 6/13/2025 | Pending sale | $825,000$366/sqft |
Source: Stellar MLS #O6312463 Report a problem | ||
| 5/27/2025 | Listed for sale | $825,000+1310.3%$366/sqft |
Source: Stellar MLS #O6312463 Report a problem | ||
| 7/13/1995 | Sold | $58,500$26/sqft |
Source: Public Record Report a problem | ||
Public tax history
| Year | Property taxes | Tax assessment |
|---|---|---|
| 2024 | $5,352 +7.6% | $330,171 +3% |
| 2023 | $4,973 +4.1% | $320,554 +3% |
| 2022 | $4,778 +1.5% | $311,217 +3% |
| 2021 | $4,708 +0.5% | $302,152 +1.4% |
| 2020 | $4,682 +3% | $297,980 +4% |
| 2019 | $4,548 +1.1% | $286,393 +1.9% |
| 2018 | $4,497 0% | $281,053 -13.2% |
| 2017 | $4,497 +1% | $323,716 +1.7% |
| 2016 | $4,451 +0.7% | $318,205 +4.3% |
| 2015 | $4,420 -2.2% | $304,998 +12.8% |
| 2014 | $4,521 +1.7% | $270,405 +3.3% |
| 2013 | $4,444 +0.6% | $261,686 +1.6% |
| 2012 | $4,416 -2.9% | $257,630 -2.6% |
| 2011 | $4,549 -1.6% | $264,623 -5.2% |
| 2010 | $4,620 | $279,036 -8.6% |
| 2009 | -- | $305,148 -16.4% |
| 2008 | $4,246 -0.6% | $364,935 -10.1% |
| 2007 | $4,273 -5.3% | $406,009 +7.4% |
| 2006 | $4,514 +1.3% | $377,867 +33.7% |
| 2005 | $4,454 +4.5% | $282,702 +12.4% |
| 2004 | $4,264 +0.8% | $251,428 +0.4% |
| 2003 | $4,231 +3.6% | $250,332 +3.3% |
| 2002 | $4,082 -0.8% | $242,428 +7.2% |
| 2001 | $4,113 +2.5% | $226,089 +2.4% |
| 2000 | $4,014 | $220,722 |
Find assessor info on the county website
Neighborhood: 32819
Nearby homes
- $728,0004 bd3 ba2.5k sqft5329 Bay Side Dr, Orlando, FL 32819Off Market
- $769,0004 bd3 ba2.3k sqft5341 Bay Side Dr, Orlando, FL 32819Off Market

- $714,800-- bd-- ba5.2k sqft9106 Dollanger Ct, Orlando, FL 32819Off Market
- $899,9005 bd3 ba2.8k sqft9113 Ivey Hill Ct, Orlando, FL 32819For Sale
- $710,8004 bd2 ba2.6k sqft9112 Dollanger Ct, Orlando, FL 32819Off Market
- $762,9005 bd3 ba2.5k sqft5336 Bay Side Dr, Orlando, FL 32819Off Market
- $712,4004 bd2 ba2.2k sqft5323 Bay Side Dr, Orlando, FL 32819Off Market
- $791,5003 bd3 ba2.4k sqft5330 Bay Side Dr, Orlando, FL 32819Off Market
Nearby schools
GreatSchools rating
- 9/10Palm Lake Elementary SchoolGrades: K-5Distance: 1 mi
- 3/10Chain Of Lakes Middle SchoolGrades: 6-8Distance: 0.9 mi
- 5/10Dr. Phillips High SchoolGrades: PK,8-12Distance: 2.1 mi
Schools provided by the listing agent
- Elementary: Palm Lake Elem
- Middle: Chain of Lakes Middle
- High: Dr. Phillips High
Source: Stellar MLS. This data may not be complete. We recommend contacting the local school district to confirm school assignments for this home.
Get a cash offer in 3 minutes
Find out how much your home could sell for in as little as 3 minutes with a no-obligation cash offer.
Estimated market value
$801,900
Get a cash offer in 3 minutes
Find out how much your home could sell for in as little as 3 minutes with a no-obligation cash offer.
Estimated market value
$801,900
- Florida
- Orange County
- Bay Hill
- 32819
- 5335 BAY SIDE DRIVE
Nearby cities
Nearby zip codes
Other Bay Hill Topics
