STEP THROUGH THE GRAND ENTRY into a stunning home featuring a SOARING 23 FOOT CEILING and numerous HIGH QUALITY UPGRADES completed over the years. Elegant wood flooring flows throughout the main living areas, complemented by a BEAUTIFUL TWO TONE MAHAGONY STAIRCASE that creates a striking first impression. The formal living room, enhanced with custom drapery, overlooks the covered porch and sparkling pool. Luminate blinds. The spacious primary suite is conveniently located on the main floor and features a tray ceiling, plantation shutters, separate his and hers walk in closets and a luxurious en-suite bath with Jacuzzi tub, UPDATED DUAL VANITIES AND LINEN CLOSET. Master and Guest Bedroom downstairs. 2 Small areas for study. Also on the first floor is an ideal guest suite or home office, with its own attached full bath. Inside laundry room with stainless steel sink and cabinets. The gourmet kitchen features granite countertops, 2 built in double ovens and updated appliances, with most appliances having been replaced over the years. The bright breakfast nook overlooks the pool, and the adjoining family room provides plenty of space for relaxing and entertaining. Upstairs, you’ll find four spacious bedrooms and addition full bathrooms. All five bathrooms throughout the home have been UPDATED at various times including PLUMBING, TOILETS, AND SINKS. ARCHITECTURAL DETAILS ABOUND, including decorative columns, niches, and tray ceiling that add elegance throughout the home. 2 A/C Units (2017). Newer water heater. ENJOY FLORIDA LIVING with a covered, tiled lanai featuring a BUILT IN SUMMER KITCHEN overlooking a solar heated pool with a fountain and pool sweep system. The large back yard includes a convenient storage shed. Addition highlights include a three car garage with overhead storage, attic stairs, matching tiled driveways and gutters, a generously sized lot, and EXCEPTIONAL LANDSCAPING with mature trees, creating both beauty and privacy. Mangoes, Fig and sweet Apple trees. 24 hour gated and guarded community with Lake access, Playground, Tennis Court. Close to shopping and 80 plus rest and coffee show 2-3 miles 5-10 min to hospital, Malls. 20-25 min. to Disney, EPCOT, many theme parks closer. BEST OF Dr PHILLIPS AREA. Per Seller: some furniture can be sold for separate price. Chandeliers in ENTRY, DINING ROOM and MASTER do not convey. Can be negotiated.
For sale
$1,245,000
8991 HERITAGE BAY CIRCLE, ORLANDO, FL 32836
6beds
3,661sqft
Single Family Residence
Built in 2000
0.28 Acres Lot
$-- Zestimate®
$340/sqft
$236/mo HOA
What's special
Covered porchUpdated appliancesBuilt in summer kitchenSparkling poolCustom draperyAttic stairsCovered tiled lanai
- 15 days |
- 449 |
- 18 |
Likely to sell faster than
Zillow last checked:
Listing updated:
Listed by:
Ann Varkey 407-352-5800,
RE/MAX SELECT GROUP 407-352-5800
Source: Stellar MLS,MLS#: O6429814 Originating MLS: Orlando Regional
Originating MLS: Orlando Regional
Facts & features
Interior
Bedrooms & bathrooms
- Bedrooms: 6
- Bathrooms: 5
- Full bathrooms: 5
Rooms
- Room types: Bonus Room, Family Room, Utility Room
Primary bedroom
- Features: Walk-In Closet(s)
- Level: First
- Area: 294 Square Feet
- Dimensions: 14x21
Bedroom 2
- Features: Built-in Closet
- Level: Second
- Area: 270 Square Feet
- Dimensions: 18x15
Bedroom 3
- Features: Built-in Closet
- Level: Second
- Area: 195 Square Feet
- Dimensions: 15x13
Bedroom 4
- Features: Built-in Closet
- Level: Second
- Area: 156 Square Feet
- Dimensions: 13x12
Bedroom 5
- Features: Built-in Closet
- Level: Second
- Area: 156 Square Feet
- Dimensions: 13x12
Bonus room
- Features: Built-in Closet
- Level: First
- Area: 168 Square Feet
- Dimensions: 14x12
Dinette
- Level: First
- Area: 72 Square Feet
- Dimensions: 9x8
Dining room
- Level: First
- Area: 156 Square Feet
- Dimensions: 13x12
Family room
- Level: First
- Area: 315 Square Feet
- Dimensions: 15x21
Kitchen
- Level: First
- Area: 168 Square Feet
- Dimensions: 14x12
Living room
- Level: First
- Area: 168 Square Feet
- Dimensions: 14x12
Heating
- Central
Cooling
- Central Air
Appliances
- Included: Dishwasher, Disposal, Range, Refrigerator
- Laundry: Inside, Laundry Room
Features
- Eating Space In Kitchen, High Ceilings, Primary Bedroom Main Floor, Walk-In Closet(s)
- Flooring: Tile, Travertine, Hardwood
- Doors: Outdoor Kitchen
- Windows: Window Treatments
- Has fireplace: No
Interior area
- Total structure area: 4,737
- Total interior livable area: 3,661 sqft
Video & virtual tour
Property
Parking
- Total spaces: 3
- Parking features: Driveway, Oversized
- Attached garage spaces: 3
- Has uncovered spaces: Yes
Features
- Levels: Two
- Stories: 2
- Exterior features: Lighting, Outdoor Kitchen, Sidewalk, Storage
- Has private pool: Yes
- Pool features: In Ground, Screen Enclosure
- Waterfront features: Lake Privileges, Fishing Pier
- Body of water: BIG SAND LAKE
Lot
- Size: 0.28 Acres
- Features: Cul-De-Sac, Landscaped, Sidewalk
Details
- Additional structures: Shed(s)
- Parcel number: 032428090800760
- Zoning: R-L-D
- Special conditions: None
Construction
Type & style
- Home type: SingleFamily
- Property subtype: Single Family Residence
Materials
- Block, Stucco
- Foundation: Slab
- Roof: Tile
Condition
- New construction: No
- Year built: 2000
Utilities & green energy
- Sewer: Public Sewer
- Water: Public
- Utilities for property: Public
Community & HOA
Community
- Features: Dock, Water Access, Gated Community - Guard, Park, Playground, Sidewalks, Tennis Court(s)
- Security: Gated Community
- Pet fee: $0 monthly
- Subdivision: HERITAGE BAY / PHILLIPS LANDING
HOA
- Has HOA: Yes
- Amenities included: Basketball Court, Gated, Park, Playground, Security, Tennis Court(s)
- Services included: 24-Hour Guard, Security
- HOA fee: $236 monthly
- HOA name: ARTEMIS LIFESTYLES
- HOA phone: 407-705-2190
Location
- Region: Orlando
Financial & listing details
- Price per square foot: $340/sqft
- Tax assessed value: $814,148
- Annual tax amount: $8,233
- Date on market: 8/6/2026
- Cumulative days on market: 16 days
- Listing terms: Cash,Conventional
- Ownership: Fee Simple
- Total actual rent: 0
- Road surface type: Paved
Estimated market value
Not available
Estimated sales range
Not available
Not available
Price history
| Date | Event | Price |
|---|---|---|
| 8/6/2026 | Listed for sale | $1,245,000+206.8%$340/sqft |
Source:  Stellar MLS #O6429814 Report a problem Stellar MLS #O6429814 Report a problem | ||
| 10/17/2000 | Sold | $405,800$111/sqft |
Source: Public Record Report a problem | ||
Public tax history
| Year | Property taxes | Tax assessment |
|---|---|---|
| 2024 | $8,242 +7.3% | $527,622 +3% |
| 2023 | $7,683 +3.3% | $512,254 +3% |
| 2022 | $7,439 +1.4% | $497,334 +3% |
| 2021 | $7,339 +0.7% | $482,849 +1.4% |
| 2020 | $7,286 +1% | $476,182 +2.3% |
| 2019 | $7,215 +0.8% | $465,476 +1.9% |
| 2018 | $7,160 0% | $456,797 -13.9% |
| 2017 | $7,160 +1.2% | $530,380 +2.1% |
| 2016 | $7,073 +0.4% | $519,410 +1.5% |
| 2015 | $7,048 -2.9% | $511,968 +3.7% |
| 2014 | $7,262 +2.1% | $493,511 +14.5% |
| 2013 | $7,113 +1.1% | $431,174 -0.3% |
| 2012 | $7,039 +2.8% | $432,265 +6.5% |
| 2011 | $6,849 -2.9% | $406,029 -5.1% |
| 2010 | $7,052 | $427,953 -17.3% |
| 2009 | -- | $517,707 -19.9% |
| 2008 | $6,672 +0.6% | $646,703 -12.6% |
| 2007 | $6,635 -6.1% | $740,005 +16.7% |
| 2006 | $7,070 +0.2% | $634,162 +48.9% |
| 2005 | $7,057 +4.4% | $426,030 +6.1% |
| 2004 | $6,760 +0.2% | $401,559 +7.2% |
| 2003 | $6,747 +2.6% | $374,700 +3.4% |
| 2002 | $6,578 -3.2% | $362,520 -0.5% |
| 2001 | $6,799 | $364,225 |
Find assessor info on the county website
Monthly payment
Est. payment
Payment breakdown
Explore the cost of this home by adjusting the details. Changes won't be saved.Climate risks
Neighborhood: 32836
Nearby schools
GreatSchools rating
- 10/10Bay Meadows Elementary SchoolGrades: PK-5Distance: 0.2 mi
- 7/10Southwest Middle SchoolGrades: 6-8Distance: 2.6 mi
- 5/10LAKE BUENA VISTA HIGH SCHOOL-0932Grades: 9-12Distance: 2.1 mi
Schools provided by the listing agent
- Elementary: Bay Meadows Elem
- Middle: Southwest Middle
- High: Lake Buena Vista High School
Source: Stellar MLS. This data may not be complete. We recommend contacting the local school district to confirm school assignments for this home.
- $1,131,7005 bd4 ba3.7k sqft8985 Heritage Bay Cir, Orlando, FL 32836Off Market
- $905,9004 bd3 ba3.1k sqft8997 Heritage Bay Cir, Orlando, FL 32836Off Market
- $717,5004 bd3 ba2.2k sqft9158 Phillips Grove Ter, Orlando, FL 32836Off Market
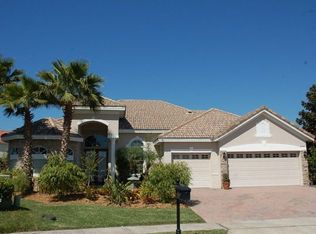
- $878,0005 bd4 ba2 sqft9152 Phillips Grove Ter, Orlando, FL 32836Off Market

- $852,4004 bd3 ba2.7k sqft8979 Heritage Bay Cir, Orlando, FL 32836Off Market
- $737,3004 bd3 ba2.8k sqft9001 Heritage Bay Cir, Orlando, FL 32836Off Market
- $1,016,9004 bd4 ba2.9k sqft9170 Phillips Grove Ter, Orlando, FL 32836Off Market
- $994,2005 bd4 ba3.1k sqft9007 Heritage Bay Cir, Orlando, FL 32836Off Market
A local agent can set up tours, give advice and negotiate with sellers.
Similar homes
- $1,190,0006 bd5 ba3.6k sqft8814 PHILLIPS BAY DRIVE, ORLANDO, FL 32836For Sale
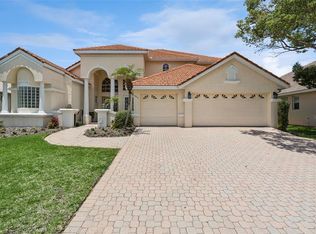
 MLS ID #O6414258, Ryan Leitter, CHARLES RUTENBERG REALTY ORLANDO. Stellar MLS
 - $1,075,0007 bd5 ba3.6k sqft9374 WICKHAM WAY, ORLANDO, FL 32836For Sale
 MLS ID #O6429041, Noor Masri, PA, LA ROSA REALTY PREMIER LLC. Stellar MLS
 - $1,100,0004 bd4 ba3.3k sqft7945 CHILTON DRIVE, ORLANDO, FL 32836For Sale
 MLS ID #O6428894, Vanessa Albuquerque, WRA BUSINESS & REAL ESTATE. Stellar MLS
 - $1,249,0005 bd5 ba3.6k sqft2031 WILLOW LAUREN LANE #L, WINDERMERE, FL 34786For Sale
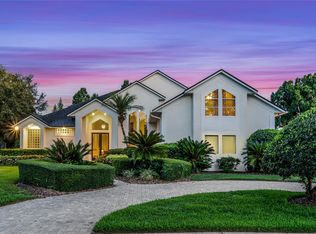 MLS ID #O6429898, Susan Smith, CHARLES RUTENBERG REALTY ORLANDO. Stellar MLS
 - $1,275,0005 bd5 ba4.2k sqft8612 OLDBRIDGE LANE, ORLANDO, FL 32819For SaleMLS ID #O6414949, Rob Rahter, STOCKWORTH REALTY GROUP. Stellar MLS
- $750,0004 bd4 ba3.1k sqft10221 LUNDY COURT, ORLANDO, FL 32836For SaleMLS ID #O6417653, Karen Chen, LA ROSA REALTY LLC. Stellar MLS
- $874,9005 bd3 ba3.1k sqft10490 WISCANE AVENUE, ORLANDO, FL 32836For SaleMLS ID #O6408748, Mindy Colon, CORCORAN PREMIER REALTY. Stellar MLS
- $1,299,9005 bd4 ba3.7k sqft9663 GOTHA ROAD, WINDERMERE, FL 34786For SaleMLS ID #O6399130, Reza Shirzad, ANNE ROGERS REALTY GROUP INC. Stellar MLS
- $849,9004 bd3 ba2.8k sqft8355 DIAMOND COVE CIRCLE, ORLANDO, FL 32836For SaleMLS ID #O6427534, Dave Bolton, FOLIO REALTY LLC. Stellar MLS
- $1,289,0004 bd3 ba3.7k sqft5746 OXFORD MOOR BOULEVARD, WINDERMERE, FL 34786For SaleMLS ID #O6427113, Kyle Madorin PA, UPWELL REALTY LLC. Stellar MLS
- $1,250,0006 bd6 ba5.1k sqft5787 & 5789 N APOPKA VINELAND ROAD, ORLANDO, FL 32818For SaleMLS ID #O6415682, Chris Creegan, CREEGAN GROUP. Stellar MLS
- $1,069,0005 bd4 ba3.4k sqft1623 CONWAY ISLE CIRCLE, BELLE ISLE, FL 32809For SaleMLS ID #O6430352, Brad Young, HOMEVEST REALTY. Stellar MLS
- $1,350,0005 bd4 ba3.9k sqft1700 LAKE ROBERTS COURT, WINDERMERE, FL 34786For SaleMLS ID #O6410847, David Johnston, CREEGAN GROUP. Stellar MLS
- $1,399,0004 bd4 ba4k sqft9119 BALMORAL MEWS SQ, WINDERMERE, FL 34786For SaleMLS ID #S5146725, Seana Abdelmajid, LA ROSA REALTY BEACHES LLC. Stellar MLS
- $1,198,0004 bd4 ba3.4k sqft9189 BUSACO PARK WAY, WINTER GARDEN, FL 34787For SaleMLS ID #O6410698, Sulamit Sanchez, COLDWELL BANKER REALTY. Stellar MLS
- $899,9005 bd3 ba2.8k sqft9113 IVEY HILL COURT, ORLANDO, FL 32819For SaleMLS ID #S5151134, Eve Metlis, WATSON REALTY CORP. Stellar MLS
- $1,785,0004 bd4 ba3.6k sqft8241 TIBET BUTLER DRIVE, WINDERMERE, FL 34786For SaleMLS ID #O6431500, Robert Guidice, GOLFPARK PROPERTIES. Stellar MLS
- $1,425,0005 bd6 ba5.3k sqft9527 QUEENSBURY COURT, WINDERMERE, FL 34786For SaleMLS ID #O6408997, Tamar Hill, THE PROPERTY PROS REAL ESTATE, INC. Stellar MLS
- $935,0004 bd3 ba3.4k sqft3739 WINDING LAKE CIRCLE, ORLANDO, FL 32835For SaleMLS ID #O6426943, Jacquie Sosa, EXP REALTY LLC. Stellar MLS
- $1,100,0004 bd3 ba3.4k sqft2512 TRYON PLACE, WINDERMERE, FL 34786For SaleMLS ID #O6422154, Jamie Stolinas Crame, LLC, CENTURY 21 CARIOTI. Stellar MLS
