*This listing includes 2 parcels* A truly rare opportunity to own a private Central Florida compound featuring TWO DISTINCTIVE HOMES on more than 3 ACRES with AGRICULTURAL ZONING, NO HOA, and direct access to the WEST ORANGE TRAIL. Offered together, 5787 and 5789 N Apopka Vineland Road create an exceptional opportunity for multi-generational living, income-producing rentals, a home-based business, or simply enjoying the space, privacy, and freedom that make Florida living so desirable. The main residence at 5787 N Apopka Vineland Road offers over 2,600 square feet of living space with 3 bedrooms, 2.5 bathrooms, a dedicated library/office, formal dining room, remodeled kitchen with custom cabinetry, renovated primary bathroom, fireplace, and French doors opening to a private screened pool surrounded by mature trees and natural beauty. Complementing the main home is the truly unique geodesic dome residence at 5789 N Apopka Vineland Road, offering nearly 2,600 square feet with 3 bedrooms and 3 full bathrooms, an open-concept layout, and recent updates including a new HVAC system and well installed in 2024. Currently operating as a successful short-term rental, the dome home provides incredible flexibility as an income-producing property, guest house, in-law residence, studio, workshop, or home business space. Together, these properties offer endless possibilities rarely found in Central Florida—create a family estate, generate rental income, accommodate extended family, launch a business venture, or simply enjoy room for your RVs, boats, hobbies, animals, and future plans. Surrounded by mature trees and peaceful natural landscapes, you'll enjoy the privacy and tranquility of country living while remaining just minutes from shopping, dining, major roadways, attractions, and downtown Orlando. This is more than a home—it's a chance to create the lifestyle you've always wanted, with the space, flexibility, and freedom to truly make it your own.
For sale
$1,300,000
5787 & 5789 N APOPKA VINELAND ROAD, ORLANDO, FL 32818
6beds
5,195sqft
:
Get pre-qualified$8,439/mo
Single Family Residence
Built in 1990
2.18 Acres Lot
$1,228,400 Zestimate®
$250/sqft
$-- HOA
What's special
New hvac systemUnique geodesic dome residenceOpen-concept layoutFormal dining roomRenovated primary bathroom
- 47 days |
- 824 |
- 75 |
Zillow last checked:
Listing updated:
Listed by:
Chris Creegan 407-622-1111,
CREEGAN GROUP 407-622-1111,
James Ferngren 407-739-3433,
CREEGAN GROUP
Source: Stellar MLS,MLS#: O6415682 Originating MLS: Orlando Regional
Originating MLS: Orlando Regional
Facts & features
Interior
Bedrooms & bathrooms
- Bedrooms: 6
- Bathrooms: 6
- Full bathrooms: 5
- 1/2 bathrooms: 1
Primary bedroom
- Features: Walk-In Closet(s)
- Level: Second
- Area: 468.79 Square Feet
- Dimensions: 18.1x25.9
Bedroom 2
- Features: Built-in Closet
- Level: Second
- Area: 231.66 Square Feet
- Dimensions: 16.2x14.3
Bedroom 3
- Features: Built-in Closet
- Level: Second
- Area: 139.15 Square Feet
- Dimensions: 12.1x11.5
Dining room
- Level: First
- Area: 222.75 Square Feet
- Dimensions: 16.5x13.5
Kitchen
- Level: First
- Area: 165.88 Square Feet
- Dimensions: 11.6x14.3
Living room
- Level: First
- Area: 307.67 Square Feet
- Dimensions: 19.11x16.1
Office
- Level: First
- Area: 213.2 Square Feet
- Dimensions: 16.4x13
Heating
- Electric
Cooling
- Central Air
Appliances
- Included: Dishwasher, Range, Refrigerator
- Laundry: Electric Dryer Hookup, Inside, Laundry Room, Washer Hookup
Features
- Ceiling Fan(s), Solid Wood Cabinets, Thermostat
- Flooring: Carpet, Tile, Hardwood
- Has fireplace: Yes
- Fireplace features: Living Room
Interior area
- Total structure area: 6,363
- Total interior livable area: 5,195 sqft
Video & virtual tour
Property
Parking
- Total spaces: 2
- Parking features: Garage - Attached
- Attached garage spaces: 2
Features
- Levels: Two
- Stories: 2
- Exterior features: Lighting
- Has private pool: Yes
- Pool features: Child Safety Fence, In Ground
- Has view: Yes
- View description: Trees/Woods
Lot
- Size: 2.18 Acres
- Features: Landscaped
Details
- Additional structures: Shed(s), Storage
- Additional parcels included: 34-21-28-0000-00-103
- Parcel number: 5787 N APOPKA VINELAND RD, ORLANDO, FL 32818
- Zoning: A-1
- Special conditions: None
Construction
Type & style
- Home type: SingleFamily
- Property subtype: Single Family Residence
Materials
- Wood Siding
- Foundation: Crawlspace
- Roof: Shingle
Condition
- New construction: No
- Year built: 1990
Utilities & green energy
- Sewer: Septic Tank
- Water: Well
- Utilities for property: Electricity Connected, Water Connected
Community & HOA
Community
- Pet fee: $0 monthly
- Subdivision: UNINCORPORATED
HOA
- Has HOA: No
Location
- Region: Orlando
Financial & listing details
- Price per square foot: $250/sqft
- Annual tax amount: $8,673
- Date on market: 6/11/2026
- Cumulative days on market: 47 days
- Listing terms: Cash,Conventional,FHA,VA Loan
- Ownership: Fee Simple
- Total actual rent: 0
- Electric utility on property: Yes
- Road surface type: Gravel
Estimated market value
$1,228,400
$1.17M - $1.29M
$4,630/mo
Price history
| Date | Event | Price |
|---|---|---|
| 6/11/2026 | Listed for sale | $1,300,000$250/sqft |
Source:  Stellar MLS #O6415682 Report a problem Stellar MLS #O6415682 Report a problem | ||
Public tax history
Tax history is unavailable.
Monthly payment
Est. payment
Payment breakdown
Explore the cost of this home by adjusting the details. Changes won't be saved.Climate risks
Neighborhood: 32818
Nearby schools
GreatSchools rating
- 7/10Prairie Lake ElementaryGrades: PK-5Distance: 1.2 mi
- 5/10Piedmont Lakes Middle SchoolGrades: 6-8Distance: 1.9 mi
- 3/10Wekiva High SchoolGrades: 9-12Distance: 2.1 mi
Schools provided by the listing agent
- Elementary: Prairie Lake Elementary
- Middle: Piedmont Lakes Middle
- High: Wekiva High
Source: Stellar MLS. This data may not be complete. We recommend contacting the local school district to confirm school assignments for this home.
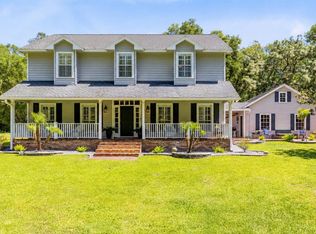
- $850,0003 bd3 ba2.6k sqft5787 N Apopka Vineland Rd, Orlando, FL 32818For Sale
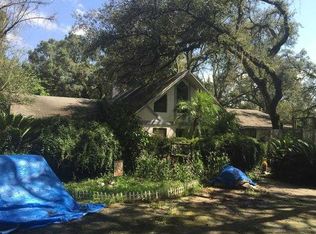
- $544,5004 bd3 ba2.4k sqft5725 N Apopka Vineland Rd, Orlando, FL 32818Off Market
- $859,1004 bd3 ba2.6k sqft5861 N Apopka Vineland Rd, Orlando, FL 32818Off Market
- $439,9002 bd3 ba2.4k sqft5789 N Apopka Vineland Rd, Orlando, FL 32818Off Market
- $418,2003 bd2 ba1.8k sqft5723 N Apopka Vineland Rd, Orlando, FL 32818Off Market
- $306,7003 bd2 ba1.7k sqft5805 N Apopka Vineland Rd, Orlando, FL 32818Off Market
- $577,9003 bd2 ba1.8k sqft8117 Clarcona Ocoee Rd, Orlando, FL 32818Off Market
- $224,4003 bd2 ba955 sqft5813 N Apopka Vineland Rd, Orlando, FL 32818Off Market
A local agent can set up tours, give advice and negotiate with sellers.
Similar homes
- $850,0003 bd3 ba2.6k sqft5787 N APOPKA VINELAND ROAD, ORLANDO, FL 32818For Sale
 MLS ID #O6362378, Chris Creegan, CREEGAN GROUP. Stellar MLS
 - $1,299,9005 bd4 ba3.7k sqft9663 GOTHA ROAD, WINDERMERE, FL 34786For Sale
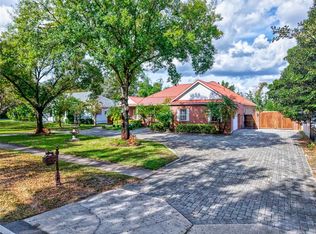 MLS ID #O6399130, Reza Shirzad, ANNE ROGERS REALTY GROUP INC. Stellar MLS
 - $1,390,0005 bd4 ba3.7k sqft1324 VIC KAY COURT, WINTER GARDEN, FL 34787For Sale
 MLS ID #O6427278, Erica Diaz, HOMEVEST REALTY. Stellar MLS
 - $1,350,0004 bd3 ba3k sqft5701 CROSS FOX LANE, OVIEDO, FL 32765For Sale
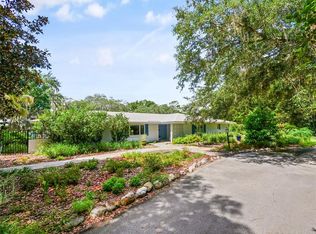 MLS ID #O6422742, David Tanner, JOSHUA UNLIMITED INC. Stellar MLS
 - $1,290,0005 bd5 ba3.8k sqft22301 CORONADO SOMERSET DRIVE, SORRENTO, FL 32776For SaleMLS ID #G5109304, Leslie Hanson Rotarius, HANSON REAL ESTATE GROUP, INC.. Stellar MLS
- $1,500,0004 bd5 ba4.6k sqft4275 ROUND LAKE ROAD, APOPKA, FL 32712For SaleMLS ID #O6412504, Jeff Singletary, KELLER WILLIAMS HERITAGE REALTY. Stellar MLS
- $1,150,0005 bd4 ba3.8k sqft900 BRIGHTWATER CIRCLE, MAITLAND, FL 32751For SaleMLS ID #O6420911, David Alderman, ENGEL & VOLKERS ORLANDO DR PHILLIPS. Stellar MLS
- $1,199,0005 bd5 ba5k sqft29207 OLD MILL W, TAVARES, FL 32778For SaleMLS ID #S5142220, Tanya Pannett, OLYMPUS EXECUTIVE REALTY INC. Stellar MLS
- $1,399,0004 bd4 ba4k sqft9119 BALMORAL MEWS SQ, WINDERMERE, FL 34786For SaleMLS ID #S5146725, Seana Abdelmajid, LA ROSA REALTY BEACHES LLC. Stellar MLS
- $1,499,9005 bd6 ba5.3k sqft9527 QUEENSBURY COURT, WINDERMERE, FL 34786For SaleMLS ID #O6408997, Tamar Hill, THE PROPERTY PROS REAL ESTATE, INC. Stellar MLS
- $1,250,0006 bd8 ba5.6k sqft620 N TUBB STREET, OAKLAND, FL 34760For SaleMLS ID #O6362142, Jennifer Wilson, OAKSTRAND REALTY. Stellar MLS
- $1,199,0004 bd4 ba3.9k sqft16131 JOHNS LAKE ROAD, CLERMONT, FL 34711For SaleMLS ID #G5112313, Susie Westbrook, ARELLANO REALTY & INVESTMENTS. Stellar MLS
- $650,0006 bd3 ba2.9k sqft111 LITTLE OAK LANE, ALTAMONTE SPRINGS, FL 32714For SaleMLS ID #O6426755, David Gallup, RE/MAX 200 REALTY. Stellar MLS
- $1,090,0004 bd3 ba2.8k sqft1407 HEMPEL AVENUE, WINDERMERE, FL 34786For SaleMLS ID #O6410840, Lina Abi Hanna De El Bonney, MY REALTY GROUP, LLC.. Stellar MLS
- $1,695,0004 bd5 ba4.4k sqft1244 E LAKE COLONY DRIVE, MAITLAND, FL 32751For SaleMLS ID #O6402702, Jennifer Sloan, COMPASS FLORIDA LLC. Stellar MLS
- $1,200,0006 bd4 ba3.7k sqft27324 GRAND OAK LANE, TAVARES, FL 32778For SaleMLS ID #O6382196, Jenny Wemert, WEMERT GROUP REALTY LLC. Stellar MLS
- $849,9005 bd4 ba3.4k sqft1217 EDGEWOOD RANCH ROAD, ORLANDO, FL 32835For SaleMLS ID #O6389292, Betsy Breton-Garcia, PA, KELLER WILLIAMS WINTER PARK. Stellar MLS
- $1,395,5005 bd5 ba4.5k sqft755 CRANES COURT, MAITLAND, FL 32751For SaleMLS ID #O6299581, Jo Ann Lamar, PREMIER SOTHEBY'S INTL. REALTY. Stellar MLS
- $895,0006 bd4 ba4.1k sqft1161 W LAKE BRANTLEY ROAD, ALTAMONTE SPRINGS, FL 32714For SaleMLS ID #O6422767, Mike Long, COLDWELL BANKER REALTY. Stellar MLS
- $1,450,0004 bd5 ba4.3k sqft32137 WOLF BRANCH LANE, SORRENTO, FL 32776For SaleMLS ID #O6328820, Judd Bristo, EDUCATED REALTY. Stellar MLS
