CANAL FRONT with ACCESS TO THE HARRIS CHAIN OF LAKES, Set on 2.32 PICTURESQUE ACRES inside the GATED ~ EQUESTRIAN COMMUNITY of Beauclair Ranch Club, this CUSTOM BUILT ~ 6-bedroom / 4-bath ~ POOL HOME with a 4-car detached garage offers the perfect blend of privacy, luxury, and energy-efficient living! Major updates lead the way, including ***FULLY OWNED SOLAR PANELS that are currently providing COMPLETE ENERGY COVERAGE*** – often producing a monthly surplus, a BRAND NEW COOKTOP (2026), EXTERIOR PAINT (2023), and septic service completed in (2023). A 210 ft well and double-pane windows add to the home’s long-term efficiency and peace of mind. From the moment you arrive, the property’s expansive setting and scenic views create an impressive first impression. The home’s detached 4-car garage with workshop space is connected by a covered walkway, offering plenty of room for vehicles, hobbies, storage, or recreational equipment. The original 3-car garage has been thoughtfully converted into a spacious sixth bedroom with a full bath, making it an ideal IN-LAW SUITE, guest retreat, or private living quarters. Inside, elevated design details are found everywhere you turn, including CROWN MOLDING throughout, ENGINEERED HARDWOOD flooring in the main living areas, and a light, bright OPEN CONCEPT layout designed for both everyday living and entertaining. The 3-WAY SPLIT BEDROOM floor plan provides excellent separation of space, and nearly every bedroom features walk-in closets. The home offers a variety of functional spaces including a FORMAL DINING room, a dedicated OFFICE with a built-in desk, and a convenient MUDROOM/laundry room. At the center of it all is the gorgeous chef’s kitchen, designed to impress with an OVERSIZED ISLAND offering seating on both sides, granite countertops, rich cabinetry, decorative backsplash, STAINLESS STEEL APPLIANCES, beverage refrigerator, and the brand new cooktop with a custom range hood that seamlessly matches the cabinetry. The kitchen flows effortlessly into the light filled casual dining space and the spacious living room, making it an entertainer’s dream! The living room features a timeless stacked-stone WOOD BURNING FIREPLACE and TRIPLE SLIDING GLASS DOORS that open wide to the COVERED LANAI and SCREENED POOL & SPA, creating the ultimate INDOOR/OUTDOOR Florida lifestyle. The PRIMARY SUITE is privately positioned away from the other bedrooms, offering a peaceful retreat with a decorative tray ceiling, abundant natural light, direct access to the lanai and pool, a sitting area, DUAL WALK-IN CLOSETS, and a well-appointed en-suite bath featuring dual sinks and a massive CUSTOM WALK-IN SHOWER. Outside, the sprawling property provides beautiful open views, privacy, and room to breathe, all within the sought-after Beauclair Ranch Club, a gated equestrian community known for its spacious homesites and serene setting. Despite the peaceful acreage lifestyle, you are just off SR 448 with quick access to US-441, making it easy to reach shopping, dining, and daily conveniences throughout Mount Dora, Tavares, and the surrounding Lake County area. With fully owned solar, a flexible multi-generational layout, resort-style pool living, and acreage inside a gated equestrian community (bring your horses!), this exceptional property truly offers everything you could want in a home. Some furnishings are negotiable, making it even easier to move right in and start enjoying the lifestyle. Call today to schedule a tour!
For sale
Price cut: $50K (7/8)
$1,200,000
27324 GRAND OAK LANE, TAVARES, FL 32778
6beds
3,724sqft
:
Get pre-qualified$7,965/mo
Single Family Residence
Built in 2012
2.32 Acres Lot
$1,144,600 Zestimate®
$322/sqft
$325/mo HOA
What's special
Granite countertopsRich cabinetryFormal dining roomCrown molding throughoutResort-style pool livingStainless steel appliancesDecorative backsplash
- 145 days |
- 1,064 |
- 65 |
Zillow last checked:
Listing updated:
Listed by:
Jenny Wemert 407-809-1193,
WEMERT GROUP REALTY LLC 407-743-8356,
Robb Landis 407-810-9857,
WEMERT GROUP REALTY LLC
Source: Stellar MLS,MLS#: O6382196 Originating MLS: Orlando Regional
Originating MLS: Orlando Regional
Facts & features
Interior
Bedrooms & bathrooms
- Bedrooms: 6
- Bathrooms: 4
- Full bathrooms: 4
Rooms
- Room types: Den/Library/Office, Dining Room, Utility Room
Primary bedroom
- Features: Ceiling Fan(s), En Suite Bathroom, Walk-In Closet(s)
- Level: First
- Area: 336 Square Feet
- Dimensions: 21x16
Other
- Features: Ceiling Fan(s), En Suite Bathroom, Walk-In Closet(s)
- Level: First
- Area: 378 Square Feet
- Dimensions: 21x18
Bedroom 2
- Features: Ceiling Fan(s), Jack & Jill Bathroom, Walk-In Closet(s)
- Level: First
- Area: 121 Square Feet
- Dimensions: 11x11
Bedroom 3
- Features: Ceiling Fan(s), Jack & Jill Bathroom, Walk-In Closet(s)
- Level: First
- Area: 143 Square Feet
- Dimensions: 11x13
Bedroom 4
- Features: Ceiling Fan(s), Walk-In Closet(s)
- Level: First
- Area: 165 Square Feet
- Dimensions: 11x15
Bedroom 5
- Features: Ceiling Fan(s), Built-in Closet
- Level: First
- Area: 165 Square Feet
- Dimensions: 15x11
Primary bathroom
- Features: Built-In Shelving, Built-In Shower Bench, Dual Sinks, Shower No Tub, Water Closet/Priv Toilet, Window/Skylight in Bath, Linen Closet
- Level: First
- Area: 140 Square Feet
- Dimensions: 20x7
Dining room
- Level: First
- Area: 132 Square Feet
- Dimensions: 12x11
Kitchen
- Features: Breakfast Bar, Granite Counters, Kitchen Island, Pantry
- Level: First
- Area: 304 Square Feet
- Dimensions: 19x16
Laundry
- Features: Built-In Shelving
- Level: First
- Area: 45 Square Feet
- Dimensions: 9x5
Living room
- Features: Ceiling Fan(s)
- Level: First
- Area: 304 Square Feet
- Dimensions: 19x16
Office
- Features: Built-In Shelving, Ceiling Fan(s), Built-in Features
- Level: First
- Area: 132 Square Feet
- Dimensions: 12x11
Heating
- Central
Cooling
- Central Air
Appliances
- Included: Cooktop, Dishwasher, Disposal, Dryer, Exhaust Fan, Microwave, Range Hood, Refrigerator, Washer, Wine Refrigerator
- Laundry: Electric Dryer Hookup, Laundry Room, Washer Hookup
Features
- Built-in Features, Ceiling Fan(s), Crown Molding, High Ceilings, Kitchen/Family Room Combo, Open Floorplan, Primary Bedroom Main Floor, Solid Surface Counters, Split Bedroom, Stone Counters, Thermostat, Tray Ceiling(s), Walk-In Closet(s)
- Flooring: Carpet, Engineered Hardwood, Tile, Hardwood
- Doors: Sliding Doors
- Windows: Window Treatments
- Has fireplace: Yes
- Fireplace features: Living Room, Stone, Wood Burning
Interior area
- Total structure area: 5,790
- Total interior livable area: 3,724 sqft
Video & virtual tour
Property
Parking
- Total spaces: 4
- Parking features: Converted Garage, Driveway, Electric Vehicle Charging Station(s), Garage Door Opener, Garage Faces Side, Oversized, Workshop in Garage
- Attached garage spaces: 4
- Has uncovered spaces: Yes
- Details: Garage Dimensions: 27x60
Features
- Levels: One
- Stories: 1
- Patio & porch: Covered, Front Porch, Rear Porch, Screened
- Exterior features: Irrigation System, Lighting, Rain Gutters
- Has private pool: Yes
- Pool features: In Ground, Lighting, Screen Enclosure, Solar Heat
- Has spa: Yes
- Spa features: Heated, In Ground
- Fencing: Vinyl
- Has view: Yes
- View description: Trees/Woods, Canal
- Has water view: Yes
- Water view: Canal
- Waterfront features: Canal - Freshwater, Freshwater Canal Access, Lake Privileges
- Body of water: HARRIS CHAIN OF LAKES
Lot
- Size: 2.32 Acres
- Features: Landscaped, Level, Zoned for Horses
- Residential vegetation: Mature Landscaping, Trees/Landscaped
Details
- Additional structures: Storage, Workshop
- Parcel number: 142026010500006900
- Zoning: PUD
- Special conditions: None
Construction
Type & style
- Home type: SingleFamily
- Property subtype: Single Family Residence
Materials
- Block, Stucco
- Foundation: Slab
- Roof: Shingle
Condition
- New construction: No
- Year built: 2012
Utilities & green energy
- Electric: Photovoltaics Seller Owned
- Sewer: Septic Tank
- Water: Well
- Utilities for property: BB/HS Internet Available, Cable Available, Electricity Connected
Green energy
- Energy generation: Solar
Community & HOA
Community
- Security: Closed Circuit Camera(s), Gated Community
- Pet fee: $0 monthly
- Subdivision: BEAUCLAIR RANCH CLUB SUB
HOA
- Has HOA: Yes
- Services included: Cable TV, Internet
- HOA fee: $325 monthly
- HOA name: Extreme Management
- HOA phone: 352-366-0234
Location
- Region: Tavares
Financial & listing details
- Price per square foot: $322/sqft
- Tax assessed value: $732,339
- Annual tax amount: $6,958
- Date on market: 3/5/2026
- Cumulative days on market: 145 days
- Listing terms: Cash,Conventional,FHA,VA Loan
- Ownership: Fee Simple
- Total actual rent: 0
- Electric utility on property: Yes
- Road surface type: Paved, Asphalt
Estimated market value
$1,144,600
$1.09M - $1.20M
$4,904/mo
Price history
| Date | Event | Price |
|---|---|---|
| 7/8/2026 | Price change | $1,200,000-4%$322/sqft |
Source:  Stellar MLS #O6382196 Report a problem Stellar MLS #O6382196 Report a problem | ||
| 5/12/2026 | Price change | $1,250,000-7.4%$336/sqft |
Source: Stellar MLS #O6382196 Report a problem | ||
| 4/21/2026 | Price change | $1,349,999-3.6%$363/sqft |
Source: Stellar MLS #O6382196 Report a problem | ||
| 3/5/2026 | Listed for sale | $1,400,000+206%$376/sqft |
Source: Stellar MLS #O6382196 Report a problem | ||
| 4/21/2016 | Sold | $457,500-1.6%$123/sqft |
Source: Stellar MLS #G4818228 Report a problem | ||
| 3/21/2016 | Pending sale | $465,000$125/sqft |
Source: RE/MAX PREMIER REALTY #G4818228 Report a problem | ||
| 2/19/2016 | Price change | $465,000-2.1%$125/sqft |
Source: RE/MAX PREMIER REALTY #G4818228 Report a problem | ||
| 10/4/2015 | Listed for sale | $475,000+44%$128/sqft |
Source: RE/MAX Premier Realty #G4818228 Report a problem | ||
| 7/8/2005 | Sold | $329,900$89/sqft |
Source: Public Record Report a problem | ||
Public tax history
| Year | Property taxes | Tax assessment |
|---|---|---|
| 2025 | $6,958 +2.2% | $498,230 +2.9% |
| 2024 | $6,806 +6.9% | $484,190 +3% |
| 2023 | $6,367 +14.5% | $470,090 +14.3% |
| 2022 | $5,562 +3.7% | $411,110 +3% |
| 2021 | $5,363 -4.9% | $399,145 +1.4% |
| 2020 | $5,639 +0.5% | $393,635 +2.3% |
| 2019 | $5,610 +4.2% | $384,785 +1.9% |
| 2018 | $5,384 | $377,611 +2.1% |
| 2017 | $5,384 +2.4% | $369,845 +19.3% |
| 2016 | $5,257 +4.4% | $309,894 +4.5% |
| 2015 | $5,036 +28.9% | $296,520 +12.6% |
| 2014 | $3,906 +18.6% | $263,240 +1.5% |
| 2013 | $3,294 +611.3% | $259,350 +741.8% |
| 2012 | $463 +2% | $30,808 +1.9% |
| 2011 | $454 -77.2% | $30,240 -76.8% |
| 2010 | $1,987 -35.6% | $130,500 -35.7% |
| 2009 | $3,087 -12.4% | $203,000 -12.5% |
| 2008 | $3,525 -20.3% | $232,000 -20.1% |
| 2007 | $4,421 -7.3% | $290,290 |
| 2006 | $4,772 | $290,290 |
| 2005 | -- | -- |
Find assessor info on the county website
Monthly payment
Est. payment
Payment breakdown
Explore the cost of this home by adjusting the details. Changes won't be saved.Climate risks
Neighborhood: 32778
Nearby schools
GreatSchools rating
- 5/10Astatula Elementary SchoolGrades: PK-5Distance: 2.9 mi
- 5/10Tavares Middle SchoolGrades: 6-8Distance: 3.4 mi
- 4/10Tavares High SchoolGrades: 9-12Distance: 4.9 mi
Schools provided by the listing agent
- Elementary: Astatula Elem
- Middle: Tavares Middle
- High: Tavares High
Source: Stellar MLS. This data may not be complete. We recommend contacting the local school district to confirm school assignments for this home.
- $1,061,6004 bd5 ba4k sqft27332 Grand Oak Ln, Tavares, FL 32778Off Market
- $913,8692 Acres27314 Grand Oak Ln, Tavares, FL 32778Off Market
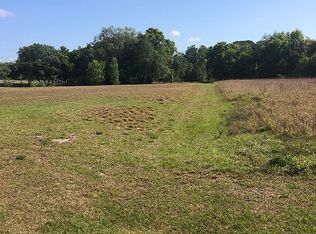
- $290,000-- bd-- ba-- sqftGrand Oak Ln, Tavares, FL 32778Sold
- $786,4004 bd4 ba3.7k sqft27313 Grand Oak Ln, Tavares, FL 32778Off Market
- $209,570-- bd-- ba-- sqftSplendid Oaks Ln, Tavares, FL 32778Off Market
- $1,070,2004 bd4 ba4.2k sqft27313 Grand Oak Ln, Tavares, FL 32778Off Market
- $780,8004 bd4 ba3.7k sqft27313 Grand Oak, Tavares, FL 32778Off Market
- $295,000-- bd-- ba-- sqftFence Post Dr, Tavares, FL 32778Sold
A local agent can set up tours, give advice and negotiate with sellers.
Similar homes
- $1,100,0004 bd4 ba3.3k sqft32739 LAKE EUSTIS DRIVE, TAVARES, FL 32778For Sale
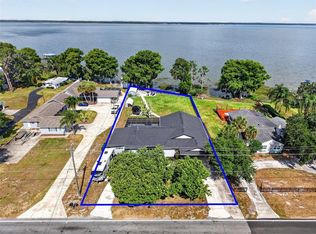
 MLS ID #G5112175, Richard Trzaskoma, HICKORY HILL REALTY & MGT INC.. Stellar MLS
 - $1,200,0003 bd3 ba2.4k sqft7051 SADLER ROAD, MOUNT DORA, FL 32757For Sale
 MLS ID #O6348657, Hank Paxson, LPT REALTY, LLC. Stellar MLS
 - $1,050,0004 bd4 ba2.8k sqft7648 LAKE ANGELINA DRIVE, MOUNT DORA, FL 32757For Sale
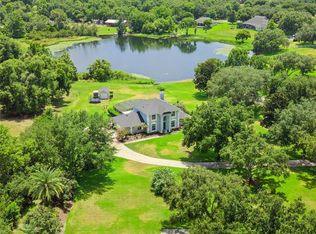 MLS ID #G5114590, Taylor Kerr, LPT REALTY, LLC. Stellar MLS
 - $1,175,0005 bd4 ba4.4k sqft3000 ISOLA BELLA BOULEVARD, MOUNT DORA, FL 32757For Sale
 MLS ID #O6423699, Sara Noble, OLIVE BRANCH PROPERTIES OF CENTRAL FLORIDA LLC. Stellar MLS
 - $1,290,0005 bd5 ba3.8k sqft22301 CORONADO SOMERSET DRIVE, SORRENTO, FL 32776For SaleMLS ID #G5109304, Leslie Hanson Rotarius, HANSON REAL ESTATE GROUP, INC.. Stellar MLS
- $815,0004 bd3 ba3.3k sqft15900 ACORN CIRCLE, TAVARES, FL 32778For SaleMLS ID #G5113624, Monica McDonald, EXP REALTY LLC. Stellar MLS
- $1,175,0004 bd4 ba3.5k sqft36530 LAZY B LANE, EUSTIS, FL 32736For SaleMLS ID #G5107705, Lynn Bucklew, COLDWELL BANKER VANGUARD EDGE. Stellar MLS
- $1,250,0006 bd4 ba3.8k sqft13429 MONTEVISTA ROAD, CLERMONT, FL 34711For SaleMLS ID #O6398947, Neerupa Sahai, PREFERRED REAL ESTATE BROKERS. Stellar MLS
- $1,250,0004 bd4 ba3.2k sqft35701 PANTHER RIDGE ROAD, EUSTIS, FL 32736For SaleMLS ID #G5110177, Leslie Hanson Rotarius, HANSON REAL ESTATE GROUP, INC.. Stellar MLS
- $1,060,0004 bd4 ba3.4k sqft14951 THOROUGHBRED LN, MONTVERDE, FL 34756For SaleMLS ID #G5112347, Katie Dodd, ARELLANO REALTY & INVESTMENTS. Stellar MLS
- $1,250,0003 bd2 ba3.4k sqft38230 YALE CIRCLE, LEESBURG, FL 34788For SaleMLS ID #G5107816, Mary Jo Williams, BHHS FLORIDA REALTY. Stellar MLS
- $1,289,7003 bd3 ba2.4k sqft1735 LAKESHORE DRIVE, MOUNT DORA, FL 32757For SaleMLS ID #G5110894, Kay Lawson, SOUTHERN STYLE MANAGEMENT. Stellar MLS
- $1,149,0005 bd4 ba3.4k sqft524 EDEN PARK, ALTAMONTE SPRINGS, FL 32714For SaleMLS ID #O6409941, Jim Ruddy, WATSON REALTY CORP. Stellar MLS
- $1,500,0004 bd5 ba4.6k sqft4275 ROUND LAKE ROAD, APOPKA, FL 32712For SaleMLS ID #O6412504, Jeff Singletary, KELLER WILLIAMS HERITAGE REALTY. Stellar MLS
- $1,099,0005 bd6 ba4.5k sqft25514 HIGH HAMPTON CIRCLE, SORRENTO, FL 32776For SaleMLS ID #NS1088519, Dustin Stansberry, ENGEL & VOLKERS NEW SMYRNA. Stellar MLS
- $1,400,0004 bd3 ba3.6k sqft1215 LAKESHORE DRIVE, EUSTIS, FL 32726For SaleMLS ID #G5110843, Deborah Zimmer, WATSON REALTY CORP. Stellar MLS
- $1,265,0003 bd3 ba2.9k sqft3001 ISOLA BELLA BOULEVARD, MOUNT DORA, FL 32757For SaleMLS ID #G5110322, Jo Leen Howe, MORRIS REALTY AND INVESTMENTS. Stellar MLS
- $1,450,0004 bd5 ba4.3k sqft32137 WOLF BRANCH LANE, SORRENTO, FL 32776For SaleMLS ID #O6328820, Judd Bristo, EDUCATED REALTY. Stellar MLS
- $1,050,0005 bd5 ba3.7k sqft814 MIAMI SPRINGS DRIVE, LONGWOOD, FL 32779For SaleMLS ID #O6390329, Nick Vaseloff, PRIMEFIT PROPERTIES LLC. Stellar MLS
- $1,450,0004 bd3 ba3.9k sqft2214 EARLEAF COURT, LONGWOOD, FL 32779For SaleMLS ID #O6418668, Valentina Vakhova, LA ROSA REALTY KISSIMMEE. Stellar MLS
