Tucked away on over 2.25 acres in the highly sought after equestrian community, The Trails of Montverde, this stunning 4 bedroom, 3 bath estate blends timeless traditional design with luxurious modern updates offering the kind of property and privacy that is getting harder to find in Central Florida. With just under 3,500 square feet, this home offers a thoughtfully designed floor plan that creates separation and privacy between spaces while still maintaining an inviting, natural flow throughout the home. No cavernous warehouse style open concept here, this one has warmth, character, and rooms that actually make sense. The heart of the home is the beautifully renovated kitchen, completed in 2022, featuring gorgeous marble countertops, updated finishes, and a layout designed for everyday living. The bathrooms were also fully remodeled in 2022 and feel straight out of a luxury boutique retreat, especially the stunning primary en-suite featuring a standalone clawfoot soaking tub and custom primary closet. Engineered hardwood floors run throughout the home, adding warmth and elegance, while the dedicated office provides the perfect work from home set up. Upstairs, the private fourth bedroom with its own en-suite bathroom creates an ideal guest suite, in-law space, or teenage hideaway. Step outside and the property truly unfolds into something special. The fully screened pool area is designed for peaceful outdoor living with a tranquil waterfall feature and expansive entertaining space overlooking the property with no rear neighbors in sight. Horse lovers will appreciate the 4 stall barn, equipt with an office with AC, a feed room and two paddocks. The Trails of Montverde is one of the few true equestrian neighborhoods in the area, offering over 5 miles of private riding trails along with a private community riding arena. Whether your dream is horses, chickens, goats, gardening, or even keeping bees, this property gives you the flexibility and space to create the lifestyle you’ve been wanting. Additional major updates include a 2023 roof, septic system recently pumped and inspected prior to listing, and a rare commercial grade in house fire sprinkler system for added peace of mind. This is more than a home. It’s the kind of property that feels like its own slice of heaven the moment you drive down the oak canopied driveway.
For sale
Price cut: $35K (7/10)
$1,060,000
14951 THOROUGHBRED LN, MONTVERDE, FL 34756
4beds
3,414sqft
:
Get pre-qualified$6,909/mo
Single Family Residence
Built in 1989
2.24 Acres Lot
$-- Zestimate®
$310/sqft
$28/mo HOA
What's special
Fully screened pool areaUpdated finishesTranquil waterfall featureGorgeous marble countertopsStunning primary en-suiteCustom primary closetThoughtfully designed floor plan
- 75 days |
- 1,278 |
- 84 |
Zillow last checked:
Listing updated:
Listed by:
Katie Dodd 407-739-5004,
ARELLANO REALTY & INVESTMENTS 352-241-0004
Source: Stellar MLS,MLS#: G5112347 Originating MLS: Lake and Sumter
Originating MLS: Lake and Sumter
Facts & features
Interior
Bedrooms & bathrooms
- Bedrooms: 4
- Bathrooms: 4
- Full bathrooms: 3
- 1/2 bathrooms: 1
Rooms
- Room types: Den/Library/Office
Primary bedroom
- Description: Room5
- Features: Ceiling Fan(s), Central Vacuum, Claw Foot Tub, Dual Sinks, En Suite Bathroom, Exhaust Fan, Stone Counters, Tub with Separate Shower Stall, Walk-In Closet(s)
- Level: First
- Area: 329.7 Square Feet
- Dimensions: 21x15.7
Bedroom 2
- Description: Room7
- Features: Ceiling Fan(s), Built-in Closet
- Level: First
- Area: 140 Square Feet
- Dimensions: 11.2x12.5
Bedroom 3
- Description: Room8
- Features: Ceiling Fan(s), Built-in Closet
- Level: First
- Area: 169.83 Square Feet
- Dimensions: 11.1x15.3
Bedroom 4
- Description: Room9
- Features: En Suite Bathroom, Built-in Closet
- Level: Second
- Area: 193.23 Square Feet
- Dimensions: 11.3x17.1
Primary bathroom
- Description: Room6
- Features: Stone Counters, Tub with Separate Shower Stall
- Level: First
- Area: 162 Square Feet
- Dimensions: 13.5x12
Bathroom 2
- Description: Room10
- Level: First
- Area: 96.32 Square Feet
- Dimensions: 11.2x8.6
Bathroom 3
- Description: Room13
- Features: En Suite Bathroom, Shower No Tub
- Level: Second
- Area: 56.82 Square Feet
- Dimensions: 9.3x6.11
Dinette
- Description: Room4
- Level: First
- Area: 246.33 Square Feet
- Dimensions: 15.3x16.1
Dining room
- Description: Room1
- Level: First
- Area: 425.6 Square Feet
- Dimensions: 11.2x38
Kitchen
- Description: Room3
- Features: Breakfast Bar, Central Vacuum, Kitchen Island, Pantry, Stone Counters
- Level: First
- Area: 246.33 Square Feet
- Dimensions: 15.3x16.1
Laundry
- Description: Room12
- Level: First
- Area: 112.05 Square Feet
- Dimensions: 13.5x8.3
Living room
- Description: Room2
- Features: Central Vacuum
- Level: First
- Area: 427.14 Square Feet
- Dimensions: 18.9x22.6
Office
- Description: Room11
- Level: First
- Area: 206.4 Square Feet
- Dimensions: 12x17.2
Heating
- Electric
Cooling
- Central Air
Appliances
- Included: Convection Oven, Dishwasher, Disposal, Dryer, Electric Water Heater, Exhaust Fan, Range, Range Hood, Refrigerator, Washer, Wine Refrigerator
- Laundry: Inside, Laundry Room
Features
- Ceiling Fan(s), Central Vacuum, Crown Molding, Eating Space In Kitchen, Primary Bedroom Main Floor, Solid Surface Counters, Stone Counters, Thermostat, Walk-In Closet(s)
- Flooring: Ceramic Tile, Engineered Hardwood, Porcelain Tile, Tile
- Doors: Sliding Doors
- Has fireplace: Yes
- Fireplace features: Living Room, Wood Burning
Interior area
- Total structure area: 4,022
- Total interior livable area: 3,414 sqft
Video & virtual tour
Property
Parking
- Total spaces: 2
- Parking features: Bath In Garage, Driveway, Garage Door Opener
- Attached garage spaces: 2
- Has uncovered spaces: Yes
Features
- Levels: Two
- Stories: 2
- Patio & porch: Covered, Enclosed, Front Porch, Porch, Rear Porch, Screened
- Exterior features: Storage
- Has private pool: Yes
- Pool features: Auto Cleaner, In Ground, Screen Enclosure
- Fencing: Cross Fenced
- Has view: Yes
- View description: Trees/Woods
Lot
- Size: 2.24 Acres
- Features: Cul-De-Sac, Oversized Lot, Unincorporated, Zoned for Horses
- Residential vegetation: Mature Landscaping, Oak Trees, Trees/Landscaped
Details
- Additional structures: Barn(s)
- Parcel number: 092226150000009000
- Zoning: AR
- Special conditions: None
- Horse amenities: Arena, Riding Ring, Stable(s)
Construction
Type & style
- Home type: SingleFamily
- Property subtype: Single Family Residence
Materials
- Block, Brick, Wood Frame
- Foundation: Slab
- Roof: Shingle
Condition
- New construction: No
- Year built: 1989
Utilities & green energy
- Sewer: Septic Tank
- Water: Well
- Utilities for property: BB/HS Internet Available, Electricity Connected
Community & HOA
Community
- Features: Deed Restrictions, Horses Allowed
- Pet fee: $0 monthly
- Subdivision: TRAILS OF MONTVERDE SUB
HOA
- Has HOA: Yes
- Amenities included: Trail(s)
- Services included: Common Area Taxes, Other
- HOA fee: $28 monthly
- HOA name: Lindsay Kelly
- HOA phone: 304-540-8981
Location
- Region: Montverde
Financial & listing details
- Price per square foot: $310/sqft
- Tax assessed value: $720,274
- Annual tax amount: $6,126
- Date on market: 5/13/2026
- Cumulative days on market: 169 days
- Listing terms: Cash,Conventional,VA Loan
- Ownership: Fee Simple
- Total actual rent: 0
- Electric utility on property: Yes
- Road surface type: Paved, Asphalt
Estimated market value
Not available
Estimated sales range
Not available
Not available
Price history
| Date | Event | Price |
|---|---|---|
| 7/10/2026 | Price change | $1,060,000-3.2%$310/sqft |
Source:  Stellar MLS #G5112347 Report a problem Stellar MLS #G5112347 Report a problem | ||
| 5/13/2026 | Listed for sale | $1,095,000-6.8%$321/sqft |
Source: Stellar MLS #G5112347 Report a problem | ||
| 5/4/2026 | Listing removed | $1,175,000$344/sqft |
Source: Stellar MLS #TB8471137 Report a problem | ||
| 1/31/2026 | Listed for sale | $1,175,000+194.5%$344/sqft |
Source: Stellar MLS #TB8471137 Report a problem | ||
| 7/12/2013 | Sold | $399,000-6.1%$117/sqft |
Source: Public Record Report a problem | ||
| 12/8/2010 | Sold | $424,795+2.4%$124/sqft |
Source: Public Record Report a problem | ||
| 4/28/2010 | Sold | $415,000-27.7%$122/sqft |
Source: Public Record Report a problem | ||
| 2/20/2010 | Listed for sale | $574,000+64%$168/sqft |
Source: Century 21 Professional Group, Inc #G4656146 Report a problem | ||
| 10/3/2001 | Sold | $350,000$103/sqft |
Source: Public Record Report a problem | ||
Public tax history
| Year | Property taxes | Tax assessment |
|---|---|---|
| 2025 | $6,126 +2.4% | $447,790 +2.9% |
| 2024 | $5,983 +5.5% | $435,170 +3% |
| 2023 | $5,672 +5.4% | $422,500 +3% |
| 2022 | $5,382 +0.3% | $410,200 +3% |
| 2021 | $5,364 +0.6% | $398,260 +1.4% |
| 2020 | $5,332 -2.9% | $392,762 +2.3% |
| 2019 | $5,490 +4.1% | $383,932 +1.9% |
| 2018 | $5,274 | $376,774 +2.1% |
| 2017 | $5,274 +2.2% | $369,025 +2.1% |
| 2016 | $5,159 0% | $361,435 +0.7% |
| 2015 | $5,161 -12.7% | $358,923 +0.7% |
| 2014 | $5,913 +42.3% | $356,330 +11% |
| 2013 | $4,155 +0.8% | $321,010 +1.7% |
| 2012 | $4,123 -2.3% | $315,645 -2.1% |
| 2011 | $4,219 -3.4% | $322,354 +11.4% |
| 2010 | $4,365 +3.5% | $289,241 -8.9% |
| 2009 | $4,219 +0.2% | $317,374 +0.1% |
| 2008 | $4,210 -1.4% | $317,057 +3% |
| 2007 | $4,270 -5.7% | $307,823 +2.5% |
| 2006 | $4,526 +2.2% | $300,316 +3% |
| 2005 | $4,427 +2.8% | $291,569 |
| 2004 | $4,305 -1.3% | -- |
| 2003 | $4,362 +97.4% | $284,466 +15% |
| 2002 | $2,209 | $247,422 +52.6% |
| 2001 | $2,209 +3.9% | $162,148 +3% |
| 2000 | $2,126 | $157,426 |
Find assessor info on the county website
Monthly payment
Est. payment
Payment breakdown
Explore the cost of this home by adjusting the details. Changes won't be saved.Climate risks
Neighborhood: 34756
Nearby schools
GreatSchools rating
- 8/10Minneola Conversion Charter SchoolGrades: PK-8Distance: 2.3 mi
- 5/10Lake Minneola High SchoolGrades: 9-12Distance: 1.2 mi
- $467,1785 bd3 ba4.2k sqft14925 Thoroughbred Ln, Montverde, FL 34756Off Market
- $799,9005 bd4 ba3k sqft15011 Thoroughbred Ln, Montverde, FL 34756Sold

- $12,992-- bd-- ba-- sqft15011 Thoroughbred Ln, Montverde, FL 34756Off Market
- $721,0004 bd3 ba2.2k sqft14932 Thoroughbred Ln, Montverde, FL 34756Sold
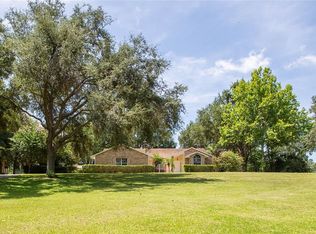
- $798,5004 bd2 ba3.1k sqft15031 Thoroughbred Ln, Montverde, FL 34756Off Market
- $912,3003 bd4 ba3.1k sqft14901 Thoroughbred Ln, Montverde, FL 34756Off Market
- $1,038,2003 bd3 ba4.5k sqft15000 Thoroughbred Ln, Montverde, FL 34756Off Market
- $814,7003 bd2 ba3.4k sqft15020 Thoroughbred Ln, Montverde, FL 34756Off Market
A local agent can set up tours, give advice and negotiate with sellers.
Similar homes
- $1,199,0004 bd4 ba3.9k sqft16131 JOHNS LAKE ROAD, CLERMONT, FL 34711For Sale

 MLS ID #G5112313, Susie Westbrook, ARELLANO REALTY & INVESTMENTS. Stellar MLS
 - $1,050,0004 bd4 ba2.8k sqft7648 LAKE ANGELINA DRIVE, MOUNT DORA, FL 32757For Sale
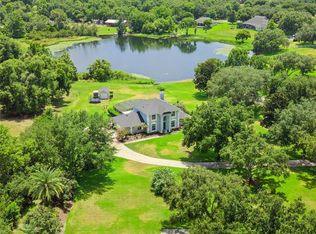 MLS ID #G5114590, Taylor Kerr, LPT REALTY, LLC. Stellar MLS
 - $1,024,9004 bd3 ba2.5k sqft11516 LYONS COURT, CLERMONT, FL 34711For Sale
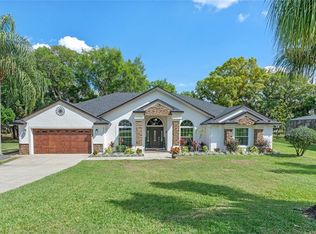 MLS ID #P4938591, Vincent Reina, HAVEN REALTY & INVESTMENTS. Stellar MLS
 - $1,099,0004 bd4 ba3.2k sqft29116 BEAUCLAIRE DRIVE, TAVARES, FL 32778For Sale
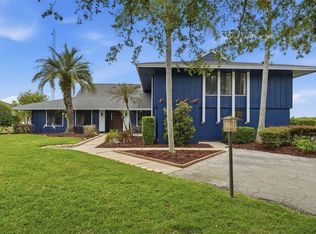 MLS ID #G5110271, Tasha Rotarius, WILLOW FISHER REAL ESTATE. Stellar MLS
 - $950,0003 bd2 ba2k sqft14520 LOST LAKE ROAD, CLERMONT, FL 34711For SaleMLS ID #O6345746, Islam Abou Zanouna, DALTON WADE INC. Stellar MLS
- $1,125,0004 bd3 ba2.4k sqft250 N WALKER STREET, OAKLAND, FL 34760For SaleMLS ID #G5110973, Alaina Dimare, COAST TO COAST REAL ESTATE PRO. Stellar MLS
- $996,9753 bd3 ba2.3k sqft14140 COUNTRY ESTATE DRIVE, WINTER GARDEN, FL 34787For SaleMLS ID #O6397262, Erin Rison, CHARLES RUTENBERG REALTY ORLANDO. Stellar MLS
- $995,0003 bd3 ba2.3k sqft1825 DEMASTUS LANE, OCOEE, FL 34761For SaleMLS ID #O6408592, Ashley Boyd, BHHS FLORIDA REALTY. Stellar MLS
- $1,025,0005 bd4 ba3.3k sqft13536 SUNSET LAKES CIRCLE, WINTER GARDEN, FL 34787For SaleMLS ID #O6399227, Diane Sterling, KELLER WILLIAMS ADVANTAGE REALTY. Stellar MLS
- $1,149,0004 bd3 ba2.6k sqft15733 TOWER VIEW DRIVE, CLERMONT, FL 34711For SaleMLS ID #G5098374, Richard Bisaillon, COLDWELL BANKER HUBBARD HANSEN. Stellar MLS
- $1,390,0005 bd4 ba3.7k sqft1324 VIC KAY COURT, WINTER GARDEN, FL 34787For SaleMLS ID #O6427278, Erica Diaz, HOMEVEST REALTY. Stellar MLS
- $1,100,0004 bd4 ba3.3k sqft32739 LAKE EUSTIS DRIVE, TAVARES, FL 32778For SaleMLS ID #G5112175, Richard Trzaskoma, HICKORY HILL REALTY & MGT INC.. Stellar MLS
- $949,9004 bd5 ba4.4k sqft7219 CHESTERHILL CIRCLE, MOUNT DORA, FL 32757For SaleMLS ID #O6419625, Lindsey Hahn, ALL REAL ESTATE & INVESTMENTS. Stellar MLS
- $1,200,0006 bd4 ba3.7k sqft27324 GRAND OAK LANE, TAVARES, FL 32778For SaleMLS ID #O6382196, Jenny Wemert, WEMERT GROUP REALTY LLC. Stellar MLS
- $930,0005 bd3 ba3.4k sqft1784 BELLA LAGO DRIVE, CLERMONT, FL 34711For SaleMLS ID #O6407666, Daniel Teston, EXP REALTY LLC. Stellar MLS
- $1,199,0005 bd5 ba5k sqft29207 OLD MILL W, TAVARES, FL 32778For SaleMLS ID #S5142220, Tanya Pannett, OLYMPUS EXECUTIVE REALTY INC. Stellar MLS
- $1,099,0004 bd3 ba3.3k sqft715 MAGNOLIA STREET, WINDERMERE, FL 34786For SaleMLS ID #S5147648, Robert Trien, IRIS INTERNATIONAL. Stellar MLS
- $1,046,0005 bd4 ba3.8k sqft1711 AMSEL FALLS PARK TERRACE, WINTER GARDEN, FL 34787For SaleMLS ID #G5114517, Jay Winston, LPT REALTY, LLC. Stellar MLS
- $1,399,9004 bd3 ba3k sqft32834 LAKESHORE DRIVE, TAVARES, FL 32778For SaleMLS ID #G5114617, Amanda Harrison, HARRISON REAL PROPERTY GROUP. Stellar MLS
- $899,9996 bd5 ba4.3k sqft615 TIMBERVALE TRAIL, CLERMONT, FL 34715For SaleMLS ID #O6389448, Lisa Mahjoub, THE REAL ESTATE COLLECTION LLC. Stellar MLS
