Virtually Staged. Rarely does a property offer over an acre of land in the heart of Winter Garden. Tucked away in an intimate lake-access community, this beautifully refreshed pool home combines privacy, mature trees, and an unbeatable location just minutes from everything Central Florida has to offer. Set on a beautifully landscaped 1.1-acre lot with no rear neighbors, this stunning residence offers a rare opportunity to enjoy space, serenity, and flexibility in one of Winter Garden's most desirable locations. Designed for both everyday living and effortless entertaining, the home features fresh interior paint, new luxury vinyl plank flooring throughout the main living areas and bedrooms, a newer roof, new water heater, oven, range, custom woodwork, and a beautiful wood-burning brick fireplace that anchors the living space. The expansive covered lanai, refinished screened-in pool with a new pump, and spa create a true indoor-outdoor lifestyle, with multiple access points from the home and a kitchen pass-through window that opens directly to the entertaining area. Privately situated on the opposite side of the main 3 bedrooms, the light-filled bonus room features two closets, French doors, its own exterior entrance, and tranquil views of the mature landscaping. Paired with the adjacent full bath, it offers exceptional flexibility as a potential 4th bedroom, private guest suite, in-law suite, home office, or creative space. The 3rd full bath also serves as a convenient pool bath with direct outdoor access to the lanai. Outside, enjoy beautifully maintained gardens, mature trees, a fully fenced backyard, abundant outdoor living space, and a large detached storage building with electricity. Residents also enjoy private access to Black Lake and Lake Tilden, complete with a boat ramp, tennis court, pavilion, and the peaceful charm of one of Winter Garden's hidden-gem communities. Just minutes from Winter Garden Village, historic Downtown Winter Garden, major highways, area hospitals, and world-famous attractions including Disney World, Universal Orlando, and SeaWorld, this property delivers a combination of land, location, and lifestyle that is rare to find.
For sale
Price cut: $6K (8/28)
$969,000
14140 COUNTRY ESTATE DRIVE, WINTER GARDEN, FL 34787
3beds
2,346sqft
Single Family Residence
Built in 1984
1.11 Acres Lot
$936,400 Zestimate®
$413/sqft
$71/mo HOA
What's special
Expansive covered lanaiFresh interior paintNew water heaterBeautifully refreshed pool homeMature treesCustom woodworkLight-filled bonus room
- 65 days
- 1,620
- 114
Zillow last checked:
Listing updated:
Listed by:
Erin Rison 407-844-8168,
CHARLES RUTENBERG REALTY ORLANDO 407-622-2122,
Sandra Farris 713-398-5321,
CHARLES RUTENBERG REALTY ORLANDO
Source: Stellar MLS,MLS#: O6397262 Originating MLS: Orlando Regional
Originating MLS: Orlando Regional
Facts & features
Interior
Bedrooms & bathrooms
- Bedrooms: 3
- Bathrooms: 3
- Full bathrooms: 3
Rooms
- Room types: Bonus Room, Breakfast Room Separate, Family Room, Dining Room, Utility Room
Primary bedroom
- Features: Walk-In Closet(s)
- Level: First
- Area: 208 Square Feet
- Dimensions: 13x16
Bedroom 1
- Features: Built-in Closet
- Level: First
- Area: 156 Square Feet
- Dimensions: 13x12
Bedroom 2
- Features: Built-in Closet
- Level: First
- Area: 156 Square Feet
- Dimensions: 13x12
Bedroom 3
- Features: Built-in Closet
- Level: First
- Area: 108 Square Feet
- Dimensions: 9x12
Balcony porch lanai
- Level: First
- Area: 630 Square Feet
- Dimensions: 45x14
Bonus room
- Features: Ceiling Fan(s), Dual Closets
- Level: First
Kitchen
- Level: First
- Area: 432 Square Feet
- Dimensions: 24x18
Living room
- Level: First
- Area: 396 Square Feet
- Dimensions: 22x18
Heating
- Electric
Cooling
- Central Air
Appliances
- Included: Cooktop, Dishwasher, Disposal, Dryer, Exhaust Fan, Range Hood, Refrigerator, Washer, Water Purifier, Water Softener
- Laundry: Electric Dryer Hookup, Inside, Laundry Room, Washer Hookup
Features
- Ceiling Fan(s), Crown Molding, Eating Space In Kitchen, Solid Surface Counters, Solid Wood Cabinets, Thermostat, Vaulted Ceiling(s), In-Law Floorplan
- Flooring: Luxury Vinyl, Tile
- Doors: French Doors
- Has fireplace: Yes
- Fireplace features: Living Room, Wood Burning
Interior area
- Total structure area: 2,742
- Total interior livable area: 2,346 sqft
Video & virtual tour
Property
Parking
- Total spaces: 2
- Parking features: Garage - Attached
- Attached garage spaces: 2
Features
- Levels: One
- Stories: 1
- Patio & porch: Covered, Enclosed, Front Porch, Patio, Porch, Rear Porch, Screened
- Exterior features: Garden, Irrigation System, Lighting, Private Entrance, Private Yard, Storage
- Has private pool: Yes
- Pool features: Gunite, In Ground, Lighting, Screen Enclosure, Tile
- Spa features: In Ground
- Fencing: Wood
- Has view: Yes
- View description: Pool, Lake
- Has water view: Yes
- Water view: Lake
- Waterfront features: Lake, Lake Privileges, Boat Ramp - Private, Skiing Allowed
- Body of water: BLACK LAKE AND LAKE TILDEN
Lot
- Size: 1.11 Acres
- Features: Above Flood Plain
- Residential vegetation: Mature Landscaping, Oak Trees, Trees/Landscaped
Details
- Additional structures: Shed(s), Storage
- Parcel number: 342227180700390
- Zoning: R-CE
- Special conditions: None
Construction
Type & style
- Home type: SingleFamily
- Architectural style: Ranch,Traditional
- Property subtype: Single Family Residence
Materials
- Brick, Cement Siding
- Foundation: Slab
- Roof: Shingle
Condition
- New construction: No
- Year built: 1984
Details
- Warranty included: Yes
Utilities & green energy
- Sewer: Septic Tank
- Water: Well
- Utilities for property: Cable Available, Electricity Connected, Private, Street Lights
Green energy
- Water conservation: Whole House Water Purification
Community & HOA
Community
- Features: Community Boat Ramp, Lake, Private Boat Ramp, Water Access, Tennis Court(s)
- Pet fee: $0 monthly
- Subdivision: COUNTRY LAKES
HOA
- Has HOA: Yes
- Amenities included: Recreation Facilities, Tennis Court(s)
- Services included: Recreational Facilities
- HOA fee: $71 monthly
- HOA name: Country Lakes Community Assoc / Sherry Shackelford
Location
- Region: Winter Garden
Financial & listing details
- Price per square foot: $413/sqft
- Tax assessed value: $639,807
- Annual tax amount: $10,302
- Date on market: 4/11/2026
- Cumulative days on market: 124 days
- Listing terms: Cash,Conventional,FHA,VA Loan
- Ownership: Fee Simple
- Total actual rent: 0
- Electric utility on property: Yes
- Road surface type: Asphalt
Estimated market value
$936,400
$890,000 - $983,000
$3,457/mo
Price history
| Date | Event | Price |
|---|---|---|
| 8/28/2026 | Price change | $969,000-0.6%$413/sqft |
Source:  Stellar MLS #O6397262 Report a problem Stellar MLS #O6397262 Report a problem | ||
| 8/8/2026 | Price change | $975,000-2.2%$416/sqft |
Source: Stellar MLS #O6397262 Report a problem | ||
| 6/25/2026 | Listed for sale | $996,975$425/sqft |
Source: Stellar MLS #O6397262 Report a problem | ||
| 6/8/2026 | Listing removed | $996,975$425/sqft |
Source: Stellar MLS #O6397262 Report a problem | ||
| 5/28/2026 | Price change | $996,9750%$425/sqft |
Source: Stellar MLS #O6397262 Report a problem | ||
| 4/11/2026 | Listed for sale | $997,000+36.6%$425/sqft |
Source: Stellar MLS #O6397262 Report a problem | ||
| 6/15/2023 | Sold | $730,000-2.7%$311/sqft |
Source: Public Record Report a problem | ||
| 5/26/2023 | Pending sale | $750,000$320/sqft |
Source: Stellar MLS #O6112592 Report a problem | ||
| 5/25/2023 | Price change | $750,000+3.6%$320/sqft |
Source: Stellar MLS #O6112592 Report a problem | ||
| 5/20/2023 | Pending sale | $724,000$309/sqft |
Source: Stellar MLS #O6112592 Report a problem | ||
| 5/19/2023 | Listed for sale | $724,000+149.7%$309/sqft |
Source: Stellar MLS #O6112592 Report a problem | ||
| 12/29/2010 | Sold | $290,000-3.3%$124/sqft |
Source: Public Record Report a problem | ||
| 10/10/2010 | Price change | $299,999-3.8%$128/sqft |
Source: Homevest Realty #O4969315 Report a problem | ||
| 9/24/2010 | Price change | $312,000-4%$133/sqft |
Source: Homevest Realty #O4969315 Report a problem | ||
| 8/21/2010 | Listed for sale | $324,900-18.8%$138/sqft |
Source: Homevest Realty #O4969315 Report a problem | ||
| 12/5/2008 | Sold | $400,000-11.1%$171/sqft |
Source: Stellar MLS #O4814135 Report a problem | ||
| 10/5/2008 | Price change | $450,000-7.4%$192/sqft |
Source: Visual Tour #O4814135 Report a problem | ||
| 12/11/2007 | Listed for sale | $486,000+103.8%$207/sqft |
Source: Visual Tour #O4814135 Report a problem | ||
| 11/28/2000 | Sold | $238,500$102/sqft |
Source: Public Record Report a problem | ||
Public tax history
| Year | Property taxes | Tax assessment |
|---|---|---|
| 2024 | $9,920 +133.5% | $639,807 +122.3% |
| 2023 | $4,249 +3.9% | $287,749 +3% |
| 2022 | $4,090 +1.6% | $279,368 +3% |
| 2021 | $4,026 +1.3% | $271,231 +1.4% |
| 2020 | $3,975 +1.2% | $267,486 +2.3% |
| 2019 | $3,926 +1.2% | $261,472 +1.9% |
| 2018 | $3,879 | $256,597 -18.4% |
| 2017 | $3,879 +1.7% | $314,399 +1.8% |
| 2016 | $3,816 +0.7% | $308,847 +6.3% |
| 2015 | $3,788 -3% | $290,481 +12.1% |
| 2014 | $3,906 +2.1% | $259,219 +8.5% |
| 2013 | $3,827 -8% | $238,905 -6.6% |
| 2012 | $4,158 -13.9% | $255,805 +0.4% |
| 2011 | $4,829 +4.3% | $254,858 -12.2% |
| 2010 | $4,628 | $290,166 -5.3% |
| 2009 | -- | $306,247 -1.6% |
| 2008 | $3,005 -2.8% | $311,373 -5% |
| 2007 | $3,094 -5.7% | $327,626 +8.5% |
| 2006 | $3,279 +1.2% | $302,086 +8% |
| 2005 | $3,240 +4.7% | $279,616 +27.1% |
| 2004 | $3,095 +0.4% | $219,968 +7.2% |
| 2003 | $3,082 +0.1% | $205,272 +5.2% |
| 2002 | $3,078 -0.9% | $195,063 +10.1% |
| 2001 | $3,106 +21% | $177,150 +16% |
| 2000 | $2,566 | $152,775 |
Find assessor info on the county website
Monthly payment
Est. payment
Payment breakdown
Explore the cost of this home by adjusting the details. Changes won't be saved.Climate risks
Neighborhood: 34787
Nearby schools
Schools provided by the listing agent
- Elementary: SunRidge Elementary
- Middle: SunRidge Middle
- High: West Orange High
Source: Stellar MLS. This data may not be complete. We recommend contacting the local school district to confirm school assignments for this home.
- $895,1005 bd4 ba4k sqft14128 Country Estate Dr, Winter Garden, FL 34787Off Market
- $680,1003 bd2 ba2.4k sqft14152 Country Estate Dr, Winter Garden, FL 34787Off Market
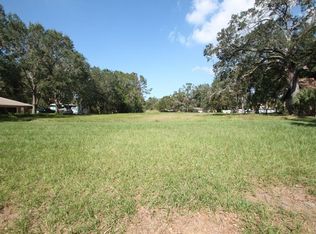
- $190,0001.02 acres14125 Lake Tilden Blvd, Winter Garden, FL 34787Off Market
- $629,4003 bd2 ba2k sqft14116 Country Estate Dr, Winter Garden, FL 34787Off Market
Similar homes
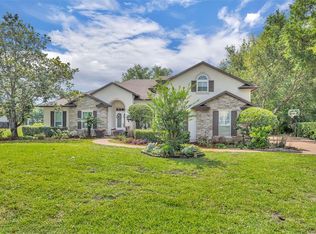
- $999,9005 bd4 ba3.3k sqft13536 SUNSET LAKES CIRCLE, WINTER GARDEN, FL 34787For Sale
 MLS ID #O6399227, Diane Sterling, KELLER WILLIAMS ADVANTAGE REALTY. Stellar MLS
 - $660,0003 bd2 ba2.1k sqft17307 BAL HARBOUR DRIVE, WINTER GARDEN, FL 34787For Sale
 MLS ID #O6436527, Cleve Loveland, LOVELAND PROPERTIES. Stellar MLS
 - $859,0003 bd3 ba2.2k sqft907 EASLEY AVENUE, WINTER GARDEN, FL 34787For Sale
 MLS ID #O6406147, Ashley Boyd, BHHS FLORIDA REALTY. Stellar MLS
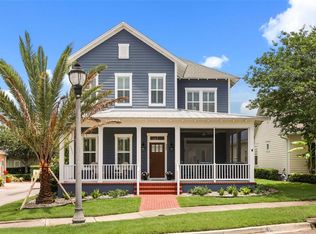
 - $1,125,0004 bd4 ba2.6k sqft925 EASLEY AVENUE, WINTER GARDEN, FL 34787For Sale
 MLS ID #O6412977, Matthew McKee, COMPASS FLORIDA LLC. Stellar MLS
 - $949,9004 bd3 ba3k sqft2260 LANGLEY CIRCLE, ORLANDO, FL 32835For SaleMLS ID #O6419806, Ash Sharma LLC, CHARLES RUTENBERG REALTY ORLANDO. Stellar MLS
- $949,0003 bd3 ba2.3k sqft1825 DEMASTUS LANE, OCOEE, FL 34761For SaleMLS ID #O6408592, Ashley Boyd, BHHS FLORIDA REALTY. Stellar MLS
- $915,0003 bd4 ba2.2k sqft484 W PLANT STREET, WINTER GARDEN, FL 34787For SaleMLS ID #O6428419, Grace Brazell, DENIZ REALTY PARTNERS LLC. Stellar MLS
- $960,0003 bd3 ba2k sqft790 S LAKE SYBELIA DRIVE, MAITLAND, FL 32751For SaleMLS ID #O6436185, Nancy Bagby, FANNIE HILLMAN & ASSOCIATES. Stellar MLS
- $799,0004 bd4 ba3k sqft14321 WABASSO LOOP, WINTER GARDEN, FL 34787For SaleMLS ID #S5145413, Ana Pagotto, LPT REALTY, LLC. Stellar MLS
- $1,049,0004 bd3 ba2.4k sqft250 N WALKER STREET, OAKLAND, FL 34760For SaleMLS ID #G5110973, Alaina Dimare, COAST TO COAST REAL ESTATE PRO. Stellar MLS
- $989,9004 bd4 ba2.9k sqft10007 LITTLE ALCOVE LOOP, WINTER GARDEN, FL 34787For SaleMLS ID #S5132434, Victor Barroeta, MBT REALTY LLC. Stellar MLS
- $1,099,0004 bd3 ba3.3k sqft715 MAGNOLIA STREET, WINDERMERE, FL 34786For SaleMLS ID #S5147648, Robert Trien, IRIS INTERNATIONAL. Stellar MLS
- $890,0005 bd5 ba3.4k sqft8768 SONOMA COAST DRIVE, WINTER GARDEN, FL 34787For SaleMLS ID #O6414519, Martha Leighton, PA, MIHOUSE REALTY LLC. Stellar MLS
- $839,0004 bd4 ba3.2k sqft10169 SHALLOW WATER DRIVE, WINTER GARDEN, FL 34787For SaleMLS ID #O6427771, Chun Cai, SPRING REALTY ONE LLC. Stellar MLS
- $950,0004 bd3 ba2.2k sqft11332 LITTLE NELLIE DRIVE, CLERMONT, FL 34711For SaleMLS ID #G5115990, Brandie Mathison-Klein, KELLER WILLIAMS ELITE PARTNERS III REALTY. Stellar MLS
- $575,0004 bd3 ba2.2k sqft14542 BLACK CHERRY TRAIL, WINTER GARDEN, FL 34787For SaleMLS ID #O6410574, Angela Worachek PLLC, DALTON WADE INC. Stellar MLS
- $979,0004 bd3 ba2.9k sqft1281 WELLINGTON TERRACE, MAITLAND, FL 32751For SaleMLS ID #O6433131, Tom Noelke, NOELKE REALTY. Stellar MLS
- $985,0004 bd4 ba2.8k sqft7648 LAKE ANGELINA DRIVE, MOUNT DORA, FL 32757For SaleMLS ID #G5114590, Taylor Kerr, LPT REALTY, LLC. Stellar MLS
- $890,0005 bd4 ba3.1k sqft11326 LEDGEMENT LANE, WINDERMERE, FL 34786For SaleMLS ID #O6409714, Jingjing Guan, AAA GLOBAL VENTURES PA. Stellar MLS
- $850,0004 bd3 ba2.6k sqft17 DINGO PL, APOPKA, FL 32712For SaleMLS ID #O6432466, Aurora Millado, SPHERA REALTY LLC. Stellar MLS
