Welcome to a life beautifully lived. Situated on a premier corner lot in Oakland Park, Winter Garden's golf cart community, this exceptional residence blends thoughtful design, effortless indoor-outdoor living, & a private tropical retreat. Freshly redesigned professional landscaping with premium weed barrier, smart irrigation, app control, & a mature Medjool date palm creates stunning curb appeal. A custom front door opens to a partially screened wraparound front porch, perfect for morning coffee or evening chats. Inside, rich hardwood floors span the main level, complemented by abundant natural light, crown molding, plantation shutters, designer lighting, brass floor outlets in the living room & office, and ceiling fans throughout. The kitchen features granite countertops, a farmhouse sink, stainless steel appliances, tile backsplash, under-cabinet lighting, a beverage refrigerator, & a new Bosch dishwasher and microwave (2023). Open to the living & dining areas, it overlooks the front porch & connects seamlessly to outdoor living through French doors. A flexible front room serves as an office, study, or playroom. A powder room serves guests. The first-floor owner's suite overlooks the pool & offers dual granite vanities, a spa-style walk-in shower, linen storage, custom California Closets, & direct laundry room access. Upstairs, hardwood flooring continues throughout 3 spacious bedrooms, including one en-suite, plus two full baths and a generous loft ideal for theater, fitness, playroom, or guest retreat. A whole-home Generac natural gas generator keeps lights, air conditioning, & appliances running during outages. Step outside to one of Oakland Park's rare full-size Jandy-iAqualink-controlled saltwater pool & spa. The pool measures approximately 12' x 30' with depths from 3' to 5' & features an 8' x 12' sun shelf with bubbling fountain and umbrella sleeve. The approximately 6' x 8' spa includes four therapy jets and heats in 20-30 minutes. Equipment includes a 2.7 HP Jandy Variable-Speed Energy-Efficient Pump & Jandy 400,000 BTU natural gas heater. A travertine pool deck, oversized covered rear porch, vinyl-fenced yard with dual gates, & three-car garage with built-in storage racks complete the outdoor experience. Oakland Park offers a waterfront, golf-cart-approved lifestyle with two resort-style pools, a clubhouse, dog park, playgrounds, parks, & spectacular sunsets. Two blocks from the waterfront trail, minutes from the 22-mile West Orange Trail, & near multiple parks. Historic downtown Winter Garden is a golf cart ride away, offering Crooked Can Brewery, rooftop dining, boutique shopping, splash park, Farmers Market, live theater, golf cart parades, 5Ks, book clubs, poker nights, and more. Convenient access to major interstates, premier golf courses, shopping, & Central Florida theme parks. Additional features: fresh interior/exterior paint (2021), Apple HomeKit-compatible door locks, thermostats & ceiling fans, Apple Secure Video cameras at the doorbell, front entry, pool area & indoor locations, new remote-controlled high-velocity fans on both porches, Apple HomeKit-controlled owner's bath fan, outlets inside primary bath cabinetry, & a state-of-the-art termite detection and control system with full warranty. Lovingly maintained & thoughtfully enhanced throughout, this one-of-a-kind Oakland Park pool & spa home is a special opportunity. Your oasis is waiting. Make it yours.
For sale
Price cut: $40K (7/30)
$1,125,000
925 EASLEY AVENUE, WINTER GARDEN, FL 34787
4beds
2,667sqft
:
Get pre-qualified$7,441/mo
Single Family Residence
Built in 2016
7,482 Square Feet Lot
$1,093,600 Zestimate®
$422/sqft
$208/mo HOA
What's special
Travertine pool deckAbundant natural lightLinen storagePremium weed barrierOversized covered rear porchCustom california closetsPlantation shutters
- 46 days |
- 846 |
- 44 |
Zillow last checked:
Listing updated:
Listed by:
Matthew McKee 407-948-0658,
COMPASS FLORIDA LLC 407-203-9441,
Alex McKee 407-765-4488,
COMPASS FLORIDA LLC
Source: Stellar MLS,MLS#: O6412977 Originating MLS: Osceola
Originating MLS: Osceola
Facts & features
Interior
Bedrooms & bathrooms
- Bedrooms: 4
- Bathrooms: 4
- Full bathrooms: 3
- 1/2 bathrooms: 1
Rooms
- Room types: Bonus Room, Den/Library/Office, Dining Room, Living Room, Utility Room, Loft
Primary bedroom
- Features: Walk-In Closet(s)
- Level: First
- Area: 210 Square Feet
- Dimensions: 14x15
Bedroom 2
- Features: Walk-In Closet(s)
- Level: Second
- Area: 121 Square Feet
- Dimensions: 11x11
Bedroom 3
- Features: Walk-In Closet(s)
- Level: Second
- Area: 132 Square Feet
- Dimensions: 11x12
Bedroom 4
- Features: Walk-In Closet(s)
- Level: Second
- Area: 156 Square Feet
- Dimensions: 12x13
Kitchen
- Level: First
- Area: 240 Square Feet
- Dimensions: 15x16
Living room
- Level: First
- Area: 375 Square Feet
- Dimensions: 15x25
Loft
- Level: Second
- Area: 256 Square Feet
- Dimensions: 16x16
Heating
- Central, Electric
Cooling
- Central Air
Appliances
- Included: Dishwasher, Microwave, Range, Refrigerator, Wine Refrigerator
- Laundry: Laundry Room
Features
- Ceiling Fan(s), Crown Molding, Eating Space In Kitchen, Kitchen/Family Room Combo, Open Floorplan, Primary Bedroom Main Floor, Split Bedroom, Stone Counters, Thermostat, Walk-In Closet(s)
- Flooring: Ceramic Tile, Engineered Hardwood, Tile
- Doors: French Doors
- Windows: Window Treatments
- Has fireplace: No
Interior area
- Total structure area: 4,121
- Total interior livable area: 2,667 sqft
Video & virtual tour
Property
Parking
- Total spaces: 3
- Parking features: Garage
- Garage spaces: 3
Features
- Levels: Two
- Stories: 2
- Patio & porch: Covered, Front Porch, Patio, Porch, Rear Porch, Screened
- Exterior features: Irrigation System, Rain Gutters, Sidewalk, Sprinkler Metered
- Has private pool: Yes
- Pool features: Gunite, Heated, In Ground, Salt Water
- Has spa: Yes
- Spa features: Heated, In Ground
- Fencing: Fenced,Vinyl
- Has view: Yes
- View description: Pool
- Waterfront features: Lake
Lot
- Size: 7,482 Square Feet
- Features: Corner Lot, City Lot, Sidewalk
- Residential vegetation: Mature Landscaping, Oak Trees, Trees/Landscaped
Details
- Parcel number: 212227609301500
- Zoning: PUD
- Special conditions: None
Construction
Type & style
- Home type: SingleFamily
- Property subtype: Single Family Residence
Materials
- Block, Cement Siding, HardiPlank Type, Wood Frame
- Foundation: Slab
- Roof: Shingle
Condition
- New construction: No
- Year built: 2016
Utilities & green energy
- Sewer: Public Sewer
- Water: Public
- Utilities for property: BB/HS Internet Available, Cable Available, Electricity Connected, Fiber Optics, Natural Gas Connected, Public, Sewer Connected, Sprinkler Recycled, Street Lights, Underground Utilities, Water Connected
Community & HOA
Community
- Features: Dock, Lake
- Pet fee: $0 monthly
- Subdivision: OAKLAND PARK
HOA
- Has HOA: Yes
- Amenities included: Clubhouse, Park, Playground, Pool, Trail(s)
- Services included: Community Pool, Manager
- HOA fee: $208 monthly
- HOA name: Leland management/Erika Novo
- HOA phone: 407-781-0758
Location
- Region: Winter Garden
Financial & listing details
- Price per square foot: $422/sqft
- Tax assessed value: $796,371
- Annual tax amount: $12,692
- Date on market: 6/15/2026
- Cumulative days on market: 46 days
- Listing terms: Assumable,Cash,Conventional,FHA,USDA Loan,VA Loan
- Ownership: Fee Simple
- Total actual rent: 0
- Electric utility on property: Yes
- Road surface type: Paved, Asphalt
Estimated market value
$1,093,600
$1.04M - $1.15M
$3,650/mo
Price history
| Date | Event | Price |
|---|---|---|
| 7/30/2026 | Price change | $1,125,000-3.4%$422/sqft |
Source:  Stellar MLS #O6412977 Report a problem Stellar MLS #O6412977 Report a problem | ||
| 7/20/2026 | Price change | $1,165,000-0.9%$437/sqft |
Source: Stellar MLS #O6412977 Report a problem | ||
| 6/15/2026 | Listed for sale | $1,175,000+11.9%$441/sqft |
Source: Stellar MLS #O6412977 Report a problem | ||
| 8/7/2023 | Sold | $1,050,000$394/sqft |
Source: Stellar MLS #O6124714 Report a problem | ||
| 7/18/2023 | Pending sale | $1,050,000$394/sqft |
Source: Stellar MLS #O6124714 Report a problem | ||
| 7/12/2023 | Listed for sale | $1,050,000+106%$394/sqft |
Source: Stellar MLS #O6124714 Report a problem | ||
| 2/11/2016 | Sold | $509,800$191/sqft |
Source: Public Record Report a problem | ||
Public tax history
| Year | Property taxes | Tax assessment |
|---|---|---|
| 2024 | $12,068 +67.8% | $796,371 +61.9% |
| 2023 | $7,193 +2.9% | $492,013 +3% |
| 2022 | $6,991 +1.3% | $477,683 +3% |
| 2021 | $6,899 +8% | $463,770 +8% |
| 2020 | $6,389 +0.9% | $429,260 +2.3% |
| 2019 | $6,335 +0.8% | $419,609 +1.9% |
| 2018 | $6,284 | $411,785 +2.1% |
| 2017 | $6,284 +2.6% | $403,315 +633.3% |
| 2016 | $6,123 +548.8% | $55,000 +220% |
| 2015 | $944 | $17,190 |
Find assessor info on the county website
Monthly payment
Est. payment
Payment breakdown
Explore the cost of this home by adjusting the details. Changes won't be saved.Climate risks
Neighborhood: 34787
Nearby schools
GreatSchools rating
- 9/10Tildenville Elementary SchoolGrades: PK-5Distance: 0.4 mi
- 4/10Lakeview Middle SchoolGrades: 6-9Distance: 0.5 mi
- 7/10West Orange High SchoolGrades: 9-12Distance: 2.9 mi
Schools provided by the listing agent
- Elementary: Tildenville Elem
- Middle: Lakeview Middle
- High: West Orange High
Source: Stellar MLS. This data may not be complete. We recommend contacting the local school district to confirm school assignments for this home.
- $760,3003 bd2 ba2k sqft919 Easley Ave, Winter Garden, FL 34787Off Market
- $746,7003 bd2 ba1.9k sqft913 Easley Ave, Winter Garden, FL 34787Off Market
- $893,5002 bd3 ba2.2k sqft1007 Pawley Way, Winter Garden, FL 34787Off Market
- $930,0003 bd3 ba2.6k sqft1013 Pawley Way, Winter Garden, FL 34787Sold

- $733,9003 bd3 ba2.2k sqft1070 Huntspoint St, Winter Garden, FL 34787Off Market
- $100-- bd-- ba-- sqftUnion Club Dr, Winter garden, FL 34787Off Market
- $1,060,1004 bd4 ba2.9k sqft1001 Pawley Way, Winter Garden, FL 34787Off Market
- $859,0003 bd3 ba2.2k sqft907 Easley Ave, Winter Garden, FL 34787For Sale
A local agent can set up tours, give advice and negotiate with sellers.
Similar homes
- $1,195,0005 bd4 ba3.5k sqft844 OAKLAND PARK BOULEVARD, WINTER GARDEN, FL 34787For Sale

 MLS ID #O6419976, Sophia Gordon, COLDWELL BANKER REALTY. Stellar MLS
 - $1,300,0005 bd4 ba3k sqft243 ZACHARY WADE STREET, WINTER GARDEN, FL 34787For Sale
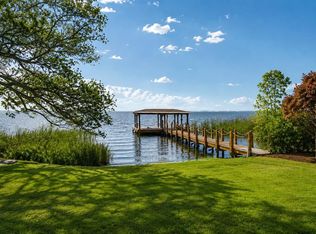 MLS ID #O6391909, Alexis Anderson, REGENCY REAL ESTATE LLC. Stellar MLS
 - $859,0003 bd3 ba2.2k sqft907 EASLEY AVENUE, WINTER GARDEN, FL 34787For Sale
 MLS ID #O6406147, Ashley Boyd, BHHS FLORIDA REALTY. Stellar MLS
 - $1,125,0004 bd3 ba2.4k sqft250 N WALKER STREET, OAKLAND, FL 34760For Sale
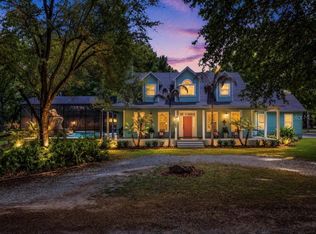 MLS ID #G5110973, Alaina Dimare, COAST TO COAST REAL ESTATE PRO. Stellar MLS
 - $1,046,0005 bd4 ba3.8k sqft1711 AMSEL FALLS PARK TERRACE, WINTER GARDEN, FL 34787For SaleMLS ID #G5114517, Jay Winston, LPT REALTY, LLC. Stellar MLS
- $1,390,0005 bd4 ba3.7k sqft1324 VIC KAY COURT, WINTER GARDEN, FL 34787For SaleMLS ID #O6427278, Erica Diaz, HOMEVEST REALTY. Stellar MLS
- $1,025,0005 bd4 ba3.3k sqft13536 SUNSET LAKES CIRCLE, WINTER GARDEN, FL 34787For SaleMLS ID #O6399227, Diane Sterling, KELLER WILLIAMS ADVANTAGE REALTY. Stellar MLS
- $625,0004 bd2 ba2.1k sqft1075 CHASE DRIVE, WINTER GARDEN, FL 34787For SaleMLS ID #O6386607, Katie Bray, MAINFRAME REAL ESTATE. Stellar MLS
- $1,093,0005 bd5 ba3.8k sqft15625 SYLVESTER PALM DRIVE, WINTER GARDEN, FL 34787For SaleMLS ID #O6379346, Deep Mehta, PA, EXP REALTY LLC. Stellar MLS
- $875,0005 bd5 ba3.8k sqft1646 HOLCOMB CREEK STREET, WINTER GARDEN, FL 34787For SaleMLS ID #O6394506, Jennifer Grimes, ERA GRIZZARD REAL ESTATE. Stellar MLS
- $620,0004 bd3 ba2.6k sqft17059 HARBOR OAK PARKWAY, WINTER GARDEN, FL 34787For SaleMLS ID #G5114379, Wendy Moore, ERA GRIZZARD REAL ESTATE. Stellar MLS
- $1,125,0004 bd3 ba3.6k sqft9616 SAN FERNANDO COURT, HOWEY IN THE HILLS, FL 34737For SaleMLS ID #G5115579, Julio Villarroel LLC, OLYMPUS EXECUTIVE REALTY INC. Stellar MLS
- $1,099,0004 bd3 ba3.3k sqft715 MAGNOLIA STREET, WINDERMERE, FL 34786For SaleMLS ID #S5147648, Robert Trien, IRIS INTERNATIONAL. Stellar MLS
- $1,099,0004 bd3 ba2.5k sqft8351 BOWDEN WAY, WINDERMERE, FL 34786For SaleMLS ID #O6393659, Sharon Brandt, HAMLIN REALTY. Stellar MLS
- $1,050,0004 bd4 ba2.8k sqft7648 LAKE ANGELINA DRIVE, MOUNT DORA, FL 32757For SaleMLS ID #G5114590, Taylor Kerr, LPT REALTY, LLC. Stellar MLS
- $849,9004 bd4 ba2.7k sqft15709 SHOREBIRD LANE, WINTER GARDEN, FL 34787For SaleMLS ID #O6420325, Richard Vaughn, REALTY ONE GROUP INSPIRATION. Stellar MLS
- $650,0003 bd2 ba1.9k sqft14048 LAKE ABBOTTS DRIVE, WINTER GARDEN, FL 34787For SaleMLS ID #O6429316, Thomas Moffett, BHHS FLORIDA REALTY. Stellar MLS
- $1,050,0005 bd4 ba3.2k sqft8254 PROCIDA ISLE LANE, WINDERMERE, FL 34786For SaleMLS ID #G5115289, Lonnel Layman, IAD REAL ESTATE. Stellar MLS
- $739,9004 bd3 ba2.2k sqft16082 HAMPTON CROSSING DRIVE, WINTER GARDEN, FL 34787For SaleMLS ID #O6420606, Tiffany Vazquez, WEICHERT REALTORS HALLMARK PRO. Stellar MLS
- $575,0004 bd3 ba2.2k sqft14542 BLACK CHERRY TRAIL, WINTER GARDEN, FL 34787For SaleMLS ID #O6410574, Angela Worachek PLLC, DALTON WADE INC. Stellar MLS
