Experience luxury living in this gorgeous home in the highly sought after Sunset Lakes community in Winter Garden. This FULLY-REMODELED, 5-bedroom, 4-bath POOL/SPA home sits on a SERENE POND and offers 3,389 sq. ft. of beautifully designed living space on OVER HALF AN ACRE, complete with a three-car side entry garage. Four of the 5 bedrooms are conveniently located on the first floor (including the Primary Bedroom), with the 5th Bedroom, a full bath and a bonus loft located on the second level. Inside, the home features designer ENGINEERED HARDWOOD FLOORING throughout the main living areas and the downstairs primary suite. The CHEF'S KITCHEN is a showpiece, boasting THREE SLABS OF PERMIUM CALCUTTA QUARTZ, an ITALIAN MARBLE BACKSPLASH, 60-inch DOUBLE-STACKED ALL WOOD SHAKER CABINTRY, a handy FOOD PREP ISLAND, a BREAKFAST BAR and TOP-OF-THE-LINE SAMSUNG APPLIANCES! The family room features AUTOMATIC ROLLER SHADES and is open to the kitchen and features Cathedral ceilings, a huge picture window and French Doors to the inviting lanai and sparkling pool. The primary suite is a retreat of its own, offering a FULLY-RENOVATED, SPA-INSPIRED bathroom with floor to ceiling CALCUTTA TILE, a frameless glass shower, a freestanding soaking tub, tall custom cabinetry with WHITE EXOTIC CARERRA QUARTZ COUNTERS and a massive walk-in closet! Architectural details elevate every room, including Plantation Shutters, multiple sets of French Doors, tray ceilings, volume and cathedral ceilings, extensive crown molding, transom windows, recessed lighting, bead boarding and elegant custom millwork. Step outside to a stunning outdoor oasis. The completely remodeled pool and spa area is surrounded by 2100 sq. ft. of travertine decking that extends across the covered lanai and additional outside patio space—perfect for entertaining! The lanai ceiling is finished with tongue and groove wood planks, adding warmth and sophistication. Other major upgrades include NEW DOUBLE-PANE, THERMAL WINDOWS (2023), a 2019 ROOF a 2019 AC SYSTEM and rain gutters. The extended brick paver driveway and matching walkway enhance curb appeal, while the well-fed irrigation system coupled with the well water (filtered by the whole house WATER SOFTENER) help keep utility costs low. Note: The wooden planter at the back of the pool and the retaining wall at the back of the lot needs some work and conveys 'AS IS.' All of this is just 5 minutes from the 429, offering quick access to Orlando and surrounding areas. Downtown Winter Garden & Winter Garden Village are also nearby as well as numerous championship golf courses for all your shopping, dining and recreational needs! Nearby top-rated schools are just another plus! Call for your showing today if you want to be the lucky one to snag this one-of-a-kind home before someone else does!
For sale
Price cut: $25.1K (8/6)
$999,900
13536 SUNSET LAKES CIRCLE, WINTER GARDEN, FL 34787
5beds
3,389sqft
:
Get pre-qualified$6,760/mo
Single Family Residence
Built in 1998
0.58 Acres Lot
$-- Zestimate®
$295/sqft
$69/mo HOA
What's special
Serene pondFood prep islandCovered lanaiBreakfast barElegant custom millworkExtensive crown moldingHuge picture window
- 113 days |
- 3,529 |
- 229 |
Zillow last checked:
Listing updated:
Listed by:
Diane Sterling 407-761-0512,
KELLER WILLIAMS ADVANTAGE REALTY 407-977-7600
Source: Stellar MLS,MLS#: O6399227 Originating MLS: Orlando Regional
Originating MLS: Orlando Regional
Facts & features
Interior
Bedrooms & bathrooms
- Bedrooms: 5
- Bathrooms: 4
- Full bathrooms: 4
Rooms
- Room types: Attic, Bonus Room, Family Room, Dining Room, Living Room, Utility Room
Primary bedroom
- Features: Ceiling Fan(s), En Suite Bathroom, Walk-In Closet(s)
- Level: First
- Area: 280 Square Feet
- Dimensions: 20x14
Bedroom 2
- Features: Ceiling Fan(s), Built-in Closet
- Level: First
- Area: 132 Square Feet
- Dimensions: 12x11
Bedroom 3
- Features: Ceiling Fan(s), Built-in Closet
- Level: First
- Area: 132 Square Feet
- Dimensions: 12x11
Bedroom 4
- Features: Ceiling Fan(s), Walk-In Closet(s)
- Level: First
- Area: 132 Square Feet
- Dimensions: 12x11
Bedroom 5
- Features: Ceiling Fan(s), Walk-In Closet(s)
- Level: Second
- Area: 169 Square Feet
- Dimensions: 13x13
Primary bathroom
- Features: Garden Bath, Stone Counters, Tall Countertops, Tub with Separate Shower Stall, Water Closet/Priv Toilet, Linen Closet
- Level: First
- Area: 195 Square Feet
- Dimensions: 15x13
Balcony porch lanai
- Level: First
- Area: 288 Square Feet
- Dimensions: 24x12
Dinette
- Level: First
- Area: 63 Square Feet
- Dimensions: 9x7
Dining room
- Level: First
- Area: 156 Square Feet
- Dimensions: 13x12
Family room
- Features: Ceiling Fan(s)
- Level: First
- Area: 300 Square Feet
- Dimensions: 20x15
Foyer
- Level: First
- Area: 60 Square Feet
- Dimensions: 10x6
Kitchen
- Features: Breakfast Bar, Kitchen Island, Pantry, Stone Counters, Built-in Closet
- Level: First
- Area: 340 Square Feet
- Dimensions: 20x17
Living room
- Level: First
- Area: 180 Square Feet
- Dimensions: 15x12
Loft
- Features: Walk-In Closet(s)
- Level: Second
Utility room
- Features: Built-in Closet
- Level: First
- Area: 45 Square Feet
- Dimensions: 9x5
Heating
- Electric
Cooling
- Central Air
Appliances
- Included: Dishwasher, Disposal, Dryer, Electric Water Heater, Microwave, Range, Refrigerator, Washer, Water Softener
- Laundry: Electric Dryer Hookup, Inside, Laundry Room
Features
- Built-in Features, Cathedral Ceiling(s), Ceiling Fan(s), Crown Molding, Eating Space In Kitchen, High Ceilings, Kitchen/Family Room Combo, Open Floorplan, Primary Bedroom Main Floor, Solid Surface Counters, Solid Wood Cabinets, Split Bedroom, Thermostat, Tray Ceiling(s), Walk-In Closet(s)
- Flooring: Carpet, Engineered Hardwood, Porcelain Tile, Tile, Travertine
- Doors: French Doors
- Has fireplace: No
Interior area
- Total structure area: 4,585
- Total interior livable area: 3,389 sqft
Video & virtual tour
Property
Parking
- Total spaces: 3
- Parking features: Garage Door Opener, Garage Faces Side, Ground Level, Oversized, Parking Pad
- Attached garage spaces: 3
- Has uncovered spaces: Yes
- Details: Garage Dimensions: 29x22
Accessibility
- Accessibility features: Accessible Approach with Ramp, Accessible Common Area, Accessible Kitchen, Accessible Central Living Area
Features
- Levels: Two
- Stories: 2
- Patio & porch: Covered, Enclosed, Rear Porch, Screened
- Exterior features: Irrigation System, Lighting, Private Mailbox, Rain Gutters, Sidewalk
- Has private pool: Yes
- Pool features: Deck, Gunite, In Ground, Lighting, Pool Sweep, Screen Enclosure
- Has spa: Yes
- Spa features: Heated, In Ground
- Has view: Yes
- View description: Pool, Water, Pond
- Has water view: Yes
- Water view: Water,Pond
- Waterfront features: Pond, Pond Access
Lot
- Size: 0.58 Acres
- Residential vegetation: Mature Landscaping, Trees/Landscaped, Wooded
Details
- Parcel number: 022327845500430
- Zoning: R-CE-C
- Special conditions: None
Construction
Type & style
- Home type: SingleFamily
- Architectural style: Contemporary
- Property subtype: Single Family Residence
Materials
- Stucco, Wood Frame
- Foundation: Slab
- Roof: Shingle
Condition
- New construction: No
- Year built: 1998
Utilities & green energy
- Sewer: Septic Tank
- Water: Well
- Utilities for property: BB/HS Internet Available, Cable Connected, Electricity Connected, Natural Gas Connected, Phone Available, Public, Sprinkler Well, Street Lights
Community & HOA
Community
- Features: Deed Restrictions, Sidewalks, Special Community Restrictions
- Security: Security Lights, Security System, Smoke Detector(s)
- Pet fee: $0 monthly
- Subdivision: SUNSET LAKES
HOA
- Has HOA: Yes
- Amenities included: Fence Restrictions, Vehicle Restrictions
- Services included: Common Area Taxes, Manager
- HOA fee: $69 monthly
- HOA name: Beacon Community Mgmt
- HOA phone: 407-494-1099
Location
- Region: Winter Garden
Financial & listing details
- Price per square foot: $295/sqft
- Tax assessed value: $914,873
- Annual tax amount: $10,939
- Date on market: 4/16/2026
- Cumulative days on market: 106 days
- Listing terms: Cash,Conventional
- Ownership: Fee Simple
- Total actual rent: 0
- Electric utility on property: Yes
- Road surface type: Paved
Estimated market value
Not available
Estimated sales range
Not available
Not available
Price history
| Date | Event | Price |
|---|---|---|
| 8/6/2026 | Price change | $999,900-2.4%$295/sqft |
Source:  Stellar MLS #O6399227 Report a problem Stellar MLS #O6399227 Report a problem | ||
| 7/21/2026 | Price change | $1,025,000-2.4%$302/sqft |
Source: Stellar MLS #O6399227 Report a problem | ||
| 7/2/2026 | Price change | $1,050,000-4.5%$310/sqft |
Source: Stellar MLS #O6399227 Report a problem | ||
| 6/29/2026 | Listed for sale | $1,100,000$325/sqft |
Source: Stellar MLS #O6399227 Report a problem | ||
| 6/22/2026 | Pending sale | $1,100,000$325/sqft |
Source: Stellar MLS #O6399227 Report a problem | ||
| 5/26/2026 | Price change | $1,100,000-4.3%$325/sqft |
Source: Stellar MLS #O6399227 Report a problem | ||
| 5/5/2026 | Price change | $1,150,000-4.2%$339/sqft |
Source: Stellar MLS #O6399227 Report a problem | ||
| 4/16/2026 | Listed for sale | $1,200,000+71.4%$354/sqft |
Source: Stellar MLS #O6399227 Report a problem | ||
| 2/20/2020 | Sold | $700,000-1.4%$207/sqft |
Source: Public Record Report a problem | ||
| 1/15/2020 | Pending sale | $709,900$209/sqft |
Source: BAYBROOK REALTY LLC #O5834103 Report a problem | ||
| 1/2/2020 | Listed for sale | $709,900+83.7%$209/sqft |
Source: BAYBROOK REALTY LLC #O5834103 Report a problem | ||
| 9/13/2019 | Sold | $386,400-23.5%$114/sqft |
Source: Public Record Report a problem | ||
| 8/27/2019 | Price change | $505,4280%$149/sqft |
Source: Auction.com Report a problem | ||
| 8/25/2019 | Price change | $505,577-0.1%$149/sqft |
Source: Auction.com Report a problem | ||
| 8/22/2019 | Price change | $506,1670%$149/sqft |
Source: Auction.com Report a problem | ||
| 8/21/2019 | Price change | $506,1990%$149/sqft |
Source: Auction.com Report a problem | ||
| 8/19/2019 | Price change | $506,2700%$149/sqft |
Source: Auction.com Report a problem | ||
| 8/17/2019 | Price change | $506,503-0.4%$149/sqft |
Source: Auction.com Report a problem | ||
| 8/13/2019 | Price change | $508,605-0.1%$150/sqft |
Source: Auction.com Report a problem | ||
| 8/10/2019 | Price change | $509,0550%$150/sqft |
Source: Auction.com Report a problem | ||
| 8/9/2019 | Price change | $509,186-0.1%$150/sqft |
Source: Auction.com Report a problem | ||
| 8/8/2019 | Price change | $509,4840%$150/sqft |
Source: Auction.com Report a problem | ||
| 8/5/2019 | Price change | $509,6700%$150/sqft |
Source: Auction.com Report a problem | ||
| 8/4/2019 | Price change | $509,811+0%$150/sqft |
Source: Auction.com Report a problem | ||
| 7/25/2019 | Listed for sale | $509,622+826.6%$150/sqft |
Source: Auction.com Report a problem | ||
| 7/25/1997 | Sold | $55,000$16/sqft |
Source: Public Record Report a problem | ||
Public tax history
| Year | Property taxes | Tax assessment |
|---|---|---|
| 2024 | $10,550 +7.4% | $656,920 +3% |
| 2023 | $9,823 +3.3% | $637,786 +3% |
| 2022 | $9,506 +1.3% | $619,210 +3% |
| 2021 | $9,386 +19.3% | $601,175 +29.8% |
| 2020 | $7,871 +36.1% | $463,026 +26.2% |
| 2019 | $5,782 +0.7% | $367,020 +1.9% |
| 2018 | $5,739 | $360,177 -11.4% |
| 2017 | $5,739 +1.7% | $406,530 +4.7% |
| 2016 | $5,641 +0.6% | $388,351 +1.2% |
| 2015 | $5,605 -3.4% | $383,816 +6.9% |
| 2014 | $5,800 +2% | $358,988 +4.9% |
| 2013 | $5,689 +0.8% | $342,148 +1.2% |
| 2012 | $5,641 +3.4% | $337,935 -3.4% |
| 2011 | $5,455 +5.4% | $349,777 -15.2% |
| 2010 | $5,177 | $412,434 -5.3% |
| 2009 | -- | $435,386 -17.3% |
| 2008 | $4,802 -0.5% | $526,342 -4.9% |
| 2007 | $4,825 -6% | $553,643 +21% |
| 2006 | $5,133 +1.2% | $457,490 +14.2% |
| 2005 | $5,070 +4.3% | $400,629 +36.9% |
| 2004 | $4,860 +0.2% | $292,710 +1% |
| 2003 | $4,852 +2.6% | $289,920 +5.4% |
| 2002 | $4,729 | $275,030 |
Find assessor info on the county website
Monthly payment
Est. payment
Payment breakdown
Explore the cost of this home by adjusting the details. Changes won't be saved.Climate risks
Neighborhood: 34787
Nearby schools
GreatSchools rating
- 10/10Lake Whitney Elementary SchoolGrades: PK-5Distance: 2 mi
- 8/10SunRidge Middle SchoolGrades: 6-8Distance: 2.7 mi
- 7/10West Orange High SchoolGrades: 9-12Distance: 2.8 mi
Schools provided by the listing agent
- Elementary: Lake Whitney Elem
- Middle: SunRidge Middle
- High: West Orange High
Source: Stellar MLS. This data may not be complete. We recommend contacting the local school district to confirm school assignments for this home.
- $725,8004 bd3 ba2.7k sqft13530 Sunset Lakes Cir, Winter Garden, FL 34787Off Market
- $3,799,0005 bd6 ba5.4k sqft13542 Sunset Lakes Cir, Winter Garden, FL 34787For Sale
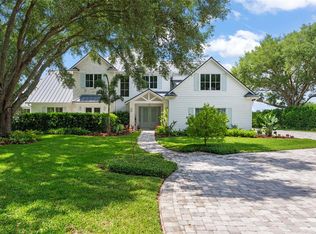
- $1,194,5005 bd4 ba2.9k sqft13548 Sunset Lakes Cir, Winter Garden, FL 34787Off Market
- $1,148,8004 bd3 ba4.3k sqft13543 Sunset Lakes Cir, Winter Garden, FL 34787Off Market
- $913,9005 bd3 ba3k sqft13531 Sunset Lakes Cir, Winter Garden, FL 34787Off Market
- $960,0004 bd3 ba2.7k sqft13524 Sunset Lakes Cir, Winter Garden, FL 34787Sold
- $1,125,0003 bd3 ba3.1k sqft13554 Sunset Lakes Cir, Winter Garden, FL 34787Sold
- $937,0004 bd3 ba2.7k sqft13549 Sunset Lakes Cir, Winter Garden, FL 34787Off Market
A local agent can set up tours, give advice and negotiate with sellers.
Similar homes
- $1,046,0005 bd4 ba3.8k sqft1711 AMSEL FALLS PARK TERRACE, WINTER GARDEN, FL 34787For Sale

 MLS ID #G5114517, Jay Winston, LPT REALTY, LLC. Stellar MLS
 - $1,115,0005 bd5 ba4.3k sqft1664 HOLCOMB CREEK ST., WINTER GARDEN, FL 34787For Sale
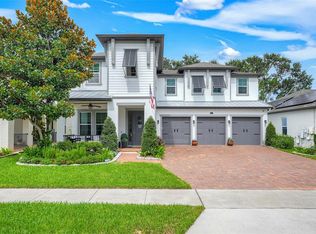 MLS ID #G5115834, Miriam Chambers, COLDWELL BANKER HUBBARD HANSEN. Stellar MLS
 - $1,100,0005 bd4 ba4.2k sqft14312 SUNBRIDGE CIRCLE, WINTER GARDEN, FL 34787For Sale
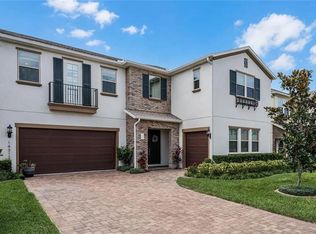 MLS ID #O6414430, Karen Vasquez Rodriguez, REALTY ONE GROUP MAGIC CITY. Stellar MLS
 - $1,075,0004 bd3 ba2.8k sqft11217 WILLOW GARDENS DRIVE, WINDERMERE, FL 34786For Sale
 MLS ID #O6417903, Laurel Kellett, CORCORAN PREMIER REALTY. Stellar MLS
 - $1,080,0004 bd5 ba3.8k sqft1651 AMSEL FALLS PARK TERRACE, WINTER GARDEN, FL 34787For SaleMLS ID #O6414027, Jennifer Dollar, FOLIO REALTY LLC. Stellar MLS
- $995,0004 bd4 ba3.2k sqft11162 LEDGEMENT LANE, WINDERMERE, FL 34786For SaleMLS ID #O6346461, Deb Schroeder, INFINITY REALTY GROUP LLC. Stellar MLS
- $1,195,0005 bd4 ba3.5k sqft844 OAKLAND PARK BOULEVARD, WINTER GARDEN, FL 34787For SaleMLS ID #O6419976, Sophia Gordon, COLDWELL BANKER REALTY. Stellar MLS
- $1,069,0005 bd4 ba3.4k sqft1623 CONWAY ISLE CIRCLE, BELLE ISLE, FL 32809For SaleMLS ID #O6430352, Brad Young, HOMEVEST REALTY. Stellar MLS
- $1,250,0004 bd4 ba3.9k sqft5513 THOMAS SQUARE DRIVE, WINTER GARDEN, FL 34787For SaleMLS ID #O6428640, Silvia Kinkela, PA, SERHANT. Stellar MLS
- $1,125,0004 bd4 ba2.6k sqft925 EASLEY AVENUE, WINTER GARDEN, FL 34787For SaleMLS ID #O6412977, Matthew McKee, COMPASS FLORIDA LLC. Stellar MLS
- $799,9004 bd3 ba2.7k sqft5713 LIBERTY GARDEN COURT, ORLANDO, FL 32819For SaleMLS ID #O6428405, Ken Pozek, REAL BROKER, LLC. Stellar MLS
- $1,050,0005 bd4 ba3.2k sqft8254 PROCIDA ISLE LANE, WINDERMERE, FL 34786For SaleMLS ID #G5115289, Lonnel Layman, IAD REAL ESTATE. Stellar MLS
- $1,300,0005 bd4 ba3k sqft243 ZACHARY WADE STREET, WINTER GARDEN, FL 34787For SaleMLS ID #O6391909, Alexis Anderson, REGENCY REAL ESTATE LLC. Stellar MLS
- $930,0005 bd4 ba3.8k sqft6752 TRELLIS VINE LOOP, WINDERMERE, FL 34786For SaleMLS ID #O6376318, Candice Liceaga, COLDWELL BANKER REALTY. Stellar MLS
- $1,099,0004 bd3 ba2.5k sqft8351 BOWDEN WAY, WINDERMERE, FL 34786For SaleMLS ID #O6393659, Edward Guerrette LLC, HAMLIN REALTY. Stellar MLS
- $1,400,0005 bd4 ba3.9k sqft1700 LAKE ROBERTS COURT, WINDERMERE, FL 34786For SaleMLS ID #O6410847, David Johnston, CREEGAN GROUP. Stellar MLS
- $859,0003 bd3 ba2.2k sqft907 EASLEY AVENUE, WINTER GARDEN, FL 34787For SaleMLS ID #O6406147, Ashley Boyd, BHHS FLORIDA REALTY. Stellar MLS
- $825,0005 bd4 ba4.2k sqft14001 RUGBY STREET, OAKLAND, FL 34787For SaleMLS ID #G5112905, Ann Mertens, KELLER WILLIAMS ELITE PARTNERS III REALTY. Stellar MLS
- $1,299,9005 bd4 ba3.7k sqft9663 GOTHA ROAD, WINDERMERE, FL 34786For SaleMLS ID #O6399130, Reza Shirzad, ANNE ROGERS REALTY GROUP INC. Stellar MLS
- $915,0003 bd4 ba2.2k sqft484 W PLANT STREET, WINTER GARDEN, FL 34787For SaleMLS ID #O6428419, Grace Brazell, DENIZ REALTY PARTNERS LLC. Stellar MLS
