A New Standard of Luxury...Welcome to 13542 Sunset Lakes Circle, the 5,450 square foot crown jewel of Sunset Lakes in highly sought after Winter Garden, set on 1.19 acres of pristine spring-fed Lake Roper lake frontage. Boasting the largest homesite in the community, this 2023 Sorenson Construction reimagined modern farmhouse features a no-expense-spared custom whole home renovation, including a new standing-seam metal roof, all-new windows, new enlarged pool, and high-end designer light fixtures throughout. From the moment you arrive, you’re surrounded by sweeping landscapes: a meandering hand-laid paver driveway and motor court, framed by mature canopy oaks and lush tropical gardens. Inside, you’re greeted by an open concept layout that centers around piercing lake views and a main level that unfolds effortlessly. Meticulous attention was given to the world-class chef's kitchen, which includes an oversized island with seating for six, integrated Miele appliances, a coveted pot filler, an artisan tile backsplash, and custom floor-to-ceiling cabinetry adorned with brushed-gold hardware. An open-concept dining and great room, complete with oak flooring, a stone fireplace, built-in cabinetry, and a tongue-and-groove ceiling highlighted by warm wood beams, creates a charming sense of belonging. The first-floor primary suite is its own sanctuary with a dramatic floating bed wall, a tray ceiling with decorative crossbeams, and direct access to the pool and lakeside terrace. The marble-esque spa bath offers a frameless walk-in shower, freestanding soaking tub, dual vanities, and a custom, handcrafted 11x26 walk-in closet. A dedicated and fully equipped exercise room lies behind French doors, with access to a courtyard perfect for outdoor yoga or morning coffee, an elegant powder room, a separate mudroom, and a full laundry. The upper level is built with multi-generational living in mind: three generous en-suite bedrooms, each private and impeccably finished with designer wallpaper touches; a flex room and a dedicated study; an open loft for gathering; and a fifth bedroom/game room, complete with custom-built-in bunk beds. The exterior of the home is unrivaled in the market with expansive zero-edge sliding glass doors dissolving the boundary between interior and exterior, opening to a full, expansive covered summer kitchen complete with built-in grill, dishwasher, beverage cooler, bar seating, and full pool bath. Beyond the motorized retractable screens awaits your elevated resort-caliber pool and spa framing the lake, and a private boat dock complete with electric boat cover and lift providing immediate access to Lake Roper, a world-renowned ski lake. A three-car garage accommodates everything from extended family needs to dedicated collecting. Additional notable features include, built in surround sound, three TV's, remote programmable lighting and European toilets. Ideally situated with effortless access to SR-429, historic Winter Garden, Windermere, Orlando, and the world's most celebrated theme parks, this is truly an address without equal. Schedule your private tour today.
For sale
$3,799,000
13542 SUNSET LAKES CIRCLE, WINTER GARDEN, FL 34787
5beds
5,450sqft
:
Get pre-qualified$25,914/mo
Single Family Residence
Built in 2022
1.16 Acres Lot
$-- Zestimate®
$697/sqft
$69/mo HOA
What's special
- 89 days |
- 1,826 |
- 136 |
Zillow last checked:
Listing updated:
Listed by:
Julie Bettosini, PA 321-689-9594,
STOCKWORTH REALTY GROUP 407-909-5900
Source: Stellar MLS,MLS#: O6402896 Originating MLS: Orlando Regional
Originating MLS: Orlando Regional
Facts & features
Interior
Bedrooms & bathrooms
- Bedrooms: 5
- Bathrooms: 6
- Full bathrooms: 5
- 1/2 bathrooms: 1
Rooms
- Room types: Bonus Room, Den/Library/Office, Storage Rooms
Primary bedroom
- Features: Makeup/Vanity Space, Walk-In Closet(s)
- Level: First
- Area: 456 Square Feet
- Dimensions: 24x19
Bedroom 2
- Features: Shower No Tub, Built-in Closet
- Level: Second
- Area: 143 Square Feet
- Dimensions: 13x11
Bedroom 3
- Features: Shower No Tub, Walk-In Closet(s)
- Level: Second
- Area: 180 Square Feet
- Dimensions: 15x12
Bedroom 4
- Features: Shower No Tub, Walk-In Closet(s)
- Level: Second
- Area: 176 Square Feet
- Dimensions: 16x11
Bedroom 5
- Features: Other, Storage Closet
- Level: Second
- Area: 608 Square Feet
- Dimensions: 38x16
Den
- Features: Ceiling Fan(s), No Closet
- Level: Second
- Area: 100 Square Feet
- Dimensions: 10x10
Great room
- Features: Built-In Shelving
- Level: First
- Area: 352 Square Feet
- Dimensions: 22x16
Gym
- Features: Ceiling Fan(s)
- Level: First
- Area: 210 Square Feet
- Dimensions: 14x15
Kitchen
- Features: Pantry
- Level: First
- Area: 252 Square Feet
- Dimensions: 18x14
Heating
- Central
Cooling
- Central Air
Appliances
- Included: Oven, Convection Oven, Cooktop, Dishwasher, Disposal, Electric Water Heater, Exhaust Fan, Microwave, Refrigerator
- Laundry: Inside, Laundry Chute, Laundry Room
Features
- Eating Space In Kitchen, High Ceilings, Kitchen/Family Room Combo, Open Floorplan, Primary Bedroom Main Floor, Stone Counters, Walk-In Closet(s)
- Flooring: Carpet, Tile, Hardwood
- Windows: Window Treatments
- Has fireplace: Yes
- Fireplace features: Living Room, Wood Burning
Interior area
- Total structure area: 7,980
- Total interior livable area: 5,450 sqft
Property
Parking
- Total spaces: 3
- Parking features: Circular Driveway, Driveway, Garage Door Opener, Garage Faces Side, Ground Level, Open, Parking Pad
- Attached garage spaces: 3
- Has uncovered spaces: Yes
Features
- Levels: Two
- Stories: 2
- Patio & porch: Covered, Enclosed, Patio, Porch, Rear Porch, Screened
- Exterior features: Irrigation System, Sidewalk
- Has private pool: Yes
- Pool features: In Ground
- Has spa: Yes
- Spa features: In Ground
- Has view: Yes
- View description: Water, Lake
- Has water view: Yes
- Water view: Water,Lake
- Waterfront features: Lake Front, Lake Privileges, Lift, Lift - Covered, Skiing Allowed
- Body of water: LAKE ROPER
Lot
- Size: 1.16 Acres
- Dimensions: 57.5 x 581.5 x 178 x 344
- Features: In County, Oversized Lot, Sidewalk, Unincorporated
- Residential vegetation: Mature Landscaping, Oak Trees, Trees/Landscaped
Details
- Parcel number: 022327845500440
- Zoning: R-CE-C
- Special conditions: None
Construction
Type & style
- Home type: SingleFamily
- Architectural style: Traditional
- Property subtype: Single Family Residence
Materials
- Block, Stucco, Wood Frame
- Foundation: Slab
- Roof: Metal
Condition
- Completed
- New construction: No
- Year built: 2022
Details
- Builder name: Sorenson Construction
Utilities & green energy
- Sewer: Septic Tank
- Water: Well
- Utilities for property: BB/HS Internet Available, Cable Connected, Electricity Connected, Sprinkler Well, Street Lights
Community & HOA
Community
- Features: Deed Restrictions, Sidewalks
- Security: Security System, Smoke Detector(s)
- Pet fee: $0 monthly
- Subdivision: SUNSET LAKES
HOA
- Has HOA: Yes
- HOA fee: $69 monthly
- HOA name: Beacon Community Management
- HOA phone: 407-494-1099
Location
- Region: Winter Garden
Financial & listing details
- Price per square foot: $697/sqft
- Tax assessed value: $1,540,476
- Annual tax amount: $25,700
- Date on market: 5/14/2026
- Cumulative days on market: 15 days
- Listing terms: Cash,Conventional
- Ownership: Fee Simple
- Total actual rent: 0
- Electric utility on property: Yes
- Road surface type: Paved
Estimated market value
Not available
Estimated sales range
Not available
Not available
Price history
| Date | Event | Price |
|---|---|---|
| 5/14/2026 | Listed for sale | $3,799,000+181.4%$697/sqft |
Source:  Stellar MLS #O6402896 Report a problem Stellar MLS #O6402896 Report a problem | ||
| 7/12/2024 | Listing removed | $1,350,000+178.4%$248/sqft |
Source: Stellar MLS #O5939877 Report a problem | ||
| 12/20/2023 | Sold | $485,000-64.1%$89/sqft |
Source: Public Record Report a problem | ||
| 6/1/2021 | Sold | $1,350,000$248/sqft |
Source: Public Record Report a problem | ||
| 5/2/2021 | Pending sale | $1,350,000$248/sqft |
Source: Stellar MLS #O5939877 Report a problem | ||
| 4/28/2021 | Listed for sale | $1,350,000+74.2%$248/sqft |
Source: Stellar MLS #O5939877 Report a problem | ||
| 5/18/2010 | Sold | $775,000-10.8%$142/sqft |
Source: Public Record Report a problem | ||
| 10/24/2009 | Listing removed | $869,000$159/sqft |
Source: Visual Tour #O4909293 Report a problem | ||
| 7/13/2009 | Price change | $869,000-3.3%$159/sqft |
Source: Visual Tour #O4909293 Report a problem | ||
| 5/2/2009 | Listed for sale | $899,000+51.3%$165/sqft |
Source: Visual Tour #O4909293 Report a problem | ||
| 3/1/2002 | Sold | $594,000+599.6%$109/sqft |
Source: Public Record Report a problem | ||
| 11/30/1995 | Sold | $84,900$16/sqft |
Source: Public Record Report a problem | ||
Public tax history
| Year | Property taxes | Tax assessment |
|---|---|---|
| 2024 | $25,419 +20.5% | $1,540,476 +18.5% |
| 2023 | $21,100 +12% | $1,299,705 +10% |
| 2022 | $18,846 +71.8% | $1,181,550 +68.5% |
| 2021 | $10,968 +0.7% | $701,213 +1.4% |
| 2020 | $10,888 +0.8% | $691,532 +2.3% |
| 2019 | $10,797 +0.7% | $675,984 +1.9% |
| 2018 | $10,723 | $663,380 -7.2% |
| 2017 | $10,723 +1.4% | $714,588 +1.8% |
| 2016 | $10,578 +0.3% | $701,739 +0.1% |
| 2015 | $10,545 -2.9% | $701,016 +11.6% |
| 2014 | $10,865 +2% | $628,139 +1.7% |
| 2013 | $10,651 -0.8% | $617,668 +0% |
| 2012 | $10,732 -4.4% | $617,424 -4.3% |
| 2011 | $11,229 +28.6% | $645,225 -3.9% |
| 2010 | $8,730 | $671,537 -4.1% |
| 2009 | -- | $700,499 -18.1% |
| 2008 | $8,109 +1% | $855,639 +7.4% |
| 2007 | $8,030 -6.1% | $796,595 +17.8% |
| 2006 | $8,554 +0.6% | $676,453 +14.8% |
| 2005 | $8,502 +4.4% | $589,238 +30% |
| 2004 | $8,143 -1% | $453,236 +0.8% |
| 2003 | $8,225 +54.7% | $449,595 +23.4% |
| 2002 | $5,318 -0.8% | $364,237 +25.8% |
| 2001 | $5,361 +0.8% | $289,489 +1.4% |
| 2000 | $5,317 | $285,595 |
Find assessor info on the county website
Monthly payment
Est. payment
Payment breakdown
Explore the cost of this home by adjusting the details. Changes won't be saved.Climate risks
Neighborhood: 34787
Nearby schools
GreatSchools rating
- 10/10Lake Whitney Elementary SchoolGrades: PK-5Distance: 2 mi
- 8/10SunRidge Middle SchoolGrades: 6-8Distance: 2.7 mi
- 7/10West Orange High SchoolGrades: 9-12Distance: 2.8 mi
Schools provided by the listing agent
- Elementary: Lake Whitney Elem
- Middle: SunRidge Middle
- High: West Orange High
Source: Stellar MLS. This data may not be complete. We recommend contacting the local school district to confirm school assignments for this home.
- $1,205,4005 bd4 ba2.9k sqft13548 Sunset Lakes Cir, Winter Garden, FL 34787Off Market
- $999,9005 bd4 ba3.3k sqft13536 Sunset Lakes Cir, Winter Garden, FL 34787For Sale
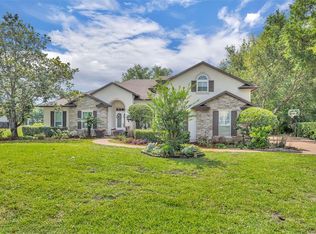
- $1,125,0003 bd3 ba3.1k sqft13554 Sunset Lakes Cir, Winter Garden, FL 34787Sold

- $728,3004 bd3 ba2.7k sqft13530 Sunset Lakes Cir, Winter Garden, FL 34787Off Market
- $100-- bd-- ba-- sqftHidden Lake Dr, Winter garden, FL 34787Off Market
- $1,810,2005 bd4 ba3.6k sqft3265 Hidden Lake Dr, Winter Garden, FL 34787Off Market
- $1,148,8004 bd3 ba4.3k sqft13543 Sunset Lakes Cir, Winter Garden, FL 34787Off Market
- $1,379,9004 bd4 ba3.4k sqft13560 Sunset Lakes Cir, Winter Garden, FL 34787Off Market
A local agent can set up tours, give advice and negotiate with sellers.
Similar homes
- $3,300,0005 bd5 ba5k sqft11539 LAKE BUTLER BOULEVARD, WINDERMERE, FL 34786For Sale

 MLS ID #O6416913, Darrell Nunnelley, VINTAGE REALTY GROUP LLC. Stellar MLS
 - $2,799,9505 bd7 ba5.5k sqft15138 SHONAN GOLD DRIVE, WINTER GARDEN, FL 34787For Sale
 MLS ID #O6417357, Matt Tomaszewski, CORCORAN PREMIER REALTY. Stellar MLS
 - $2,099,0005 bd5 ba4.1k sqft16038 JOHNS LAKE OVERLOOK DRIVE, WINTER GARDEN, FL 34787For Sale
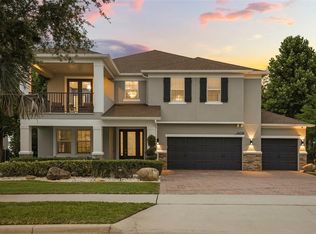 MLS ID #O6426648, Drew Belani, COMPASS FLORIDA LLC. Stellar MLS
 - $3,100,0006 bd5 ba4.2k sqft7720 FICQUETTE ROAD, WINDERMERE, FL 34786For Sale
 MLS ID #O6426088, Ruthanne Martin, REVEL REALTY LLC. Stellar MLS
 - $2,899,0007 bd6 ba5.1k sqft4303 ISABELLA CIRCLE, WINDERMERE, FL 34786For SaleMLS ID #O6409406, Gaby Sadler, SERHANT. Stellar MLS
- $3,995,0005 bd7 ba5.7k sqft15421 PENDIO DRIVE, MONTVERDE, FL 34756For SaleMLS ID #G5116005, Karin Arellano, ARELLANO REALTY & INVESTMENTS. Stellar MLS
- $2,199,0004 bd5 ba5.1k sqft811 CIVITAS WAY, WINTER GARDEN, FL 34787For SaleMLS ID #O6403760, Tracey McFadden, OAK AVENUE REAL ESTATE LLC. Stellar MLS
- $3,500,0005 bd6 ba5.7k sqft1206 SUTTER AVENUE, GOTHA, FL 34734For SaleMLS ID #O6410126, Leslie Heimer, PREMIER SOTHEBYS INT'L REALTY. Stellar MLS
- $2,250,0005 bd5 ba4k sqft7701 SUMMERLAKE POINTE BOULEVARD, WINTER GARDEN, FL 34787For SaleMLS ID #O6391690, Vanessa Ferreira, WRA BUSINESS & REAL ESTATE. Stellar MLS
- $2,190,0005 bd5 ba4.6k sqft20 W CREST AVENUE, WINTER GARDEN, FL 34787For SaleMLS ID #O6417710, Lora King, HOMEVEST REALTY. Stellar MLS
- $2,250,0005 bd4 ba4.8k sqft2068 ROBERTS POINT DRIVE, WINDERMERE, FL 34786For SaleMLS ID #O6397543, David Dorman, CENTURY 21 CARIOTI. Stellar MLS
- $2,325,0004 bd5 ba4.2k sqft15217 FARM STAND COURT, WINTER GARDEN, FL 34787For SaleMLS ID #O6422464, Julie Bettosini, PA, STOCKWORTH REALTY GROUP. Stellar MLS
- $2,999,0004 bd6 ba4.7k sqft5073 LATROBE DR, WINDERMERE, FL 34786For SaleMLS ID #O6414325, Michelle Corbin, ISLEWORTH REALTY LLC. Stellar MLS
- $1,999,0006 bd7 ba5.2k sqft16077 BARKLY RIDGE COURT, WINTER GARDEN, FL 34787For SaleMLS ID #O6429381, Vivian Branco, MS LAND & BUILDING LLC. Stellar MLS
- $3,575,0005 bd7 ba4.4k sqft15800 PENDIO DRIVE, BELLA COLLINA, FL 34756For SaleMLS ID #O6418979, Julie Vega-Dominguez, PREMIER SOTHEBY'S INTL. REALTY. Stellar MLS
- $2,850,0007 bd7 ba6.4k sqft15522 SHOREBIRD LANE, WINTER GARDEN, FL 34787For SaleMLS ID #O6402632, Jun Jie Zhao, EAST PEARL REALTY. Stellar MLS
- $2,099,0005 bd5 ba4.6k sqft9110 MORGANA COURT, WINTER GARDEN, FL 34787For SaleMLS ID #O6409413, Alie Gattis, MAINFRAME REAL ESTATE. Stellar MLS
- $2,500,0006 bd4 ba4.8k sqft1629 HEMPEL AVENUE, WINDERMERE, FL 34786For SaleMLS ID #O6418226, Mike Borah, COLDWELL BANKER REALTY. Stellar MLS
- $2,950,0005 bd6 ba5.1k sqft16848 VINCI WAY, BELLA COLLINA, FL 34756For SaleMLS ID #O6385593, Jennifer Olmeda, WRA BUSINESS & REAL ESTATE. Stellar MLS
- $2,550,0005 bd6 ba4.3k sqft812 JOHNS POINT DRIVE, OAKLAND, FL 34787For SaleMLS ID #O6393574, Any Alves, WRA BUSINESS & REAL ESTATE. Stellar MLS
