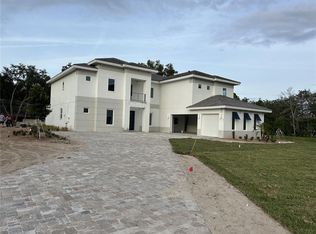
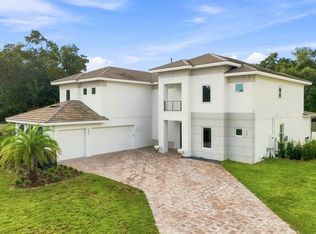
**NEW PRICE** This recently constructed estate is behind private gates on an oak-canopied compound, presenting a masterclass in clean-lined modern luxury. Spanning an impressive 5,772 square feet, the professionally designed interior delivers a dramatic statement of scale, light and high-caliber finishes through a floor plan ideally crafted for families. Crossing the threshold through towering double doors, the entry makes an unforgettable impact, transitioning into a breathtaking great room. Here, soaring ceilings accented by rustic, yet chic, exposed timber trusses draw the eye upward, while a sleek, wide-format 46-inch Montigo DelRay gas fireplace serves as the room’s focal point, creating an atmosphere that feels simultaneously commanding, warm and elegant. A subtle yet transformative touch throughout the home is the integration of custom LED uplighting, which projects a soft, ambient glow. The gourmet kitchen will delight the chef of the house, offering a culinary experience that reads like a design showroom. Featuring rift oak custom cabinetry, double-thick mitered edges of marble-style quartz counters cascade over a sprawling island, beautifully complemented by dual washing stations with industrial-grade matte fixtures. This culinary powerhouse is anchored by a massive 48-inch Thermador Pro commercial gas range with an integrated Brizo pot filler, two Thermador stainless steel dishwashers and an oversized 66-inch Frigidaire Professional side-by-side refrigerator and freezer. Tucked behind the main kitchen is a butler's pantry featuring custom millwork, elegant stone countertops, a built-in microwave drawer and a towering wine chiller. The primary retreat is a masterfully secluded main-level wing, offering an uncompromised escape focused on wellness and renewal. The bath is anchored by Carrara marble mosaic stone flooring and features a seamless, zero-entry shower with overhead rainfall plumbing, therapeutic wall sprays and intricate mosaic tiling. This private oasis is completed by dual vanities, statement lighting and an oversized walk-in closet that feels less like a wardrobe and more like a retail boutique. An upper-level junior suite is complete with a private en suite, perfect for guests’ separate living space, while those working from home will find absolute focus in the commanding executive office space outfitted with floor-to-ceiling lighted shelving and color-drenched design. Indoor entertainment and outdoor leisure collide through walls of disappearing glass that open to a seamless indoor/outdoor living experience. A dedicated game room and media lounge features integrated surround sound and a sleek cocktail bar with Samsung smart refrigeration, looking out across a massive, shimmering swimming pool and heated spa. The meticulously manicured grounds feature a dedicated short-game putting turf, motorized weather shades, a fully equipped outdoor kitchen, a detached storage pavilion and a four-car garage complex equipped with dedicated climate control and full-home Generac generator backup for absolute operational independence. The fitness enthusiast in your home will marvel at the climate-controlled, state-of-the-art home fitness pavilion. Ideally minutes to downtown Windermere, Disney, Orlando International Airport, and major shopping and restaurants.
For sale
$3,500,000
1206 SUTTER AVENUE, GOTHA, FL 34734
5beds
5,772sqft
Single Family Residence
Built in 2024
0.86 Acres Lot
$-- Zestimate®
$606/sqft
$-- HOA
What's special
Massive shimmering swimming poolOak-canopied compoundMasterfully secluded main-level wingMotorized weather shadesSprawling islandFully equipped outdoor kitchenCustom led uplighting
- 114 days
- 938
- 129
Zillow last checked:
Listing updated:
Listed by:
Leslie Heimer 407-494-9833,
PREMIER SOTHEBYS INT'L REALTY 407-581-7888
Source: Stellar MLS,MLS#: O6410126 Originating MLS: Orlando Regional
Originating MLS: Orlando Regional
Facts & features
Interior
Bedrooms & bathrooms
- Bedrooms: 5
- Bathrooms: 6
- Full bathrooms: 4
- 1/2 bathrooms: 2
Primary bedroom
- Features: Walk-In Closet(s)
- Level: First
Kitchen
- Level: First
Living room
- Level: First
Heating
- Central
Cooling
- Central Air
Appliances
- Included: Bar Fridge, Oven, Cooktop, Disposal, Ice Maker, Microwave, Range, Tankless Water Heater
- Laundry: Laundry Room
Features
- Built-in Features, Coffered Ceiling(s), Crown Molding, Dry Bar, Eating Space In Kitchen, High Ceilings, Kitchen/Family Room Combo, Pest Guard System, Split Bedroom, Stone Counters, Thermostat, Vaulted Ceiling(s), Walk-In Closet(s), Wet Bar
- Flooring: Hardwood
- Doors: Outdoor Kitchen, Sliding Doors
- Has fireplace: Yes
- Fireplace features: Gas, Living Room
Interior area
- Total structure area: 5,772
- Total interior livable area: 5,772 sqft
Video & virtual tour
Property
Parking
- Total spaces: 4
- Parking features: Garage - Attached
- Attached garage spaces: 4
Features
- Levels: Two
- Stories: 2
- Exterior features: Awning(s), Courtyard, Dog Run, Garden, Irrigation System, Lighting, Outdoor Kitchen, Private Mailbox, Rain Barrel/Cistern(s), Rain Gutters
- Has private pool: Yes
- Pool features: In Ground
- Fencing: Fenced
- Has view: Yes
- View description: Garden, Park/Greenbelt
Lot
- Size: 0.86 Acres
- Features: Oversized Lot
Details
- Parcel number: 332228310020080
- Zoning: R-CE
- Special conditions: None
Construction
Type & style
- Home type: SingleFamily
- Property subtype: Single Family Residence
Materials
- Block, Brick, Stucco
- Foundation: Block, Slab
- Roof: Shingle
Condition
- New construction: No
- Year built: 2024
Utilities & green energy
- Sewer: Septic Tank
- Water: Well
- Utilities for property: BB/HS Internet Available
Community & HOA
Community
- Security: Security System
- Pet fee: $0 monthly
- Subdivision: GOTHA TOWN
HOA
- Has HOA: No
Location
- Region: Gotha
Financial & listing details
- Price per square foot: $606/sqft
- Tax assessed value: $350,000
- Annual tax amount: $6,030
- Date on market: 6/5/2026
- Cumulative days on market: 231 days
- Ownership: Fee Simple
- Total actual rent: 0
- Road surface type: Asphalt
Estimated market value
Not available
Estimated sales range
Not available
Not available
Price history
| Date | Event | Price |
|---|---|---|
| 6/25/2026 | Price change | $3,500,000-7.8%$606/sqft |
Source:  Stellar MLS #O6410126 Report a problem Stellar MLS #O6410126 Report a problem | ||
| 6/5/2026 | Listed for sale | $3,795,000$657/sqft |
Source: Stellar MLS #O6410126 Report a problem | ||
| 5/11/2026 | Listing removed | $3,795,000$657/sqft |
Source: Stellar MLS #O6371168 Report a problem | ||
| 1/23/2026 | Price change | $3,795,000-5%$657/sqft |
Source: Stellar MLS #O6371168 Report a problem | ||
| 1/6/2026 | Listed for sale | $3,995,000+11%$692/sqft |
Source: Stellar MLS #O6371168 Report a problem | ||
| 1/27/2025 | Sold | $3,600,000-2.7%$624/sqft |
Source: Stellar MLS #O6254717 Report a problem | ||
| 12/6/2024 | Pending sale | $3,699,000$641/sqft |
Source: Stellar MLS #O6254717 Report a problem | ||
| 11/23/2024 | Listed for sale | $3,699,000+0.1%$641/sqft |
Source: Stellar MLS #O6254717 Report a problem | ||
| 8/26/2024 | Listing removed | $3,695,000$640/sqft |
Source: Stellar MLS #O6233333 Report a problem | ||
| 8/22/2024 | Listed for sale | $3,695,000+2363.3%$640/sqft |
Source: Stellar MLS #O6233333 Report a problem | ||
| 9/8/2023 | Sold | $150,000-65.9%$26/sqft |
Source: Public Record Report a problem | ||
| 4/22/2022 | Listing removed | -- |
Source: Stellar MLS #O5988894 Report a problem | ||
| 12/1/2021 | Listed for sale | $439,900+25.7%$76/sqft |
Source: Stellar MLS #O5988894 Report a problem | ||
| 11/19/2021 | Sold | $350,000+646.3%$61/sqft |
Source: Public Record Report a problem | ||
| 3/2/1999 | Sold | $46,900$8/sqft |
Source: Public Record Report a problem | ||
Public tax history
| Year | Property taxes | Tax assessment |
|---|---|---|
| 2024 | $5,635 +21.5% | $350,000 +16.7% |
| 2023 | $4,637 -0.4% | $300,000 |
| 2022 | $4,655 +95.2% | $300,000 +113.8% |
| 2021 | $2,385 +4.1% | $140,308 +10% |
| 2020 | $2,290 +2.8% | $127,553 +10% |
| 2019 | $2,228 +5.8% | $115,957 +10% |
| 2018 | $2,107 | $105,415 -23.1% |
| 2017 | $2,107 +11% | $137,000 |
| 2016 | $1,898 +1.7% | $137,000 +22.3% |
| 2015 | $1,867 +46.9% | $112,000 +55.6% |
| 2014 | $1,271 +0.6% | $72,000 |
| 2013 | $1,263 -0.7% | $72,000 |
| 2012 | $1,272 -0.4% | $72,000 |
| 2011 | $1,277 +4.1% | $72,000 +0.7% |
| 2010 | $1,227 | $71,465 -1% |
| 2009 | -- | $72,187 -24% |
| 2008 | $1,560 -6.7% | $94,982 -6.9% |
| 2007 | $1,672 +43.4% | $102,000 +56.9% |
| 2006 | $1,166 +39.8% | $65,000 +44.4% |
| 2005 | $834 +13.8% | $45,000 +12.5% |
| 2004 | $732 -1.9% | $40,000 |
| 2003 | $746 +0.1% | $40,000 |
| 2002 | $746 | $40,000 |
Find assessor info on the county website
Monthly payment
Est. payment
Payment breakdown
Explore the cost of this home by adjusting the details. Changes won't be saved.Climate risks
Neighborhood: 34734
Similar homes
- $3,280,0006 bd6 ba5.2k sqft1113 HOLSTONS POINTE PLACE, GOTHA, FL 34734For Sale
 MLS ID #O6436899, Jennifer Olmeda, WRA BUSINESS & REAL ESTATE. Stellar MLS
 - $2,299,0006 bd6 ba5k sqft10175 BROCKSPORT CIRCLE, GOTHA, FL 34734For Sale
 MLS ID #O6420994, Erin Wanner, STOCKWORTH REALTY GROUP LLC. Stellar MLS
 - $3,580,0005 bd7 ba5.3k sqft4302 ISABELLA CIR, WINDERMERE, FL 34786For Sale
 MLS ID #O6436735, Sean Rozanski, JC FLORIDA REALTY LLC. Stellar MLS
 - $3,000,0005 bd5 ba5k sqft11539 LAKE BUTLER BOULEVARD, WINDERMERE, FL 34786For Sale
 MLS ID #O6416913, Darrell Nunnelley, VINTAGE REALTY GROUP LLC. Stellar MLS
 - $3,799,0005 bd6 ba5.4k sqft13542 SUNSET LAKES CIRCLE, WINTER GARDEN, FL 34787For SaleMLS ID #O6402896, Julie Bettosini, PA, STOCKWORTH REALTY GROUP. Stellar MLS
- $2,500,0006 bd4 ba4.8k sqft1629 HEMPEL AVENUE, WINDERMERE, FL 34786For SaleMLS ID #O6418226, Mike Borah, COLDWELL BANKER REALTY. Stellar MLS
- $3,800,0006 bd7 ba6.3k sqft9233 SOUTHERN BREEZE DRIVE, ORLANDO, FL 32836For SaleMLS ID #O6429357, Eddie Ferrei Ferreira, KAZA REAL ESTATE LLC. Stellar MLS
- $3,575,0005 bd7 ba4.4k sqft15800 PENDIO DRIVE, BELLA COLLINA, FL 34756For SaleMLS ID #O6418979, Julie Vega-Dominguez, PREMIER SOTHEBY'S INTL. REALTY. Stellar MLS
- $2,899,0007 bd6 ba5.1k sqft4303 ISABELLA CIRCLE, WINDERMERE, FL 34786For SaleMLS ID #O6409406, Gaby Sadler, SERHANT. Stellar MLS
- $3,250,0005 bd4 ba5.2k sqft5583 JESSAMINE LANE, ORLANDO, FL 32839For SaleMLS ID #O6414379, Joseph Davis, DENIZ REALTY PARTNERS LLC. Stellar MLS
- $4,495,0005 bd7 ba6.1k sqft6719 VALHALLA WAY, WINDERMERE, FL 34786For SaleMLS ID #O6428554, Luis Martins, CELEBRITY GLOBAL REALTY LLC. Stellar MLS
- $3,100,0006 bd5 ba4.2k sqft7720 FICQUETTE ROAD, WINDERMERE, FL 34786For SaleMLS ID #O6426088, Ruthanne Martin, REVEL REALTY LLC. Stellar MLS
- $2,500,0005 bd5 ba4.6k sqft5526 MARLEON DRIVE, WINDERMERE, FL 34786For SaleMLS ID #S5156252, Benjamin Attwood, SERHANT. Stellar MLS
- $3,265,0005 bd6 ba4.9k sqft1761 LEGION DRIVE, WINTER PARK, FL 32789For SaleMLS ID #O6435967, Harry Pool, III, COLDWELL BANKER REALTY. Stellar MLS
- $1,924,9994 bd3 ba3.7k sqft15210 E OAKLAND AVENUE, WINTER GARDEN, FL 34787For SaleMLS ID #O6442327, Drew Kousaie, EXP REALTY LLC. Stellar MLS
- $4,590,0005 bd6 ba5k sqft10352 BURRIS COURT, ORLANDO, FL 32836For SaleMLS ID #O6436268, Any Alves, WRA BUSINESS & REAL ESTATE. Stellar MLS
- $2,495,0006 bd6 ba5k sqft907 CELADON STREET, WINTER GARDEN, FL 34787For SaleMLS ID #O6420982, Kathryn King, THE AGENCY FL. Stellar MLS
- $2,700,0005 bd5 ba4.5k sqft5115 CRANES POINT COURT, ORLANDO, FL 32839For SaleMLS ID #O6441535, Chad Going, SERHANT. Stellar MLS
- $3,395,0005 bd6 ba4k sqft160 W ROCKWOOD WAY, WINTER PARK, FL 32789For SaleMLS ID #O6437722, Alison Mosley, PREMIER SOTHEBY'S INTL. REALTY. Stellar MLS
- $2,950,0005 bd6 ba5.1k sqft16848 VINCI WAY, BELLA COLLINA, FL 34756For SaleMLS ID #O6385593, Jennifer Olmeda, WRA BUSINESS & REAL ESTATE. Stellar MLS
