Virtually Staged. Luxury Lakefront Living with No HOA on an Oversized Lot! Welcome to this exceptional 6-bedroom lakefront estate situated on an oversized lot with no HOA and an oversized 3-car garage. Recently and completely updated, this stunning home showcases designer finishes throughout, offering the perfect blend of luxury, comfort, and modern style. 12 Ft ceilings in living area. Recent improvements include new flooring throughout, a beautifully remodeled kitchen, a designer backsplash, and updated finishes. Every bathroom has been completely renovated with new sinks, showers, toilets, and designer tile extending from floor to ceiling. The home has also been freshly painted inside and out, complemented by new designer light fixtures and custom closet systems, creating a truly move-in-ready home. At the heart of the home is the spacious kitchen overlooking the expansive family room. The kitchen features an oversized walk-in pantry complete with a full-size refrigerator, coffee bar, abundant storage, and a sunny breakfast area, making it ideal for everyday living and entertaining. The oversized family room is filled with natural light and features French doors that open to the covered lanai, resort-style pool, and picturesque lake. Just beyond, the impressive bonus room is the ultimate entertainment space, offering plenty of room for a pool table, golf simulator, or game room. A custom wet bar makes hosting family and friends effortless. The elegant formal dining room also features French doors leading to the covered patio, creating seamless indoor-outdoor living while enjoying beautiful lake views. A private office or den is located at the front of the home. Conveniently positioned across from a full pool bath, this flexible space can easily serve as a 6th bedroom, guest suite, or home office. As you enter, you’ll immediately notice the soaring ceilings, open floor plan, and breathtaking views that draw your eyes toward the pool and lake. The thoughtfully designed split-bedroom floor plan provides exceptional privacy for the luxurious primary suite. The spacious primary retreat features large windows overlooking the pool and lake, along with French doors providing private access to the lanai. A custom walk-through closet leads into the spa-inspired en-suite featuring dual vanities, a dedicated makeup area, a soaking tub, and an oversized walk-in shower with designer finishes. The 5th bedroom is currently being enjoyed as a relaxing yoga studio and features an oversized closet, making it a versatile space for fitness, hobbies, or guests. Bedrooms 3rd and 4th are connected by a Jack-and-Jill bathroom, while the oversized second bedroom serves as a true secondary primary suite with a large walk-in closet and a beautifully remodeled en-suite bath featuring designer tile from floor to ceiling and a spacious walk-in shower. Step outside to your private backyard retreat where the covered lanai, sparkling pool, and peaceful lake views provide the perfect setting for relaxing or entertaining. With no HOA, an oversized homesite, premium updates throughout, and an ideal layout for large families or multigenerational living, this extraordinary lakefront property offers luxury living at its finest. Cruise over and enjoy the spectacular Disney fireworks from the comfort of your own boat.
For sale
$3,100,000
7720 FICQUETTE ROAD, WINDERMERE, FL 34786
6beds
4,282sqft
Single Family Residence
Built in 2007
3.28 Acres Lot
$2,856,900 Zestimate®
$724/sqft
$-- HOA
What's special
- 60 days
- 2,089
- 151
Zillow last checked:
Listing updated:
Listed by:
Ruthanne Martin 407-721-6420,
REVEL REALTY LLC 407-876-6448
Source: Stellar MLS,MLS#: O6426088 Originating MLS: Orlando Regional
Originating MLS: Orlando Regional
Facts & features
Interior
Bedrooms & bathrooms
- Bedrooms: 6
- Bathrooms: 5
- Full bathrooms: 4
- 1/2 bathrooms: 1
Rooms
- Room types: Bonus Room, Den/Library/Office, Family Room, Dining Room, Utility Room, Media Room
Primary bedroom
- Features: En Suite Bathroom, Walk-In Closet(s)
- Level: First
- Area: 345 Square Feet
- Dimensions: 23x15
Bedroom 2
- Features: En Suite Bathroom, Built-in Closet
- Level: First
- Area: 204 Square Feet
- Dimensions: 17x12
Bedroom 3
- Features: Jack & Jill Bathroom, Built-in Closet
- Level: First
- Area: 180 Square Feet
- Dimensions: 15x12
Bedroom 4
- Features: Jack & Jill Bathroom, Walk-In Closet(s)
- Level: First
- Area: 180 Square Feet
- Dimensions: 15x12
Bedroom 5
- Features: Ceiling Fan(s), Built-in Closet
- Level: First
- Area: 156 Square Feet
- Dimensions: 13x12
Bonus room
- Features: Wet Bar, No Closet
- Level: First
- Area: 437 Square Feet
- Dimensions: 23x19
Dining room
- Level: First
- Area: 280 Square Feet
- Dimensions: 20x14
Kitchen
- Features: Pantry, Dual Closets
- Level: First
- Area: 374 Square Feet
- Dimensions: 17x22
Laundry
- Level: First
- Area: 77 Square Feet
- Dimensions: 11x7
Living room
- Features: Ceiling Fan(s)
- Level: First
- Area: 552 Square Feet
- Dimensions: 23x24
Office
- Features: Storage Closet
- Level: First
- Area: 156 Square Feet
- Dimensions: 13x12
Heating
- Central
Cooling
- Central Air
Appliances
- Included: Oven, Cooktop, Dishwasher, Disposal, Microwave, Refrigerator, Washer
- Laundry: Electric Dryer Hookup, Inside, Laundry Room
Features
- Eating Space In Kitchen, High Ceilings, Open Floorplan, Primary Bedroom Main Floor, Solid Surface Counters, Solid Wood Cabinets, Stone Counters, Walk-In Closet(s), Wet Bar
- Flooring: Porcelain Tile
- Doors: French Doors, Outdoor Kitchen
- Has fireplace: No
Interior area
- Total structure area: 6,283
- Total interior livable area: 4,282 sqft
Video & virtual tour
Property
Parking
- Total spaces: 3
- Parking features: Garage - Attached
- Attached garage spaces: 3
- Details: Garage Dimensions: 36X23
Features
- Levels: One
- Stories: 1
- Patio & porch: Covered, Deck, Patio, Porch, Rear Porch
- Exterior features: Irrigation System, Lighting, Outdoor Kitchen, Private Mailbox, Private Yard, Rain Gutters
- Has private pool: Yes
- Pool features: Deck, In Ground, Lighting
- Has spa: Yes
- Spa features: Heated
- Fencing: Fenced
- Has view: Yes
- View description: Pool, Water, Lake
- Has water view: Yes
- Water view: Water,Lake
- Waterfront features: Lake Front, Lake Privileges, Lift - Covered, Skiing Allowed
- Body of water: LAKE HANCOCK
Lot
- Size: 3.28 Acres
- Features: Landscaped, Oversized Lot
- Residential vegetation: Mature Landscaping, Trees/Landscaped
Details
- Additional structures: Outdoor Kitchen
- Parcel number: 272327445200060
- Zoning: A-1
- Special conditions: None
Construction
Type & style
- Home type: SingleFamily
- Architectural style: Traditional
- Property subtype: Single Family Residence
Materials
- Block, Stucco
- Foundation: Slab
- Roof: Tile
Condition
- New construction: No
- Year built: 2007
Utilities & green energy
- Sewer: Septic Tank
- Water: Canal/Lake For Irrigation, Well
- Utilities for property: BB/HS Internet Available, Public
Community & HOA
Community
- Features: Private Boat Ramp
- Pet fee: $0 monthly
- Subdivision: LAKE HANCOCK SHORES
HOA
- Has HOA: No
Location
- Region: Windermere
Financial & listing details
- Price per square foot: $724/sqft
- Tax assessed value: $1,643,288
- Annual tax amount: $27,801
- Date on market: 7/30/2026
- Cumulative days on market: 50 days
- Listing terms: Cash,Conventional,VA Loan
- Ownership: Fee Simple
- Total actual rent: 0
- Road surface type: Paved, Asphalt
Estimated market value
$2,856,900
$2.71M - $3.00M
$7,065/mo
Price history
| Date | Event | Price |
|---|---|---|
| 7/30/2026 | Listed for sale | $3,100,000+73.6%$724/sqft |
Source:  Stellar MLS #O6426088 Report a problem Stellar MLS #O6426088 Report a problem | ||
| 5/9/2023 | Sold | $1,786,000-8.4%$417/sqft |
Source: Public Record Report a problem | ||
| 4/21/2023 | Pending sale | $1,949,000$455/sqft |
Source: Stellar MLS #O6075369 Report a problem | ||
| 4/17/2023 | Listed for sale | $1,949,000$455/sqft |
Source: Stellar MLS #O6075369 Report a problem | ||
| 3/19/2023 | Pending sale | $1,949,000$455/sqft |
Source: Stellar MLS #O6075369 Report a problem | ||
| 3/7/2023 | Price change | $1,949,000-2.3%$455/sqft |
Source: Stellar MLS #O6075369 Report a problem | ||
| 12/1/2022 | Listed for sale | $1,995,000+128%$466/sqft |
Source: Stellar MLS #O6075369 Report a problem | ||
| 1/12/2017 | Listing removed | $875,000$204/sqft |
Source: ELITE PROPERTY SALES #O5473825 Report a problem | ||
| 11/2/2016 | Listed for sale | $875,000+20.7%$204/sqft |
Source: ELITE PROPERTY SALES #O5473825 Report a problem | ||
| 8/5/2014 | Sold | $725,000$169/sqft |
Source: Public Record Report a problem | ||
| 6/26/2014 | Listed for sale | $725,000+42.9%$169/sqft |
Source: RE/MAX Downtown #O5303159 Report a problem | ||
| 10/17/2013 | Sold | $507,500-53.9%$119/sqft |
Source: Public Record Report a problem | ||
| 9/25/2008 | Listing removed | $1,100,000$257/sqft |
Source: Point2 Report a problem | ||
| 7/5/2008 | Listed for sale | $1,100,000+325%$257/sqft |
Source: Point2 Report a problem | ||
| 8/4/2004 | Sold | $258,800$60/sqft |
Source: Public Record Report a problem | ||
Public tax history
| Year | Property taxes | Tax assessment |
|---|---|---|
| 2024 | $26,842 +49.1% | $1,643,288 +56.4% |
| 2023 | $18,000 +10.3% | $1,050,674 +10% |
| 2022 | $16,320 +16.5% | $955,158 +10% |
| 2021 | $14,014 +7.1% | $868,325 +8.1% |
| 2020 | $13,087 +4.5% | $803,520 +6.2% |
| 2019 | $12,524 +6.8% | $756,768 +8.3% |
| 2018 | $11,728 | $698,961 +1.8% |
| 2017 | $11,728 +0.8% | $686,399 +4.4% |
| 2016 | $11,640 +2.3% | $657,419 -0.4% |
| 2015 | $11,376 +3.3% | $660,195 +8.6% |
| 2014 | $11,008 +10.7% | $608,112 +10.5% |
| 2013 | $9,941 -7.8% | $550,505 -7.2% |
| 2012 | $10,777 -2.7% | $593,437 -2.3% |
| 2011 | $11,074 -8% | $607,584 -10.5% |
| 2010 | $12,031 | $678,855 -27.5% |
| 2009 | -- | $936,837 -22.4% |
| 2008 | $20,293 +211.3% | $1,206,539 +215.4% |
| 2007 | $6,518 +113.2% | $382,500 +140.6% |
| 2006 | $3,057 -18.6% | $159,000 -26.8% |
| 2005 | $3,758 +31.2% | $217,099 +48.3% |
| 2004 | $2,863 +25.9% | $146,411 +29.9% |
| 2003 | $2,275 +1.8% | $112,676 +1.8% |
| 2002 | $2,236 +0.8% | $110,656 +3.8% |
| 2001 | $2,218 +1.1% | $106,565 +2.4% |
| 2000 | $2,193 | $104,102 |
Find assessor info on the county website
Monthly payment
Est. payment
Payment breakdown
Explore the cost of this home by adjusting the details. Changes won't be saved.Climate risks
Neighborhood: 34786
Nearby schools
Schools provided by the listing agent
- Elementary: Summerlake Elementary
- Middle: Hamlin Middle
- High: Horizon High School
Source: Stellar MLS. This data may not be complete. We recommend contacting the local school district to confirm school assignments for this home.

Similar homes
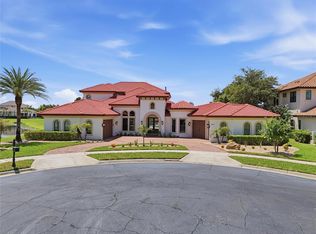
- $3,100,0004 bd5 ba4.2k sqft12102 MONTALCINO CIRCLE, WINDERMERE, FL 34786For Sale
 MLS ID #O6428441, Kristy Cook, EXP REALTY LLC. Stellar MLS
 - $3,300,0005 bd5 ba5k sqft11539 LAKE BUTLER BOULEVARD, WINDERMERE, FL 34786For Sale
 MLS ID #O6416913, Darrell Nunnelley, VINTAGE REALTY GROUP LLC. Stellar MLS
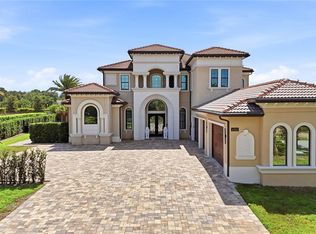
 - $2,899,0007 bd6 ba5.1k sqft4303 ISABELLA CIRCLE, WINDERMERE, FL 34786For Sale
 MLS ID #O6409406, Gaby Sadler, SERHANT. Stellar MLS
 - $2,500,0005 bd5 ba4.6k sqft5526 MARLEON DRIVE, WINDERMERE, FL 34786For Sale
 MLS ID #S5156252, Benjamin Attwood, SERHANT. Stellar MLS
 - $3,400,0006 bd7 ba5.6k sqft9679 WESTOVER ROBERTS RD, WINDERMERE, FL 34786For SaleMLS ID #S5154885, Tony Davids, TONYDAVIDSHOMES.COM, LLC. Stellar MLS
- $2,600,0006 bd6 ba5.1k sqft7693 GREEN MOUNTAIN WAY, WINTER GARDEN, FL 34787For SaleMLS ID #O6432738, Thomas Nickley, Jr, KELLER WILLIAMS REALTY AT THE PARKS. Stellar MLS
- $2,600,0006 bd6 ba5.4k sqft7301 WILD BLACKBERRY TRAIL, WINTER GARDEN, FL 34787For SaleMLS ID #O6430097, Catherine Winters, BERKSHIRE HATHAWAY FLORIDA REA. Stellar MLS
- $3,300,0004 bd6 ba3.9k sqft515 W 2ND AVENUE, WINDERMERE, FL 34786For SaleMLS ID #O6439554, Darrell Nunnelley, VINTAGE REALTY GROUP LLC. Stellar MLS
- $2,450,0004 bd5 ba4.1k sqft4205 CLARICE ESTATES DRIVE, WINDERMERE, FL 34786For SaleMLS ID #O6419164, Cynthia Casola, DALTON WADE INC. Stellar MLS
- $3,700,0005 bd7 ba5.3k sqft4302 ISABELLA CIR, WINDERMERE, FL 34786For SaleMLS ID #O6436735, Sean Rozanski, JC FLORIDA REALTY LLC. Stellar MLS
- $2,500,0006 bd4 ba4.8k sqft1629 HEMPEL AVENUE, WINDERMERE, FL 34786For SaleMLS ID #O6418226, Mike Borah, COLDWELL BANKER REALTY. Stellar MLS
- $2,949,0004 bd5 ba4.5k sqft5145 LATROBE DRIVE, WINDERMERE, FL 34786For SaleMLS ID #O6382287, Teresa Stewart, SOUTHERN REALTY GROUP LLC. Stellar MLS
- $2,290,0006 bd4 ba4.4k sqft9648 WEATHERSTONE COURT, WINDERMERE, FL 34786For SaleMLS ID #O6400680, Andy Neal, THE AGENCY FL. Stellar MLS
- $1,945,0006 bd6 ba5.8k sqft4282 MCKINNON ROAD, WINDERMERE, FL 34786For SaleMLS ID #O6432910, Shelley Dawson, COMPASS FLORIDA LLC. Stellar MLS
- $2,250,0005 bd5 ba4.5k sqft9904 BRENTFORD COURT, WINDERMERE, FL 34786For SaleMLS ID #O6428604, Kevin Sullivan, LAKESIDE REALTY WINDERMERE INC. Stellar MLS
- $2,474,0005 bd7 ba5.3k sqft6288 BLAKEFORD DRIVE, WINDERMERE, FL 34786For SaleMLS ID #S5151608, Keith Renner, NECTAR REAL ESTATE. Stellar MLS
- $3,200,0004 bd5 ba3.7k sqft4819 ALEXANDRA GARDEN COURT, WINDERMERE, FL 34786For SaleMLS ID #O6330108, Michelle Corbin, ISLEWORTH REALTY LLC. Stellar MLS
- $2,240,0004 bd6 ba4.8k sqft6102 S HAMPSHIRE CT, WINDERMERE, FL 34786For SaleMLS ID #O6434011, Teresa Stewart, SOUTHERN REALTY GROUP LLC. Stellar MLS
- $2,900,0006 bd8 ba5.4k sqft8605 BAY SHORE COVE, ORLANDO, FL 32836For SaleMLS ID #O6433035, Eman Barghouti, PA, COLDWELL BANKER REALTY. Stellar MLS
- $3,800,0006 bd7 ba6.3k sqft9233 SOUTHERN BREEZE DRIVE, ORLANDO, FL 32836For SaleMLS ID #O6429357, Eddie Ferrei Ferreira, KAZA REAL ESTATE LLC. Stellar MLS
