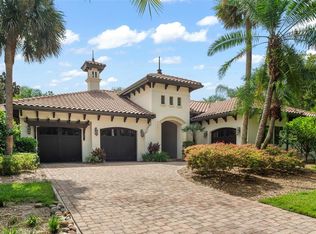
Welcome to Isleworth Golf & Country Club. This home features a grand entrance that welcomes you with a spacious open foyer featuring a custom bar and a dramatic two-story living room with a fireplace, creating an impressive yet inviting setting for entertaining. Providing access from all rooms to the outdoor living area, the thoughtfully designed floor plan blends elegance and functionality throughout. The kitchen is designed for both everyday living and entertaining, featuring Thermador appliances, including a cooktop, double ovens, warming drawer, microwave, dishwasher, icemaker, and beverage refrigerator. The space overlooks a generous dinette area with direct access to the patio, seamlessly connecting indoor and outdoor living. A formal dining room and a spacious great room provide additional gathering spaces for family and guests. The primary suite, located on the first floor, is a private retreat complete with three closets and a spa-inspired bath showcasing a large walk-in shower, soaking tub, and dual vanities. A second ensuite bedroom is also conveniently located on the main level, along with a well-appointed laundry room featuring built-in cabinetry. Upstairs, the travertine staircase with iron railing leads the way to a large game room with wet bar and French doors opening to an expansive balcony overlooking the pool and golf course. Two additional ensuite bedrooms complete the upper level. Throughout the home, you’ll find plantation shutters, travertine flooring, and hardwood floors, adding warmth and sophistication. The property also features an oversized three-car garage with storage and a large driveway for ample parking.Outdoor living is truly exceptional, with a large swimming pool, covered patio with half bath, and summer kitchen with beverage refrigerator—perfect for entertaining while enjoying serene golf course views. The oversized fenced backyard offers privacy and space to relax or play. Conveniently located to shopping, dining and expressways, as well as top-rated public and private schools, this home has it all!
For sale
Price cut: $51K (9/21)
$2,949,000
5145 LATROBE DRIVE, WINDERMERE, FL 34786
4beds
4,512sqft
Single Family Residence
Built in 1991
0.51 Acres Lot
$-- Zestimate®
$654/sqft
$1,224/mo HOA
What's special
- 244 days
- 601
- 32
Zillow last checked:
Listing updated:
Listed by:
Teresa Stewart 407-493-3057,
SOUTHERN REALTY GROUP LLC 407-217-6480,
Michael Stewart 407-766-9826,
SOUTHERN REALTY GROUP LLC
Source: Stellar MLS,MLS#: O6382287 Originating MLS: Orlando Regional
Originating MLS: Orlando Regional
Facts & features
Interior
Bedrooms & bathrooms
- Bedrooms: 4
- Bathrooms: 5
- Full bathrooms: 4
- 1/2 bathrooms: 1
Rooms
- Room types: Bonus Room, Dining Room, Living Room, Great Room, Utility Room
Primary bedroom
- Description: Room5
- Features: Walk-In Closet(s)
- Level: First
Bedroom 2
- Description: Room7
- Features: En Suite Bathroom, Walk-In Closet(s)
- Level: First
- Area: 182 Square Feet
- Dimensions: 13x14
Bedroom 3
- Description: Room9
- Features: En Suite Bathroom, Built-in Closet
- Level: Second
- Area: 168 Square Feet
- Dimensions: 12x14
Bedroom 4
- Description: Room10
- Features: En Suite Bathroom, Walk-In Closet(s)
- Level: Second
- Area: 208 Square Feet
- Dimensions: 13x16
Primary bathroom
- Description: Room6
- Features: Dual Sinks, Tub with Separate Shower Stall, Walk-In Closet(s)
- Level: First
Dinette
- Description: Room4
- Level: First
- Area: 156 Square Feet
- Dimensions: 13x12
Dining room
- Description: Room2
- Level: First
- Area: 234.6 Square Feet
- Dimensions: 13.8x17
Foyer
- Description: Room12
- Features: Bar
- Level: First
- Area: 168 Square Feet
- Dimensions: 14x12
Game room
- Description: Room11
- Features: Wet Bar
- Level: Second
- Area: 450 Square Feet
- Dimensions: 18x25
Great room
- Description: Room13
- Features: Built-In Shelving, Ceiling Fan(s)
- Level: First
- Area: 400 Square Feet
- Dimensions: 25x16
Kitchen
- Description: Room3
- Features: Breakfast Bar, Built-in Features, Kitchen Island, Pantry
- Level: First
- Area: 234 Square Feet
- Dimensions: 18x13
Laundry
- Description: Room8
- Features: Built-In Shelving, Coat Closet
- Level: First
- Area: 88 Square Feet
- Dimensions: 11x8
Living room
- Description: Room1
- Level: First
- Area: 380 Square Feet
- Dimensions: 19x20
Heating
- Central, Electric, Heat Pump, Natural Gas
Cooling
- Central Air
Appliances
- Included: Bar Fridge, Oven, Cooktop, Dishwasher, Disposal, Dryer, Exhaust Fan, Gas Water Heater, Microwave, Refrigerator, Washer, Wine Refrigerator
- Laundry: Inside, Laundry Room
Features
- Built-in Features, Ceiling Fan(s), Primary Bedroom Main Floor, Split Bedroom, Stone Counters, Vaulted Ceiling(s), Walk-In Closet(s), Wet Bar
- Flooring: Tile, Travertine, Hardwood
- Doors: French Doors, Sliding Doors
- Has fireplace: Yes
- Fireplace features: Gas, Living Room
Interior area
- Total structure area: 6,565
- Total interior livable area: 4,512 sqft
Video & virtual tour
Property
Parking
- Total spaces: 3
- Parking features: Driveway, Garage Door Opener, Garage Faces Side, Golf Cart Parking, Oversized
- Attached garage spaces: 3
- Has uncovered spaces: Yes
- Details: Garage Dimensions: 42x24
Features
- Levels: Two
- Stories: 2
- Patio & porch: Covered, Patio
- Exterior features: Balcony, Irrigation System
- Has private pool: Yes
- Pool features: Gunite, In Ground
- Fencing: Fenced
- Has view: Yes
- View description: Golf Course
- Waterfront features: Lake Privileges, Boat Ramp - Private, Fishing Pier, Skiing Allowed
- Body of water: LAKE TIBET
Lot
- Size: 0.51 Acres
- Features: On Golf Course, Oversized Lot
- Residential vegetation: Mature Landscaping, Trees/Landscaped
Details
- Parcel number: 282316389903060
- Zoning: P-D
- Special conditions: None
Construction
Type & style
- Home type: SingleFamily
- Property subtype: Single Family Residence
Materials
- Block, Stucco
- Foundation: Slab
- Roof: Tile
Condition
- New construction: No
- Year built: 1991
Utilities & green energy
- Sewer: Septic Tank
- Water: Public
- Utilities for property: Cable Connected, Electricity Connected, Natural Gas Connected, Public
Community & HOA
Community
- Features: Community Boat Ramp, Fishing, Water Access, Association Recreation - Owned, Clubhouse, Community Mailbox, Deed Restrictions, Fitness Center, Gated Community - Guard, Golf Carts OK, Golf, Playground, Pool, Restaurant, Tennis Court(s)
- Security: Gated Community, Smoke Detector(s)
- Pet fee: $0 monthly
- Subdivision: ISLEWORTH
HOA
- Has HOA: Yes
- Amenities included: Gated, Optional Additional Fees, Playground, Recreation Facilities
- Services included: 24-Hour Guard, Common Area Taxes
- HOA fee: $1,224 monthly
- HOA name: Dan O'Connell
- HOA phone: 407-909-2071
Location
- Region: Windermere
Financial & listing details
- Price per square foot: $654/sqft
- Tax assessed value: $2,078,599
- Annual tax amount: $27,776
- Date on market: 2/15/2026
- Cumulative days on market: 244 days
- Listing terms: Cash,Conventional
- Ownership: Fee Simple
- Total actual rent: 0
- Electric utility on property: Yes
- Road surface type: Asphalt
Estimated market value
Not available
Estimated sales range
Not available
Not available
Price history
| Date | Event | Price |
|---|---|---|
| 9/21/2026 | Price change | $2,949,000-1.7%$654/sqft |
Source:  Stellar MLS #O6382287 Report a problem Stellar MLS #O6382287 Report a problem | ||
| 7/15/2026 | Price change | $2,999,999-9.1%$665/sqft |
Source: Stellar MLS #O6382287 Report a problem | ||
| 5/17/2026 | Price change | $3,299,000-4.3%$731/sqft |
Source: Stellar MLS #O6382287 Report a problem | ||
| 4/8/2026 | Price change | $3,449,000-1.4%$764/sqft |
Source: Stellar MLS #O6382287 Report a problem | ||
| 2/15/2026 | Listed for sale | $3,499,000+55.5%$775/sqft |
Source: Stellar MLS #O6382287 Report a problem | ||
| 5/20/2021 | Listing removed | -- |
Source: Stellar MLS #O5924379 Report a problem | ||
| 2/19/2021 | Listed for sale | $2,250,000+30.1%$499/sqft |
Source: Stellar MLS #O5924379 Report a problem | ||
| 3/14/2014 | Sold | $1,730,000-11.3%$383/sqft |
Source: Stellar MLS #O5197429 Report a problem | ||
| 12/4/2013 | Listed for sale | $1,950,000-13.3%$432/sqft |
Source: Julian Properties Inc #O5197429 Report a problem | ||
| 2/26/2013 | Listing removed | $2,250,000$499/sqft |
Source: The Real Estate Book #O5105283 Report a problem | ||
| 8/14/2012 | Listed for sale | $2,250,000-10%$499/sqft |
Source: Florida Horizons Real estate LLC #O5105283 Report a problem | ||
| 3/25/2012 | Listing removed | $2,500,000$554/sqft |
Source: NCI #O5064859 Report a problem | ||
| 9/24/2011 | Listed for sale | $2,500,000$554/sqft |
Source: NCI #O5064859 Report a problem | ||
| 9/22/2010 | Listing removed | $2,500,000$554/sqft |
Source: NCI #O4887617 Report a problem | ||
| 7/9/2009 | Listed for sale | $2,500,000$554/sqft |
Source: NCI #O4887617 Report a problem | ||
| 5/3/2009 | Listing removed | $2,500,000$554/sqft |
Source: NCI #O4887617 Report a problem | ||
| 9/14/2008 | Listed for sale | $2,500,000+31.6%$554/sqft |
Source: Number1Expert #O4799234 Report a problem | ||
| 3/22/2007 | Sold | $1,900,000+43.4%$421/sqft |
Source: Stellar MLS #O4690040 Report a problem | ||
| 1/23/2001 | Sold | $1,325,000+55.9%$294/sqft |
Source: Public Record Report a problem | ||
| 2/1/1999 | Sold | $850,000+17.2%$188/sqft |
Source: Public Record Report a problem | ||
| 2/7/1994 | Sold | $725,000$161/sqft |
Source: Public Record Report a problem | ||
Public tax history
| Year | Property taxes | Tax assessment |
|---|---|---|
| 2024 | $26,918 +7.2% | $1,662,752 +3% |
| 2023 | $25,106 +2.9% | $1,614,322 +3% |
| 2022 | $24,399 +1.2% | $1,567,303 +3% |
| 2021 | $24,119 -1.4% | $1,521,653 -0.6% |
| 2020 | $24,455 -2.1% | $1,530,694 -0.6% |
| 2019 | $24,987 +0.5% | $1,539,736 +1.8% |
| 2018 | $24,853 0% | $1,513,234 -2.3% |
| 2017 | $24,853 +1% | $1,549,618 +1.8% |
| 2016 | $24,596 +0.1% | $1,521,832 +5.6% |
| 2015 | $24,576 -3.4% | $1,441,535 +2.8% |
| 2014 | $25,435 +6.8% | $1,402,442 +6.3% |
| 2013 | $23,819 +1.2% | $1,318,744 +2% |
| 2012 | $23,528 -7.1% | $1,292,821 -6.8% |
| 2011 | $25,337 +1.7% | $1,387,492 -0.9% |
| 2010 | $24,922 | $1,400,426 -11.6% |
| 2009 | -- | $1,584,226 -10.9% |
| 2008 | $30,242 -15.8% | $1,777,733 -16.2% |
| 2007 | $35,921 +37.6% | $2,121,204 +13.7% |
| 2006 | $26,114 -0.1% | $1,865,696 +34.4% |
| 2005 | $26,137 +8% | $1,387,989 +8.7% |
| 2004 | $24,207 +6.2% | $1,276,624 +8.2% |
| 2003 | $22,803 +4.3% | $1,180,358 +3.3% |
| 2002 | $21,863 +33.1% | $1,142,372 +37.3% |
| 2001 | $16,426 +7.7% | $832,047 +8.6% |
| 2000 | $15,246 | $766,508 |
Find assessor info on the county website
Monthly payment
Est. payment
Payment breakdown
Explore the cost of this home by adjusting the details. Changes won't be saved.Climate risks
Neighborhood: 34786
Nearby schools
Schools provided by the listing agent
- Elementary: Windermere Elem
- Middle: Chain of Lakes Middle
- High: Olympia High
Source: Stellar MLS. This data may not be complete. We recommend contacting the local school district to confirm school assignments for this home.
Similar homes
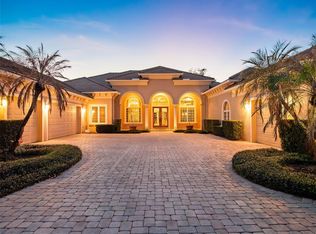
- $3,189,0004 bd5 ba3.3k sqft5050 ISLEWORTH COUNTRY CLUB DRIVE, WINDERMERE, FL 34786For Sale
 MLS ID #O6438618, Toni Cafferty, COMPASS FLORIDA LLC. Stellar MLS
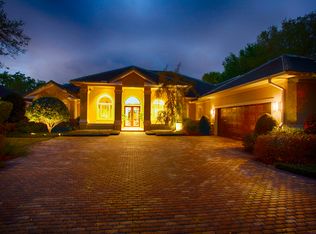
 - $3,200,0004 bd5 ba3.7k sqft4819 ALEXANDRA GARDEN COURT, WINDERMERE, FL 34786For Sale
 MLS ID #O6330108, Michelle Corbin, ISLEWORTH REALTY LLC. Stellar MLS
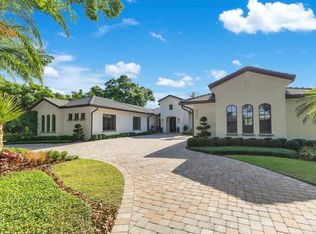
 - $3,595,0003 bd5 ba4.3k sqft9310 ISLEWORTH GARDENS DRIVE, WINDERMERE, FL 34786For Sale
 MLS ID #O6442366, Monica Lochmandy, ISLEWORTH REALTY LLC. Stellar MLS
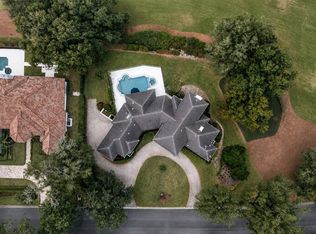
 - $3,300,0004 bd6 ba3.9k sqft515 W 2ND AVENUE, WINDERMERE, FL 34786For Sale
 MLS ID #O6439554, Darrell Nunnelley, VINTAGE REALTY GROUP LLC. Stellar MLS
 - $3,000,0005 bd5 ba5k sqft11539 LAKE BUTLER BOULEVARD, WINDERMERE, FL 34786For SaleMLS ID #O6416913, Darrell Nunnelley, VINTAGE REALTY GROUP LLC. Stellar MLS
- $3,100,0004 bd5 ba4.2k sqft12102 MONTALCINO CIRCLE, WINDERMERE, FL 34786For SaleMLS ID #O6428441, Kristy Cook, EXP REALTY LLC. Stellar MLS
- $2,999,9966 bd5 ba4.2k sqft7720 FICQUETTE ROAD, WINDERMERE, FL 34786For SaleMLS ID #O6426088, Ruthanne Martin, REVEL REALTY LLC. Stellar MLS
- $2,685,0005 bd7 ba5.7k sqft8142 TIBET BUTLER DRIVE, WINDERMERE, FL 34786For SaleMLS ID #O6439814, Rob Rahter, STOCKWORTH REALTY GROUP. Stellar MLS
- $2,275,0004 bd3 ba3k sqft9620 MAYWOOD DRIVE, WINDERMERE, FL 34786For SaleMLS ID #O6399315, Linda O'Grady, PREMIER SOTHEBYS INT'L REALTY. Stellar MLS
- $2,500,0006 bd4 ba4.8k sqft1629 HEMPEL AVENUE, WINDERMERE, FL 34786For SaleMLS ID #O6418226, Mike Borah, COLDWELL BANKER REALTY. Stellar MLS
- $3,290,0005 bd7 ba5.5k sqft4243 ISABELLA CIRCLE, WINDERMERE, FL 34786For SaleMLS ID #O6439995, John Silva, JOHN SILVA REALTY & ASSOCIATES. Stellar MLS
- $1,999,0004 bd4 ba3.9k sqft8229 TIBET BUTLER DRIVE, WINDERMERE, FL 34786For SaleMLS ID #O6447628, Teresa Stewart, SOUTHERN REALTY GROUP LLC. Stellar MLS
- $2,500,0005 bd5 ba4.6k sqft5526 MARLEON DRIVE, WINDERMERE, FL 34786For SaleMLS ID #S5156252, Benjamin Attwood, SERHANT. Stellar MLS
- $4,350,0005 bd5 ba5.3k sqft9602 MAYWOOD DRIVE, WINDERMERE, FL 34786For SaleMLS ID #O6446848, Tiphany Weeks, DIAMOND REAL ESTATE GROUP. Stellar MLS
- $2,250,0005 bd5 ba4.5k sqft9904 BRENTFORD COURT, WINDERMERE, FL 34786For SaleMLS ID #O6428604, Kevin Sullivan, LAKESIDE REALTY WINDERMERE INC. Stellar MLS
- $2,350,0005 bd7 ba5.3k sqft6288 BLAKEFORD DRIVE, WINDERMERE, FL 34786For SaleMLS ID #S5151608, Keith Renner, NECTAR REAL ESTATE. Stellar MLS
- $2,290,0006 bd4 ba4.4k sqft9648 WEATHERSTONE COURT, WINDERMERE, FL 34786For SaleMLS ID #O6400680, Andy Neal, THE AGENCY FL. Stellar MLS
- $1,795,0006 bd6 ba5.4k sqft9057 BALMORAL MEWS SQUARE, WINDERMERE, FL 34786For SaleMLS ID #O6390656, Ryan Rogers, REAL BROKER, LLC. Stellar MLS
- $3,400,0006 bd7 ba5.6k sqft9679 WESTOVER ROBERTS RD, WINDERMERE, FL 34786For SaleMLS ID #S5154885, Tony Davids, TONYDAVIDSHOMES.COM, LLC. Stellar MLS
- $2,900,0006 bd8 ba5.4k sqft8605 BAY SHORE COVE, ORLANDO, FL 32836For SaleMLS ID #O6433035, Eman Barghouti, PA, COLDWELL BANKER REALTY. Stellar MLS
