Lakefront living on the Butler Chain of Lakes in the heart of Windermere. This rare offering on Lake Down presents 100 feet of direct frontage, expansive water views and a private setting on a quiet cul-de-sac with no HOA. Set across 1.35 acres, this two-story pool home captures the essence of Windermere’s enduring lakefront lifestyle, where space, privacy, and natural beauty come together in a setting that feels refined and relaxed. From sunrise to sunset, the backdrop is nothing short of extraordinary. Sweeping views stretch across Lake Down, where calm morning waters give way to vibrant evening skies, and a nightly Disney fireworks view adds a subtle sense of wonder to the horizon. The property is thoughtfully oriented to take full advantage of its surroundings, featuring a private beach area, a two-story dock and direct access to the Butler Chain, one of Central Florida’s sought-after and interconnected lake systems, known for its recreational appeal and timeless value. Inside, the home offers a layout designed for everyday living and effortless entertaining. Spacious living and family rooms are complemented by an open kitchen appointed with granite countertops and stainless steel appliances, creating a central gathering space that flows naturally to the outdoors. A dedicated office or den provides flexibility for work or quiet retreat, while an upstairs loft captures elevated, panoramic views of Lake Down, an ideal setting for a secondary lounge, media space or creative studio. The outdoor experience is equally compelling. A resort-style pool anchors the backyard, accompanied by a screened porch and expansive lawn that extends toward the water’s edge. The setting invites relaxed afternoons and large-scale gatherings, with ample room to further enhance or personalize the landscape. A greenhouse and additional storage add charm and functionality, supporting a variety of lifestyle needs. A second-story balcony offers yet another vantage point, where elevated lake views and evening fireworks create a memorable daily backdrop. Whether enjoying a quiet morning coffee or winding down at sunset, this space reinforces the home’s seamless connection to its environment. Positioned in a peaceful and private location, yet just moments from renowned restaurants, shopping and everyday conveniences, the property offers a rare balance of seclusion and accessibility. Its location on one of the desirable stretches of Lake Down further underscores its long-term appeal. This is a compelling opportunity to enjoy the home as it exists today or to reimagine the site as an exceptional custom waterfront estate. In a setting defined by natural beauty, established luxury and enduring demand, properties of this caliber and positioning are increasingly rare.
For sale
Price cut: $51K (6/16)
$2,349,000
9620 MAYWOOD DRIVE, WINDERMERE, FL 34786
4beds
3,004sqft
:
Get pre-qualified$15,104/mo
Single Family Residence
Built in 1979
1.35 Acres Lot
$-- Zestimate®
$782/sqft
$-- HOA
What's special
Private beach areaTwo-story dockDedicated office or denTwo-story pool homeExpansive water viewsScreened porchStainless steel appliances
- 87 days |
- 1,763 |
- 74 |
Likely to sell faster than
Zillow last checked:
Listing updated:
Listed by:
Linda O'Grady 407-970-6880,
PREMIER SOTHEBYS INT'L REALTY 407-581-7888
Source: Stellar MLS,MLS#: O6399315 Originating MLS: Orlando Regional
Originating MLS: Orlando Regional
Facts & features
Interior
Bedrooms & bathrooms
- Bedrooms: 4
- Bathrooms: 3
- Full bathrooms: 3
Rooms
- Room types: Den/Library/Office, Florida Room, Dining Room, Living Room, Loft
Primary bedroom
- Features: Walk-In Closet(s)
- Level: Second
- Area: 240 Square Feet
- Dimensions: 15x16
Bedroom 2
- Features: Built-in Closet
- Level: Second
- Area: 224 Square Feet
- Dimensions: 14x16
Bedroom 3
- Features: Built-in Closet
- Level: Second
- Area: 165 Square Feet
- Dimensions: 11x15
Bedroom 4
- Features: Built-in Closet
- Level: First
Dining room
- Level: First
- Area: 160 Square Feet
- Dimensions: 10x16
Florida room
- Level: First
- Area: 272 Square Feet
- Dimensions: 16x17
Kitchen
- Level: First
- Area: 154 Square Feet
- Dimensions: 11x14
Living room
- Level: First
- Area: 406 Square Feet
- Dimensions: 14x29
Office
- Level: First
- Area: 156 Square Feet
- Dimensions: 12x13
Heating
- Central
Cooling
- Central Air
Appliances
- Included: Dishwasher, Disposal, Dryer, Electric Water Heater, Exhaust Fan, Microwave, Range, Refrigerator, Washer
- Laundry: Laundry Room
Features
- Built-in Features, Ceiling Fan(s), Eating Space In Kitchen, Solid Wood Cabinets, Split Bedroom, Thermostat, Walk-In Closet(s)
- Flooring: Ceramic Tile, Hardwood
- Doors: French Doors, Outdoor Shower, Sliding Doors
- Windows: Window Treatments
- Has fireplace: Yes
- Fireplace features: Wood Burning
Interior area
- Total structure area: 3,978
- Total interior livable area: 3,004 sqft
Video & virtual tour
Property
Parking
- Total spaces: 2
- Parking features: Garage Faces Side, Oversized
- Attached garage spaces: 2
Features
- Levels: Two
- Stories: 2
- Patio & porch: Covered, Patio, Screened
- Exterior features: Balcony, Irrigation System, Outdoor Shower, Private Mailbox, Rain Gutters
- Has private pool: Yes
- Pool features: Auto Cleaner
- Fencing: Other,Wood
- Has view: Yes
- View description: Pool, Water, Lake
- Has water view: Yes
- Water view: Water,Lake
- Waterfront features: Lake Front, Lake Privileges, Lift, Lift - Covered, Skiing Allowed
- Body of water: LAKE DOWN
Lot
- Size: 1.35 Acres
- Features: Cul-De-Sac, In County, Level, Street Dead-End
- Residential vegetation: Mature Landscaping
Details
- Additional structures: Greenhouse, Shed(s), Boat House
- Parcel number: 042328440401200
- Zoning: R-CE
- Special conditions: None
Construction
Type & style
- Home type: SingleFamily
- Architectural style: Florida
- Property subtype: Single Family Residence
Materials
- Block
- Foundation: Block
- Roof: Concrete
Condition
- New construction: No
- Year built: 1979
Utilities & green energy
- Sewer: Septic Tank
- Water: Canal/Lake For Irrigation, Public
- Utilities for property: Cable Available, Electricity Connected, Public, Street Lights, Underground Utilities, Water Connected
Community & HOA
Community
- Pet fee: $0 monthly
- Subdivision: LAKE DOWN SHORES
HOA
- Has HOA: No
Location
- Region: Windermere
Financial & listing details
- Price per square foot: $782/sqft
- Tax assessed value: $1,679,450
- Annual tax amount: $20,433
- Date on market: 4/30/2026
- Cumulative days on market: 87 days
- Listing terms: Cash,Conventional,VA Loan
- Ownership: Fee Simple
- Total actual rent: 0
- Electric utility on property: Yes
- Road surface type: Paved
Estimated market value
Not available
Estimated sales range
Not available
Not available
Price history
| Date | Event | Price |
|---|---|---|
| 6/16/2026 | Price change | $2,349,000-2.1%$782/sqft |
Source:  Stellar MLS #O6399315 Report a problem Stellar MLS #O6399315 Report a problem | ||
| 4/30/2026 | Listed for sale | $2,400,000+81.6%$799/sqft |
Source: Stellar MLS #O6399315 Report a problem | ||
| 10/27/2017 | Sold | $1,321,700-10.1%$440/sqft |
Source: Public Record Report a problem | ||
| 6/15/2017 | Listed for sale | $1,470,000-1.7%$489/sqft |
Source: REALTY INTERNATIONAL LLC #O5516660 Report a problem | ||
| 10/3/2016 | Listing removed | $1,495,000$498/sqft |
Source: REALTY INTERNATIONAL LLC #O5417431 Report a problem | ||
| 4/14/2016 | Price change | $1,495,000-3.5%$498/sqft |
Source: REALTY INTERNATIONAL LLC #O5417431 Report a problem | ||
| 2/1/2016 | Listed for sale | $1,550,000$516/sqft |
Source: REALTY INTERNATIONAL LLC #O5417431 Report a problem | ||
| 11/27/2015 | Listing removed | $1,550,000$516/sqft |
Source: REALTY INTERNATIONAL LLC #O5395330 Report a problem | ||
| 10/26/2015 | Price change | $1,550,000-2.5%$516/sqft |
Source: REALTY INTERNATIONAL LLC #O5395330 Report a problem | ||
| 7/29/2015 | Price change | $1,590,000-5.9%$529/sqft |
Source: REALTY INTERNATIONAL LLC #O5395330 Report a problem | ||
| 5/14/2015 | Listed for sale | $1,690,000+125.3%$563/sqft |
Source: REALTY INTERNATIONAL LLC #O5395330 Report a problem | ||
| 5/8/2015 | Listing removed | $6,500$2/sqft |
Source: REALTY INTERNATIONAL LLC #O5360732 Report a problem | ||
| 4/21/2015 | Listed for rent | $6,500$2/sqft |
Source: REALTY INTERNATIONAL LLC #O5360732 Report a problem | ||
| 11/2/2000 | Sold | $750,000+36.6%$250/sqft |
Source: Public Record Report a problem | ||
| 7/2/1998 | Sold | $549,000+6.8%$183/sqft |
Source: Public Record Report a problem | ||
| 11/2/1994 | Sold | $514,000$171/sqft |
Source: Public Record Report a problem | ||
Public tax history
| Year | Property taxes | Tax assessment |
|---|---|---|
| 2024 | $19,775 +7.2% | $1,227,352 +3% |
| 2023 | $18,444 +3% | $1,191,604 +3% |
| 2022 | $17,913 +1.2% | $1,156,897 +3% |
| 2021 | $17,702 +0.6% | $1,123,201 +1.4% |
| 2020 | $17,588 +0.8% | $1,107,693 +2.3% |
| 2019 | $17,448 +0.7% | $1,082,789 +1.9% |
| 2018 | $17,326 | $1,062,600 +11.1% |
| 2017 | $17,326 +47.7% | $956,557 +0.8% |
| 2016 | $11,727 +0.2% | $948,733 +10.2% |
| 2015 | $11,702 -2.8% | $860,890 +7% |
| 2014 | $12,035 +2% | $804,388 +4.1% |
| 2013 | $11,794 +1% | $772,775 +8.4% |
| 2012 | $11,676 +2.7% | $712,593 -5.6% |
| 2011 | $11,369 +4.3% | $755,062 -2.1% |
| 2010 | $10,903 | $771,055 -2.6% |
| 2009 | -- | $792,012 -10.8% |
| 2008 | $10,138 +1.4% | $887,594 -0.6% |
| 2007 | $9,997 -6.3% | $892,533 +23.5% |
| 2006 | $10,666 +0.1% | $722,586 +17.7% |
| 2005 | $10,658 +4.3% | $614,149 +9.8% |
| 2004 | $10,217 -0.2% | $559,266 +0.5% |
| 2003 | $10,241 +3.5% | $556,520 +1.2% |
| 2002 | $9,898 -1.2% | $549,866 +3.8% |
| 2001 | $10,017 -3.4% | $529,509 +2% |
| 2000 | $10,374 | $519,064 |
Find assessor info on the county website
Monthly payment
Est. payment
Payment breakdown
Explore the cost of this home by adjusting the details. Changes won't be saved.Climate risks
Neighborhood: 34786
Nearby schools
GreatSchools rating
- 10/10Thornebrooke Elementary SchoolGrades: PK-5Distance: 1.6 mi
- 6/10Gotha Middle SchoolGrades: 6-8Distance: 1.8 mi
- 5/10Olympia High SchoolGrades: 9-12Distance: 1 mi
Schools provided by the listing agent
- Elementary: Thornebrooke Elem
- Middle: Gotha Middle
- High: Olympia High
Source: Stellar MLS. This data may not be complete. We recommend contacting the local school district to confirm school assignments for this home.
- $3,250,0005 bd5 ba4.4k sqft9626 Maywood Dr, Windermere, FL 34786Sold
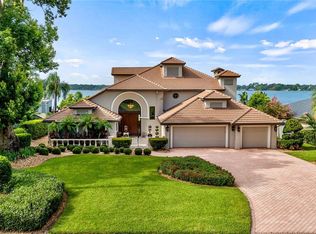
- $3,748,8004 bd3 ba3.3k sqft9614 Maywood Dr, Windermere, FL 34786Off Market
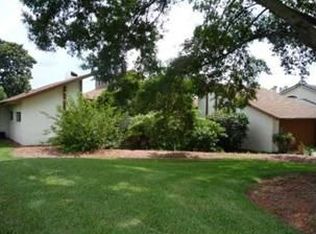
- $1,980,8003 bd2 ba2.9k sqft9632 Maywood Dr, Windermere, FL 34786Off Market
- $2,319,8004 bd3 ba4.6k sqft9608 Maywood Dr, Windermere, FL 34786Off Market
- $3,503,5005 bd5 ba6.2k sqft9602 Maywood Dr, Windermere, FL 34786Off Market
- $100-- bd-- ba-- sqft9600 Maywood Dr, Windermere, FL 34786Off Market
- $5,818,3005 bd8 ba8.2k sqft9526 Lavill Ct, Windermere, FL 34786Off Market
- $1,612,8004 bd3 ba-- sqft9526 Lavill, Orlando, FL 34786Off Market
A local agent can set up tours, give advice and negotiate with sellers.
Similar homes
- $2,375,0004 bd4 ba3.7k sqft5624 W LAKE BUTLER ROAD, WINDERMERE, FL 34786For Sale

 MLS ID #O6411407, Ronald Ziolkowski, RE/MAX PRIME PROPERTIES. Stellar MLS
 - $2,450,0006 bd4 ba4.4k sqft9648 WEATHERSTONE COURT, WINDERMERE, FL 34786For Sale
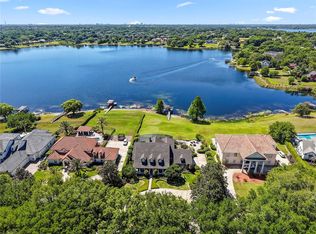 MLS ID #O6400680, Andy Neal, THE AGENCY FL. Stellar MLS
 - $1,750,0004 bd3 ba3.2k sqft2503 BUTLER BAY DRIVE N, WINDERMERE, FL 34786For Sale
 MLS ID #O6413242, Simon Simaan, THE SIMON SIMAAN GROUP. Stellar MLS
 - $1,190,0004 bd3 ba3.4k sqft2512 TRYON PLACE, WINDERMERE, FL 34786For Sale
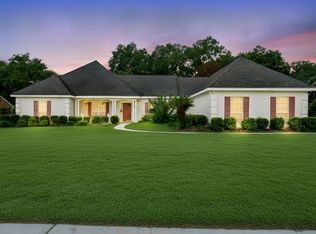 MLS ID #O6422154, Jamie Stolinas Crame, LLC, CENTURY 21 CARIOTI. Stellar MLS
 - $1,850,0004 bd4 ba3.1k sqft6110 KEENES POINTE DRIVE, WINDERMERE, FL 34786For SaleMLS ID #O6393573, Donna Calhoun, KELLER WILLIAMS CLASSIC. Stellar MLS
- $1,795,0004 bd4 ba3.5k sqft6241 BLAKEFORD DRIVE, WINDERMERE, FL 34786For SaleMLS ID #O6417788, Angela Durruthy, KEENE'S POINTE REALTY. Stellar MLS
- $1,399,0004 bd4 ba4k sqft9119 BALMORAL MEWS SQ, WINDERMERE, FL 34786For SaleMLS ID #S5146725, Seana Abdelmajid, LA ROSA REALTY BEACHES LLC. Stellar MLS
- $1,825,0004 bd4 ba3.6k sqft6560 LAKE BURDEN VIEW DRIVE, WINDERMERE, FL 34786For SaleMLS ID #O6381835, Rob Rahter, STOCKWORTH REALTY GROUP. Stellar MLS
- $1,175,0004 bd3 ba3.3k sqft715 MAGNOLIA STREET, WINDERMERE, FL 34786For SaleMLS ID #S5147648, Robert Trien, IRIS INTERNATIONAL. Stellar MLS
- $1,195,0004 bd4 ba2.7k sqft109 E 12TH AVENUE, WINDERMERE, FL 34786For SaleMLS ID #O6394569, Judy Black, UPSIDE REAL ESTATE INC. Stellar MLS
- $3,299,9995 bd5 ba4.4k sqft5001 LATROBE DRIVE, WINDERMERE, FL 34786For SaleMLS ID #O6389183, Laura Diss, Q BOUTIQUE SPECIALTY REALTY INC. Stellar MLS
- $2,125,0005 bd5 ba4.1k sqft16038 JOHNS LAKE OVERLOOK DRIVE, WINTER GARDEN, FL 34787For SaleMLS ID #O6426648, Drew Belani, COMPASS FLORIDA LLC. Stellar MLS
- $1,259,0005 bd4 ba3k sqft2230 RIDGEWIND WAY, WINDERMERE, FL 34786For SaleMLS ID #O6410264, Tim Frush, COLDWELL BANKER REALTY. Stellar MLS
- $1,875,0005 bd4 ba4.4k sqft13420 BONICA WAY, WINDERMERE, FL 34786For SaleMLS ID #O6347722, Frank Ferrell, FERRELL REALTY, INC.. Stellar MLS
- $2,500,0004 bd4 ba3.6k sqft5785 GILLIAM ROAD, ORLANDO, FL 32818For SaleMLS ID #O6411357, Michelle Sims, IAD REAL ESTATE. Stellar MLS
- $1,400,0005 bd4 ba3.9k sqft1700 LAKE ROBERTS COURT, WINDERMERE, FL 34786For SaleMLS ID #O6410847, David Johnston, CREEGAN GROUP. Stellar MLS
- $1,299,9005 bd4 ba3.7k sqft9663 GOTHA ROAD, WINDERMERE, FL 34786For SaleMLS ID #O6399130, Reza Shirzad, ANNE ROGERS REALTY GROUP INC. Stellar MLS
- $2,290,0004 bd3 ba3.8k sqft112 LAKEN LANE, ORLANDO, FL 32804For SaleMLS ID #O6392122, Julie Bowyer, KELLER WILLIAMS REALTY AT THE PARKS. Stellar MLS
- $1,375,0006 bd5 ba3.4k sqft11617 CAMDEN PARK DRIVE, WINDERMERE, FL 34786For SaleMLS ID #O6405409, Carla Robles, WATSON REALTY CORP. Stellar MLS
- $2,495,0005 bd5 ba4.1k sqft5115 CRANES POINT COURT, ORLANDO, FL 32839For SaleMLS ID #O6419990, Beth Hobart, MAINFRAME REAL ESTATE. Stellar MLS
