Luxurious lakefront living on Butler Chain of Lakes. Discover unparalleled luxury and breathtaking views at Maywood Manor, a prestigious lakefront estate on Lake Down in Windermere's desired Butler Chain of Lakes. At 9626 Maywood Drive, Windermere, Florida 34786, this home offers a blend of sophisticated elegance and modern comfort. Key features: include prime lakefront location. Enjoy exclusive access to Lake Down and the entire Butler Chain of Lakes, with a private dock, boat house and boat lift, ideal for water enthusiasts. Stunning lake views. Lounge on the expansive travertine deck surrounding the heated spa, ideal for relaxing while enjoying panoramic firework displays and stunning sunsets. Renovated splendor. Completely renovated in 2011, this home showcases modern amenities and high-end finishes. Spacious interior. On an oversized home site, the residence features an open floor plan with cathedral ceilings and impact glass thermal windows, offering abundant natural light and breathtaking lake views. Outdoor entertaining. Entertain effortlessly with an outdoor kitchen, gazebo and screened lanai areas, providing ideal spaces for alfresco dining and relaxation. Additional features include a generator for peace of mind, a convenient in-law suite on the first floor, a new elevator added in 2020 and no HOA restrictions. Convenient amenities. Enjoy the comfort of lanai screens, an open floor plan conducive to modern living and a gourmet kitchen ideal for culinary pursuits. Recent upgrades such as the roof was replaced in 2018, ensuring long-term durability and peace of mind. Additionally, the air-conditioning units have been recently replaced for enhanced comfort and efficiency. This home comes furnished, offering luxury living ready for immediate enjoyment. Furnishings included at no additional cost to the buyers. *Please note personal touch as some artwork and personal items will not convey with the home purchase. Extensive entertainment. The home features 11 televisions throughout for your viewing pleasure. Spacious layout boasts five bedrooms and 4.5 baths, spread across 4,410 air-conditioned square feet, with a three-car garage providing ample space for vehicles and storage. Location benefits. Embrace the charm of Windermere with its scenic landscapes, top-rated schools and a vibrant community atmosphere. This exceptional lakefront retreat offers a rare opportunity to own a piece of paradise on the Butler Chain of Lakes. Schedule your private tour of Maywood Manor today to experience luxury living at its finest.
Sold for $3,250,000
$3,250,000
9626 MAYWOOD DRIVE, WINDERMERE, FL 34786
5beds
4,410sqft
Single Family Residence
Built in 1990
1.36 Acres Lot
$3,634,800 Zestimate®
$737/sqft
$7,901 Estimated rent
Home value
$3,634,800
$3.20M - $4.18M
$7,901/mo
Zestimate® history
Owner options
List your home for rent
$7,901/mo
Rent Zestimate®
Find your next renter with Zillow Rental Manager. Plus, with online applications, you can quickly screen prospective tenants – for free.
$7,901/mo
Rent Zestimate®
Refinance and save
$23,542/mo
Est. payment
Refinancing to a lower rate could help reduce your monthly payments and save thousands over the life of the loan.
$23,542/mo
Est. payment
Explore your selling options
Work with a Zillow partner agent
Leverage their expertise and Zillow's premium Showcase listings to get your home seen by more buyers.
Get startedList with your own agent
Get your home in front of millions of buyers by listing it on Zillow.
Learn how to do itSell it yourself
Take full control of how buyers see your home on Zillow by listing For Sale by Owner (FSBO).
List your homeWhat's special
Zillow last checked:
Listing updated:
Listed by:
Linda O'Grady 407-970-6880,
PREMIER SOTHEBYS INT'L REALTY 407-581-7888
Bought with:
Linda O'Grady, 3078495
PREMIER SOTHEBYS INT'L REALTY
Source: Stellar MLS,MLS#: O6221715 Originating MLS: Orlando Regional
Originating MLS: Orlando Regional
Facts & features
Interior
Bedrooms & bathrooms
- Bedrooms: 5
- Bathrooms: 5
- Full bathrooms: 4
- 1/2 bathrooms: 1
Rooms
- Room types: Attic, Family Room, Living Room, Utility Room
Primary bedroom
- Features: Walk-In Closet(s)
- Level: Second
- Dimensions: 29x17
Bedroom 2
- Features: Walk-In Closet(s)
- Level: First
- Dimensions: 12.4x10.8
Bedroom 3
- Features: Walk-In Closet(s)
- Level: First
- Dimensions: 12x10.8
Bedroom 4
- Features: Walk-In Closet(s)
- Level: First
- Dimensions: 13.1x16.1
Bedroom 5
- Features: Walk-In Closet(s)
- Level: Second
- Dimensions: 23x18
Balcony porch lanai
- Level: Second
- Dimensions: 17x7
Dining room
- Level: First
- Dimensions: 13.6x13.5
Family room
- Level: First
- Dimensions: 22.4x21.6
Kitchen
- Level: First
- Dimensions: 22.4x17.3
Living room
- Level: First
- Dimensions: 17.4x13
Heating
- Central, Electric, Exhaust Fan
Cooling
- Central Air, Zoned
Appliances
- Included: Bar Fridge, Oven, Convection Oven, Cooktop, Dishwasher, Disposal, Dryer, Electric Water Heater, Exhaust Fan, Freezer, Ice Maker, Microwave, Range, Range Hood, Refrigerator, Washer, Wine Refrigerator
- Laundry: Inside, Laundry Room
Features
- Accessibility Features, Built-in Features, Cathedral Ceiling(s), Ceiling Fan(s), Coffered Ceiling(s), Crown Molding, Elevator, High Ceilings, Open Floorplan, PrimaryBedroom Upstairs, Solid Wood Cabinets, Split Bedroom, Stone Counters, Thermostat, Tray Ceiling(s), Vaulted Ceiling(s), Walk-In Closet(s), Wet Bar
- Flooring: Carpet, Travertine
- Doors: French Doors, Outdoor Grill, Outdoor Kitchen, Sliding Doors
- Windows: Blinds, Double Pane Windows, ENERGY STAR Qualified Windows, Storm Window(s), Low Emissivity Windows, Rods, Thermal Windows, Tinted Windows, Window Treatments, Hurricane Shutters/Windows
- Has fireplace: Yes
- Fireplace features: Family Room, Gas
- Furnished: Yes
Interior area
- Total structure area: 6,000
- Total interior livable area: 4,410 sqft
Property
Parking
- Total spaces: 3
- Parking features: Driveway, Garage Door Opener, On Street, Oversized
- Attached garage spaces: 3
- Has uncovered spaces: Yes
Accessibility
- Accessibility features: Accessible Approach with Ramp, Accessible Bedroom, Accessible Elevator Installed, Accessible Hallway(s), Accessible Kitchen, Accessible Central Living Area
Features
- Levels: Two
- Stories: 2
- Patio & porch: Covered, Deck, Front Porch, Patio, Screened
- Exterior features: Balcony, Courtyard, Irrigation System, Lighting, Outdoor Grill, Outdoor Kitchen, Private Mailbox, Rain Gutters, Sprinkler Metered
- Has private pool: Yes
- Pool features: Auto Cleaner, Deck, In Ground, Lighting, Pool Sweep, Salt Water, Tile
- Has spa: Yes
- Spa features: Heated, In Ground
- Has view: Yes
- View description: Water, Lake
- Has water view: Yes
- Water view: Water,Lake
- Waterfront features: Lake - Chain of Lakes, Riparian Rights, Lake Privileges, Fishing Pier, Lift - Covered, Seawall, Skiing Allowed
- Body of water: LAKE DOWN
Lot
- Size: 1.36 Acres
- Features: Above Flood Plain
- Residential vegetation: Mature Landscaping, Trees/Landscaped
Details
- Additional structures: Boat House, Gazebo, Outdoor Kitchen
- Parcel number: 042328440401190
- Zoning: R-CE
- Special conditions: None
Construction
Type & style
- Home type: SingleFamily
- Architectural style: Coastal
- Property subtype: Single Family Residence
Materials
- Block, Stucco
- Foundation: Block
- Roof: Tile
Condition
- New construction: No
- Year built: 1990
Utilities & green energy
- Sewer: Septic Tank
- Water: Canal/Lake For Irrigation, Public
- Utilities for property: Cable Connected, Electricity Connected, Natural Gas Connected, Public, Street Lights, Underground Utilities, Water Connected
Green energy
- Indoor air quality: Air Filters MERV 10+, No Smoking-Interior Buildg, Non Toxic Pest Control
Community & HOA
Community
- Security: Closed Circuit Camera(s), Fire Alarm, Security Fencing/Lighting/Alarms, Security Lights, Security System, Smoke Detector(s), Fire/Smoke Detection Integration
- Pet fee: $0 monthly
- Subdivision: LAKE DOWN SHORES
HOA
- Has HOA: No
Location
- Region: Windermere
Financial & listing details
- Price per square foot: $737/sqft
- Tax assessed value: $1,975,005
- Annual tax amount: $19,678
- Date on market: 7/15/2024
- Cumulative days on market: 23 days
- Listing terms: Cash,Conventional,VA Loan
- Ownership: Fee Simple
- Total actual rent: 0
- Electric utility on property: Yes
- Road surface type: Paved
Price history
| Date | Event | Price |
|---|---|---|
| 9/9/2024 | Sold | $3,250,000-12.2%$737/sqft |
Source:  Stellar MLS #O6221715 Report a problem Stellar MLS #O6221715 Report a problem | ||
| 8/7/2024 | Pending sale | $3,700,000$839/sqft |
Source: Stellar MLS #O6221715 Report a problem | ||
| 7/15/2024 | Listed for sale | $3,700,000+259.2%$839/sqft |
Source: Stellar MLS #O6221715 Report a problem | ||
| 7/1/2011 | Sold | $1,030,000-12.3%$234/sqft |
Source: Stellar MLS #O4892562 Report a problem | ||
| 2/25/2011 | Listing removed | $1,175,000$266/sqft |
Source: NCI #O4892562 Report a problem | ||
| 12/5/2010 | Listed for sale | $1,175,000-6%$266/sqft |
Source: NCI #O4892562 Report a problem | ||
| 12/22/2009 | Listing removed | $1,250,000$283/sqft |
Source: NCI #O4892562 Report a problem | ||
| 11/14/2009 | Price change | $1,250,000-12.3%$283/sqft |
Source: NCI #O4892562 Report a problem | ||
| 11/8/2009 | Listed for sale | $1,425,000$323/sqft |
Source: NCI #O4892562 Report a problem | ||
| 10/4/2009 | Listing removed | $1,425,000$323/sqft |
Source: Stockworth Realty Group #o4892562 Report a problem | ||
| 8/8/2009 | Price change | $1,425,000-23%$323/sqft |
Source: Stockworth Realty Group #o4892562 Report a problem | ||
| 6/2/2009 | Price change | $1,850,000-5.1%$420/sqft |
Source: NCI #O4892562 Report a problem | ||
| 2/20/2009 | Price change | $1,950,000-11.2%$442/sqft |
Source: NCI #O4892562 Report a problem | ||
| 1/27/2009 | Listed for sale | $2,195,000+86.8%$498/sqft |
Source: NCI #O4892562 Report a problem | ||
| 6/22/2005 | Sold | $1,175,000$266/sqft |
Source: Public Record Report a problem | ||
Public tax history
| Year | Property taxes | Tax assessment |
|---|---|---|
| 2024 | $21,099 +7.2% | $1,308,010 +3% |
| 2023 | $19,678 +2.9% | $1,269,913 +3% |
| 2022 | $19,115 +1.2% | $1,232,925 +3% |
| 2021 | $18,891 +0.6% | $1,197,015 +1.4% |
| 2020 | $18,770 +0.8% | $1,180,488 +2.3% |
| 2019 | $18,622 +0.7% | $1,153,947 +1.9% |
| 2018 | $18,492 +0% | $1,132,431 -15.4% |
| 2017 | $18,492 +1.1% | $1,337,935 +1.4% |
| 2016 | $18,296 +0.1% | $1,319,078 +5.6% |
| 2015 | $18,274 -0.2% | $1,249,610 +9.1% |
| 2014 | $18,310 +2% | $1,145,087 +5.6% |
| 2013 | $17,947 +12.6% | $1,084,702 +19.2% |
| 2012 | $15,940 -5.7% | $909,890 -5.2% |
| 2011 | $16,905 -0.1% | $959,607 -2.6% |
| 2010 | $16,915 | $985,027 -12.8% |
| 2009 | -- | $1,130,138 -11.4% |
| 2008 | $17,759 +2.2% | $1,275,440 -1.4% |
| 2007 | $17,384 -5.3% | $1,293,153 +28% |
| 2006 | $18,366 +57.6% | $1,010,168 +49.2% |
| 2005 | $11,652 +4.3% | $676,865 +9.1% |
| 2004 | $11,170 +0.1% | $620,569 +0.8% |
| 2003 | $11,154 +3.5% | $615,561 +1.7% |
| 2002 | $10,782 -1.2% | $605,034 +5.2% |
| 2001 | $10,913 +0.8% | $575,270 +1.5% |
| 2000 | $10,822 | $566,829 |
Find assessor info on the county website
Neighborhood: 34786
Nearby homes
- $1,980,8003 bd2 ba2.9k sqft9632 Maywood Dr, Windermere, FL 34786Off Market
- $2,349,0004 bd3 ba3k sqft9620 Maywood Dr, Windermere, FL 34786For Sale
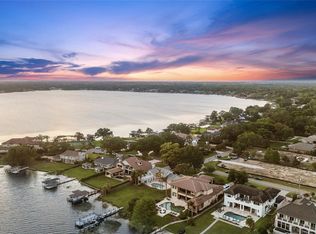
- $3,748,8004 bd3 ba3.3k sqft9614 Maywood Dr, Windermere, FL 34786Off Market
- $2,319,8004 bd3 ba4.6k sqft9608 Maywood Dr, Windermere, FL 34786Off Market
- $2,574,8004 bd4 ba3.2k sqft9700 Maywood Dr, Windermere, FL 34786Off Market
- $3,503,5005 bd5 ba6.2k sqft9602 Maywood Dr, Windermere, FL 34786Off Market
- $100-- bd-- ba-- sqft9600 Maywood Dr, Windermere, FL 34786Off Market
- $200,000-- bd-- ba-- sqft2945 Midsummer Dr, Windermere, FL 34786Off Market
Nearby schools
GreatSchools rating
- 10/10Thornebrooke Elementary SchoolGrades: PK-5Distance: 1.6 mi
- 6/10Gotha Middle SchoolGrades: 6-8Distance: 1.8 mi
- 5/10Olympia High SchoolGrades: 9-12Distance: 1.1 mi
Schools provided by the listing agent
- Elementary: Thornebrooke Elem
- Middle: Gotha Middle
- High: Olympia High
Source: Stellar MLS. This data may not be complete. We recommend contacting the local school district to confirm school assignments for this home.
Get a cash offer in 3 minutes
Find out how much your home could sell for in as little as 3 minutes with a no-obligation cash offer.
Estimated market value
$3,634,800
Get a cash offer in 3 minutes
Find out how much your home could sell for in as little as 3 minutes with a no-obligation cash offer.
Estimated market value
$3,634,800
- Florida
- Orange County
- Windermere
- 34786
- 9626 MAYWOOD DRIVE
Nearby cities
Nearby neighborhoods
Nearby zip codes
Other Windermere Topics
