Skip main navigation
For sale
  • Price cut: $50K (7/2)
    $1,850,000

    6110 Keenes Pointe Dr, Windermere, FL 34786

    4beds
    3,196sqft
    : 
    Loading
    Get pre-qualified
    Single Family Residence
    Built in 2002
    0.43 Acres Lot
    $1,763,300 Zestimate®
    $579/sqft
    $298/mo HOA

    What's special

    Screened poolFully renovated kitchenMature oak treesTesla solar systemUpdated finishes and appliances
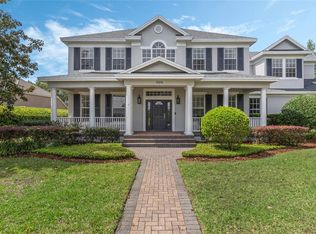
    MAJOR PRICE IMPROVEMENT!!! Welcome to a truly exceptional custom home in Keene's Pointe, one of Windermere’s most sought-after guard-gated communities. Built by W. J. Sauerwine and set on a beautifully landscaped .43-acre homesite with mature oak trees, this residence offers a rare combination of privacy, thoughtful design, and extensive modern upgrades. This 4-bedroom plus office, 4-bath home features a highly functional, split floorplan layout with nearly all living space on the main floor, including the primary suite and main living areas, with one bedroom and full bath upstairs. The home has been extensively updated throughout, beginning with all new interior paint and continuing into a fully renovated kitchen with updated finishes and appliances. All four bathrooms have been completely reimagined from floor to ceiling with today’s luxury buyer in mind, creating a cohesive and elevated feel throughout the home. Attention to detail is evident in every space, from the custom built-ins in the office and family room to the all-new lighting and chandeliers installed throughout both the interior and exterior, all integrated with a Lutron system for seamless control. Sonos in-ceiling speakers have been installed throughout the home, creating a whole-home audio experience. What truly sets this home apart is its advanced energy efficiency and independence. Equipped with a Tesla solar system, multiple Powerwalls and electricity backup, the home is designed to operate seamlessly even during outages while significantly reducing long-term energy costs. With the ability to sell excess power back to the grid and the convenience of EV charging at the ready, this is a rare blend of luxury and forward-thinking functionality. The primary suite offers a private retreat with French doors leading to the lanai, ample space for a sitting area, and a spa-inspired bath with dual vanities, soaking tub, walk-in shower, and generous closet space. Secondary bedrooms are well-positioned with direct bath access, providing both comfort and functionality. Outdoor living is equally impressive, featuring a screened pool and an expansive covered lanai designed for both relaxation and entertaining. The rear patio is equipped with an outdoor refrigerator, sink, and TV, creating the perfect setting for year-round enjoyment. The home is also equipped with a Ring security camera system covering the exterior. Ideally located directly across from The Golden Bear Club members' driving range from the front, with golf course views to the rear, this home also provides access to Keene’s Pointe amenities, such as parks and playgrounds, including community boat ramp to Lake Burden, and access to the Butler Chain of Lakes for recreation. Membership at The Golden Bear Club further allows for access to the Jack Nicklaus-designed golf course, tennis courts, fitness center, and restaurant. Residents of Keene's Pointe enjoy a lifestyle that blends privacy, recreation, and convenience, all just minutes from the world's best theme parks and entertainment, Winter Garden Village, Restaurant Row, and top-rated schools. This is a rare opportunity to own a fully updated, energy-efficient custom home in Keene’s Pointe that truly stands apart from the rest. Furniture custom-designed specifically for the home is negotiable, offering a potential turnkey opportunity for the next owner.
    106 days
    |
    847
    |
    44
    |

    Zillow last checked:

    Listing updated:

    Listed by:

    Donna Calhoun 407-329-6253,

    KELLER WILLIAMS CLASSIC 407-292-5400

    Source: Stellar MLS,MLS#: O6393573MLS LogoOriginating MLS: Orlando Regional

    Loading...

      Facts & features

      Interior

      Bedrooms & bathrooms
      • Bedrooms: 4
      • Bathrooms: 4
      • Full bathrooms: 4
      Rooms
      • Room types: Den/Library/Office, Family Room, Dining Room, Living Room
      Primary bedroom
      • Features: Ceiling Fan(s), En Suite Bathroom, Dual Closets
      • Level: First
      Bedroom 2
      • Features: Ceiling Fan(s), Built-in Features, Makeup/Vanity Space, Built-in Closet
      • Level: First
      Bedroom 3
      • Features: Ceiling Fan(s), Built-in Closet
      • Level: First
      Bedroom 4
      • Features: Ceiling Fan(s), En Suite Bathroom, Walk-In Closet(s)
      • Level: Second
      Primary bathroom
      • Features: Dual Sinks, Exhaust Fan, Garden Bath, Rain Shower Head, Split Vanities, Tub with Separate Shower Stall, Water Closet/Priv Toilet, Window/Skylight in Bath, Built-in Closet
      • Level: First
      Bathroom 2
      • Features: Exhaust Fan, Shower No Tub, Window/Skylight in Bath, Linen Closet
      • Level: First
      Bathroom 3
      • Features: Dual Sinks, Exhaust Fan, Jack & Jill Bathroom, Rain Shower Head, Shower No Tub, Water Closet/Priv Toilet, Window/Skylight in Bath
      • Level: First
      Bathroom 4
      • Features: Exhaust Fan, Shower No Tub
      • Level: Second
      Dining room
      • Level: First
      Family room
      • Features: Built-In Shelving, Ceiling Fan(s)
      • Level: First
      Foyer
      • Level: First
      Kitchen
      • Features: Built-in Features, Pantry
      • Level: First
      Living room
      • Level: First
      Office
      • Features: Built-In Shelving, Ceiling Fan(s)
      • Level: First
      Heating
      • Electric, Solar, Zoned
      Cooling
      • Central Air, Zoned
      Appliances
      • Included: Oven, Dishwasher, Disposal, Dryer, Exhaust Fan, Gas Water Heater, Ice Maker, Microwave, Range, Range Hood, Refrigerator, Tankless Water Heater, Washer, Wine Refrigerator
      • Laundry: Inside, Laundry Room, Washer Hookup
      Features
      • Built-in Features, Ceiling Fan(s), Crown Molding, Eating Space In Kitchen, High Ceilings, Kitchen/Family Room Combo, Primary Bedroom Main Floor, Solid Surface Counters, Solid Wood Cabinets, Split Bedroom, Thermostat, Tray Ceiling(s), Walk-In Closet(s)
      • Flooring: Carpet, Luxury Vinyl, Porcelain Tile
      • Doors: Sliding Doors
      • Windows: Blinds, Window Treatments
      • Has fireplace: No
      Interior area
      • Total structure area: 4,353
      • Total interior livable area: 3,196 sqft

      Property

      Parking
      • Total spaces: 3
      • Parking features: Driveway, Electric Vehicle Charging Station(s), Garage Door Opener, Garage Faces Side, Golf Cart Parking, Ground Level, Off Street, Oversized, Parking Pad
      • Attached garage spaces: 3
      • Has uncovered spaces: Yes
      Features
      • Levels: Two
      • Stories: 2
      • Patio & porch: Covered, Front Porch, Patio, Screened
      • Exterior features: Irrigation System, Lighting, Rain Gutters
      • Has private pool: Yes
      • Pool features: Deck, Gunite, Heated, In Ground, Lighting, Outside Bath Access, Salt Water, Screen Enclosure
      • Has spa: Yes
      • Spa features: Heated, In Ground
      • Has view: Yes
      • View description: Golf Course, Pool, Trees/Woods
      • Waterfront features: Lake, Lake Privileges, Boat Ramp - Private, Minimum Wake Zone, Skiing Allowed
      • Body of water: LAKE BURDEN & BUTLER CHAIN
      Lot
      • Size: 0.43 Acres
      • Features: Landscaped, Level, On Golf Course, Private, Sidewalk
      Details
      • Parcel number: 292328407505330
      • Zoning: P-D
      • Special conditions: None

      Construction

      Type & style
      • Home type: SingleFamily
      • Architectural style: Custom
      • Property subtype: Single Family Residence
      Materials
      • Block, Stone, Stucco
      • Foundation: Slab
      • Roof: Tile
      Condition
      • Completed
      • New construction: No
      • Year built: 2002
      Details
      • Builder model: Wyndham
      • Builder name: W. J. Sauerwine

      Utilities & green energy

      • Electric: Photovoltaics Seller Owned
      • Sewer: Septic Tank
      • Water: Public
      • Utilities for property: BB/HS Internet Available, Cable Available, Electricity Connected, Fiber Optics, Fire Hydrant, Natural Gas Connected, Phone Available, Public, Sewer Connected, Solar, Street Lights, Underground Utilities, Water Connected
      Green energy
      • Energy efficient items: Solar Energy Storage On Site
      • Energy generation: Solar
      • Indoor air quality: HVAC UV/Elec. Filtration

      Community & HOA

      Community
      • Features: Community Boat Ramp, Dock, Lake, Private Boat Ramp, Water Access, Community Mailbox, Deed Restrictions, Gated Community - Guard, Golf Carts OK, Golf, Park, Playground, Sidewalks
      • Security: Gated Community, Security System, Security System Owned, Smoke Detector(s)
      • Pet fee: $0 monthly
      • Subdivision: KEENES POINTE
      HOA
      • Has HOA: Yes
      • Amenities included: Basketball Court, Cable TV, Fence Restrictions, Gated, Park, Playground, Vehicle Restrictions
      • Services included: 24-Hour Guard, Common Area Taxes, Reserve Fund, Manager, Private Road, Security
      • HOA fee: $298 monthly
      • HOA name: Keene's Pointe HOA/Chris Cleveland
      • HOA phone: 407-909-9099
      Location
      • Region: Windermere

      Financial & listing details

      • Price per square foot: $579/sqft
      • Tax assessed value: $1,101,886
      • Annual tax amount: $10,956
      • Date on market: 4/2/2026
      • Cumulative days on market: 107 days
      • Listing terms: Cash,Conventional,FHA,VA Loan
      • Ownership: Fee Simple
      • Total actual rent: 0
      • Electric utility on property: Yes
      • Road surface type: Paved, Asphalt

        Estimated market value

        $1,763,300

        $1.68M - $1.85M

        $5,962/mo

        Price history

        DateEventPrice
        7/2/2026Price change$1,850,000-2.6%$579/sqft
        Source: Stellar MLS #O6393573 Report a problem
        4/2/2026Listed for sale$1,900,000+24.2%$594/sqft
        Source: Stellar MLS #O6393573 Report a problem
        4/23/2025Sold$1,530,000-1.3%$479/sqft
        Source: Stellar MLS #O6294237 Report a problem
        4/2/2025Pending sale$1,550,000$485/sqft
        Source: Stellar MLS #O6294237 Report a problem
        3/28/2025Listed for sale$1,550,000+134.5%$485/sqft
        Source: Stellar MLS #O6294237 Report a problem
        7/22/2002Sold$660,900+508%$207/sqft
        Source: Public Record Report a problem
        2/27/2002Sold$108,700$34/sqft
        Source: Public Record Report a problem

        Public tax history

        YearProperty taxesTax assessment
        2024$10,555 +7.3%$670,257 +3%
        2023$9,840 +3.2%$650,735 +3%
        2022$9,536 +1.3%$631,782 +3%
        2021$9,411 +0.7%$613,381 +1.4%
        2020$9,344 +0.9%$604,912 +2.3%
        2019$9,256 +0.8%$591,312 +1.9%
        2018$9,186 $580,287 -16.1%
        2017$9,186 +1.2%$691,650 +2%
        2016$9,077 +0.3%$678,243 +6.2%
        2015$9,050 -2.8%$638,712 +14.3%
        2014$9,313 +2.1%$558,761 +3.4%
        2013$9,123 -1.7%$540,300 -0.9%
        2012$9,282 -2.8%$545,349 -2.3%
        2011$9,549 -11.2%$558,018 -12.8%
        2010$10,748 $640,184 -10.1%
        2009-- $711,871 -16.8%
        2008$9,990 +1.4%$855,839 -0.2%
        2007$9,852 -6.2%$857,640 +15.2%
        2006$10,508 +0.1%$744,191 +30%
        2005$10,498 +2.7%$572,632 +1.4%
        2004$10,224 -1.6%$564,669 +0.1%
        2003$10,395 +603.9%$563,946 +705.6%
        2002$1,477 $70,000
        Find assessor info on the county website

        Monthly payment

        Est. payment

        Payment breakdown

        Explore the cost of this home by adjusting the details. Changes won't be saved.
        All calculations are estimates and provided by Zillow, Inc. for informational purposes only. Actual amounts may vary.
        HOA fees may include property taxes on listings classified as Co-Ops. Contact the listing agent and/or owner for fee details.
        Mortgage interest rates are dependent on a number of factors, including credit score, down payment, and repayment length. Interest rate data provided by Zillow Group Marketplace, Inc. as of 1/1/1970 from various mortgage lenders with which we have lead or other similar arrangements; the Estimated Payment is an average of those rates.
        See how much you could borrow to make a competitive offer.

        Climate risks

        Neighborhood: 34786

        Getting around

        13 / 100
        Car-Dependent
        27 / 100
        Somewhat Bikeable

        Nearby schools

        GreatSchools rating
        Schools provided by the listing agent
        • Elementary: Windermere Elem
        • Middle: Bridgewater Middle
        • High: Windermere High School

        Source: Stellar MLS. This data may not be complete. We recommend contacting the local school district to confirm school assignments for this home.

        A local agent can set up tours, give advice and negotiate with sellers.

        Browse local experts

        Similar homes