Welcome to your dream home on one of the best lots in one of the most coveted neighborhoods- Keene's Pointe! Situated on a picturesque corner lot that is perfectly positioned across from the lush greenery of the golf range. This stunning residence boasts the best location in the neighborhood, offering unparalleled views and a serene ambiance. Step inside to discover a haven of comfort and style. The spacious living area is bathed in natural light, creating a welcoming atmosphere for gatherings with family and friends. The heart of the home is the beautifully appointed kitchen, where culinary delights await. With sleek countertops, modern appliances, and ample cabinet space, it’s a chef's paradise. Retreat to the luxurious master suite, complete with a spa-like ensuite bathroom and a walk-in closet. Additional bedrooms, along with a bonus-room off the kitchen, offer plenty of space and flexibility for guests or a home office. Outside, the expansive yard provides endless possibilities for outdoor entertaining and relaxation. Plenty of space to play or build the pool (and pool house!) of your dreams. Recent upgrades include a new roof, exterior paint, water heater and AC units to ensure peace of mind, comfort and efficiency year-round. Conveniently located with easy access to both exits in a premier gated neighborhood. Enjoy top schools and proximity to all the top attractions in Orlando – theme parks, dining, shopping and more. Don't miss your chance to own this exceptional property – schedule a showing today!
Sold for $1,375,000
$1,375,000
6104 Keenes Pointe Dr, Windermere, FL 34786
4beds
3,322sqft
Single Family Residence
Built in 2004
0.58 Acres Lot
$1,424,500 Zestimate®
$414/sqft
$6,288 Estimated rent
Home value
$1,424,500
$1.34M - $1.52M
$6,288/mo
Zestimate® history
Owner options
List your home for rent
$6,288/mo
Rent Zestimate®
Find your next renter with Zillow Rental Manager. Plus, with online applications, you can quickly screen prospective tenants – for free.
$6,288/mo
Rent Zestimate®
Refinance and save
$10,008/mo
Est. payment
Refinancing to a lower rate could help reduce your monthly payments and save thousands over the life of the loan.
$10,008/mo
Est. payment
Explore your selling options
Work with a Zillow partner agent
Leverage their expertise and Zillow's premium Showcase listings to get your home seen by more buyers.
Get startedList with your own agent
Get your home in front of millions of buyers by listing it on Zillow.
Learn how to do itSell it yourself
Take full control of how buyers see your home on Zillow by listing For Sale by Owner (FSBO).
List your homeWhat's special
Zillow last checked:
Listing updated:
Listed by:
David Va Va 954-214-6778,
PROPERTY QUEST 954-482-4228
Bought with:
John Silva, 3207318
JOHN SILVA REALTY & ASSOCIATES
Source: Stellar MLS,MLS#: O6192319 Originating MLS: Orlando Regional
Originating MLS: Orlando Regional
Facts & features
Interior
Bedrooms & bathrooms
- Bedrooms: 4
- Bathrooms: 4
- Full bathrooms: 3
- 1/2 bathrooms: 1
Rooms
- Room types: Den/Library/Office
Primary bedroom
- Features: Walk-In Closet(s)
- Level: Second
Bathroom 1
- Level: Second
Bathroom 2
- Level: Second
Bathroom 3
- Level: Second
Den
- Level: First
Dining room
- Level: First
Kitchen
- Level: First
Living room
- Level: First
Heating
- Central
Cooling
- Central Air
Appliances
- Included: Convection Oven, Cooktop, Dishwasher, Disposal, Dryer, Electric Water Heater, Ice Maker, Microwave, Refrigerator, Tankless Water Heater, Washer
- Laundry: Laundry Room
Features
- Built-in Features, Eating Space In Kitchen, Kitchen/Family Room Combo, PrimaryBedroom Upstairs, Stone Counters, Vaulted Ceiling(s), Walk-In Closet(s)
- Flooring: Ceramic Tile, Hardwood
- Doors: French Doors
- Has fireplace: No
- Common walls with other units/homes: Corner Unit
Interior area
- Total structure area: 4,377
- Total interior livable area: 3,322 sqft
Property
Parking
- Total spaces: 2
- Parking features: Garage - Attached
- Attached garage spaces: 2
Features
- Levels: Two
- Stories: 2
- Exterior features: Sidewalk
Lot
- Size: 0.58 Acres
Details
- Parcel number: 292328407505320
- Zoning: P-D
- Special conditions: None
Construction
Type & style
- Home type: SingleFamily
- Property subtype: Single Family Residence
Materials
- Stucco
- Foundation: Stem Wall
- Roof: Shingle
Condition
- Completed
- New construction: No
- Year built: 2004
Utilities & green energy
- Sewer: Septic Tank
- Water: Public, Well
- Utilities for property: Cable Available, Public, Street Lights, Water Connected
Community & HOA
Community
- Pet fee: $0 monthly
- Subdivision: KEENES POINTE
HOA
- Has HOA: Yes
- HOA fee: $277 monthly
- HOA name: Christopher Cleveland
Location
- Region: Windermere
Financial & listing details
- Price per square foot: $414/sqft
- Tax assessed value: $1,032,714
- Annual tax amount: $9,645
- Date on market: 4/3/2024
- Cumulative days on market: 42 days
- Listing terms: Cash,Conventional
- Ownership: Fee Simple
- Total actual rent: 0
- Road surface type: Asphalt
Price history
| Date | Event | Price |
|---|---|---|
| 6/21/2024 | Sold | $1,375,000-5.2%$414/sqft |
Source:  Stellar MLS #O6192319 Report a problem Stellar MLS #O6192319 Report a problem | ||
| 5/26/2024 | Pending sale | $1,450,000$436/sqft |
Source: Stellar MLS #O6192319 Report a problem | ||
| 5/6/2024 | Listed for sale | $1,450,000$436/sqft |
Source: Stellar MLS #O6192319 Report a problem | ||
| 4/25/2024 | Pending sale | $1,450,000$436/sqft |
Source: Stellar MLS #O6192319 Report a problem | ||
| 4/4/2024 | Listed for sale | $1,450,000+102.5%$436/sqft |
Source: Stellar MLS #O6192319 Report a problem | ||
| 2/9/2018 | Sold | $716,000-3.1%$216/sqft |
Source: Public Record Report a problem | ||
| 11/10/2017 | Price change | $739,000-1.2%$222/sqft |
Source: UNITED REALTY GROUP INC. #O5515432 Report a problem | ||
| 9/22/2017 | Price change | $747,900-4%$225/sqft |
Source: UNITED REALTY GROUP INC. #O5515432 Report a problem | ||
| 8/29/2017 | Price change | $779,000-2.5%$234/sqft |
Source: UNITED REALTY GROUP INC. #O5515432 Report a problem | ||
| 8/6/2017 | Price change | $799,000-0.6%$241/sqft |
Source: UNITED REALTY GROUP INC. #O5515432 Report a problem | ||
| 7/23/2017 | Price change | $803,900-2.9%$242/sqft |
Source: UNITED REALTY GROUP INC. #O5515432 Report a problem | ||
| 7/4/2017 | Price change | $827,900-2.4%$249/sqft |
Source: UNITED REALTY GROUP INC. #O5515432 Report a problem | ||
| 6/19/2017 | Price change | $847,900-3.3%$255/sqft |
Source: UNITED REALTY GROUP INC. #O5515432 Report a problem | ||
| 6/13/2017 | Price change | $877,000-3%$264/sqft |
Source: UNITED REALTY GROUP INC. #O5515432 Report a problem | ||
| 6/5/2017 | Listed for sale | $904,000+43.5%$272/sqft |
Source: UNITED REALTY GROUP INC. #O5515432 Report a problem | ||
| 12/5/2014 | Sold | $630,000+22.3%$190/sqft |
Source: Stellar MLS #O5322035 Report a problem | ||
| 6/13/2011 | Sold | $515,000-2.6%$155/sqft |
Source: Public Record Report a problem | ||
| 2/5/2011 | Listing removed | $529,000$159/sqft |
Source: Keller Williams Classic Realty #O5010839 Report a problem | ||
| 11/20/2010 | Price change | $529,000-10.2%$159/sqft |
Source: Keller Williams Classic Realty #O5010839 Report a problem | ||
| 10/17/2010 | Listed for sale | $589,000-39%$177/sqft |
Source: Keller Williams Classic Realty #O5010839 Report a problem | ||
| 3/14/2006 | Sold | $965,000+94.5%$290/sqft |
Source: Public Record Report a problem | ||
| 11/3/2004 | Sold | $496,100+398.6%$149/sqft |
Source: Public Record Report a problem | ||
| 12/10/2003 | Sold | $99,500$30/sqft |
Source: Public Record Report a problem | ||
Public tax history
| Year | Property taxes | Tax assessment |
|---|---|---|
| 2024 | $10,342 +7.2% | $652,325 +3% |
| 2023 | $9,645 +3.2% | $633,325 +3% |
| 2022 | $9,348 +1.3% | $614,879 +3% |
| 2021 | $9,227 -1.3% | $596,970 -0.5% |
| 2020 | $9,347 -2% | $600,087 -0.5% |
| 2019 | $9,535 +0.6% | $603,205 +1.8% |
| 2018 | $9,476 | $592,635 +1.8% |
| 2017 | $9,476 +5.9% | $582,301 +2% |
| 2016 | $8,948 +0.3% | $570,763 +6.8% |
| 2015 | $8,922 +9.8% | $534,190 +21.6% |
| 2014 | $8,128 +3.1% | $439,282 +2.7% |
| 2013 | $7,885 -0.2% | $427,757 +0.5% |
| 2012 | $7,901 -12.9% | $425,509 -12.9% |
| 2011 | $9,072 -9.8% | $488,458 -12.4% |
| 2010 | $10,062 | $557,471 -17.2% |
| 2009 | -- | $673,466 -16% |
| 2008 | $13,757 -7.4% | $801,380 -8% |
| 2007 | $14,853 +88.9% | $871,262 +53.2% |
| 2006 | $7,865 +0.2% | $568,555 +32.6% |
| 2005 | $7,852 +348.7% | $428,830 +404.5% |
| 2004 | $1,750 +30.2% | $85,000 +21.4% |
| 2003 | $1,344 +1% | $70,000 |
| 2002 | $1,331 | $70,000 |
Find assessor info on the county website
Neighborhood: 34786
Nearby homes
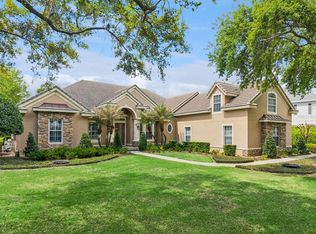
- $1,850,0004 bd4 ba3.1k sqft6110 Keenes Pointe Dr, Windermere, FL 34786For Sale
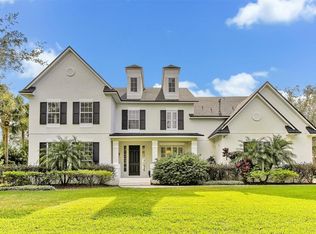
- $2,008,7005 bd4 ba5k sqft8159 Tibet Butler Dr, Windermere, FL 34786Off Market
- $--5 bd4 ba5.1k sqft8159 Tibet Butler Dr #8159, Windermere, FL 34786Off Market

- $1,734,4005 bd4 ba4k sqft6116 Keenes Pointe Dr, Windermere, FL 34786Off Market
- $1,807,0004 bd4 ba3.9k sqft8154 Tibet Butler Dr, Windermere, FL 34786Off Market
- $1,426,8004 bd4 ba3.7k sqft8205 Tibet Butler Dr, Windermere, FL 34786Off Market
- $2,500,0004 bd5 ba5.1k sqft8148 Tibet Butler Dr, Windermere, FL 34786Sold
- $1,950,0004 bd5 ba4.8k sqft8160 Tibet Butler Dr, Windermere, FL 34786Sold
Nearby schools
GreatSchools rating
- 10/10Windermere Elementary SchoolGrades: PK-5Distance: 3.6 mi
- 9/10Bridgewater Middle SchoolGrades: 6-8Distance: 4.6 mi
- 7/10Windermere High SchoolGrades: 9-12Distance: 2.9 mi
Schools provided by the listing agent
- Elementary: Windermere Elem
- Middle: Bridgewater Middle
- High: Windermere High School
Source: Stellar MLS. This data may not be complete. We recommend contacting the local school district to confirm school assignments for this home.
Get a cash offer in 3 minutes
Find out how much your home could sell for in as little as 3 minutes with a no-obligation cash offer.
Estimated market value
$1,424,500
Get a cash offer in 3 minutes
Find out how much your home could sell for in as little as 3 minutes with a no-obligation cash offer.
Estimated market value
$1,424,500
- Florida
- Orange County
- Windermere
- 34786
- 6104 Keenes Pointe Dr
Nearby cities
Nearby neighborhoods
Nearby zip codes
Other Windermere Topics
