Experience refined, single-level living in this exceptional custom home located within Keene’s Pointe, Windermere’s premier guard-gated golf and lakefront community. Designed with both privacy and comfort in mind, this beautifully appointed residence offers 4 bedrooms, 4 full baths, a private office, and a resort-style pool and spa. At the front of the home, the dedicated office enjoys tranquil water views, creating an inspiring workspace. Inside, expansive windows frame the sparkling pool and spa, filling the living spaces with natural light and creating a seamless indoor-outdoor ambiance. Contemporary interior updates lend a true “jewel box” feel, with luxury finishes throughout. Neutral designer tones, upgraded Viking appliances, two newer A/C units, and custom iron Cantera double entry doors add both elegance and sophistication. The spacious three-car garage is discreetly tucked at the rear of the property, allowing the home’s striking front elevation and exceptional curb appeal to shine. Situated on an oversized one-third-acre lot overlooking the Camden River, the property offers generous green space and picturesque water views that enhance its impressive setting. Residents of Keene’s Pointe enjoy a sought-after country club lifestyle, with optional membership to the Golden Bear Club offering championship golf, tennis, dining, and a vibrant social calendar—making this one of Central Florida’s most desirable places to call home.
For sale
Price cut: $26K (9/4)
$1,799,000
6560 LAKE BURDEN VIEW DRIVE, WINDERMERE, FL 34786
4beds
3,687sqft
Single Family Residence
Built in 2006
0.35 Acres Lot
$1,721,300 Zestimate®
$488/sqft
$298/mo HOA
What's special
Neutral designer tonesPrivate officeOverlooking the camden riverGenerous green spaceResort-style pool and spaContemporary interior updatesLuxury finishes throughout
- 154 days
- 715
- 52
Zillow last checked:
Listing updated:
Listed by:
Rob Rahter 407-497-4526,
STOCKWORTH REALTY GROUP 407-909-5900,
Evan Caulfield 407-432-9767,
STOCKWORTH REALTY GROUP
Source: Stellar MLS,MLS#: O6381835 Originating MLS: Orlando Regional
Originating MLS: Orlando Regional
Facts & features
Interior
Bedrooms & bathrooms
- Bedrooms: 4
- Bathrooms: 4
- Full bathrooms: 4
Rooms
- Room types: Den/Library/Office, Family Room, Dining Room, Living Room, Utility Room
Primary bedroom
- Description: Room9
- Features: Walk-In Closet(s)
- Level: First
- Area: 308 Square Feet
- Dimensions: 14x22
Bedroom 2
- Description: Room1
- Features: Granite Counters, Tub With Shower, Walk-In Closet(s)
- Level: First
- Area: 156 Square Feet
- Dimensions: 13x12
Bedroom 3
- Description: Room2
- Features: Built-in Closet
- Level: First
- Area: 156 Square Feet
- Dimensions: 12x13
Bedroom 4
- Description: Room3
- Features: Built-in Closet
- Level: First
- Area: 143 Square Feet
- Dimensions: 13x11
Primary bathroom
- Description: Room8
- Features: Dual Sinks, Granite Counters, Tub with Separate Shower Stall, Water Closet/Priv Toilet
- Level: First
- Area: 140 Square Feet
- Dimensions: 10x14
Dining room
- Description: Room4
- Level: First
- Area: 192 Square Feet
- Dimensions: 12x16
Family room
- Description: Room5
- Level: First
- Area: 374 Square Feet
- Dimensions: 17x22
Kitchen
- Description: Room6
- Features: Breakfast Bar, Pantry
- Level: First
- Area: 288 Square Feet
- Dimensions: 16x18
Living room
- Description: Room7
- Level: First
- Area: 399 Square Feet
- Dimensions: 21x19
Office
- Description: Room10
- Level: First
- Area: 210 Square Feet
- Dimensions: 15x14
Heating
- Central, Electric, Zoned
Cooling
- Central Air
Appliances
- Included: Dishwasher, Disposal, Exhaust Fan, Microwave, Range, Range Hood, Refrigerator
- Laundry: Inside, Laundry Room
Features
- Ceiling Fan(s), Coffered Ceiling(s), Crown Molding, Eating Space In Kitchen, Kitchen/Family Room Combo, Open Floorplan, Primary Bedroom Main Floor, Split Bedroom, Stone Counters
- Flooring: Carpet, Granite, Porcelain Tile, Hardwood
- Doors: Sliding Doors
- Windows: Window Treatments
- Has fireplace: Yes
- Fireplace features: Living Room
Interior area
- Total structure area: 4,863
- Total interior livable area: 3,687 sqft
Video & virtual tour
Property
Parking
- Total spaces: 3
- Parking features: Driveway, Garage Door Opener, Garage Faces Rear, Oversized
- Attached garage spaces: 3
- Has uncovered spaces: Yes
- Details: Garage Dimensions: 30x22
Features
- Levels: One
- Stories: 1
- Patio & porch: Covered, Front Porch, Patio
- Exterior features: Rain Gutters, Sidewalk
- Has private pool: Yes
- Pool features: Child Safety Fence, In Ground, Lighting, Tile
- Has spa: Yes
- Spa features: Heated, In Ground
- Fencing: Fenced
- Has view: Yes
- View description: Trees/Woods, Water, Pond
- Has water view: Yes
- Water view: Water,Pond
- Waterfront features: Lake, Waterfront, Lake Privileges, Skiing Allowed
Lot
- Size: 0.35 Acres
- Features: In County, Irregular Lot, Landscaped, Near Golf Course, Private, Sidewalk
- Residential vegetation: Mature Landscaping, Oak Trees, Trees/Landscaped
Details
- Parcel number: 302328407500913
- Zoning: R1
- Special conditions: None
Construction
Type & style
- Home type: SingleFamily
- Architectural style: Florida
- Property subtype: Single Family Residence
Materials
- Block, Stucco
- Foundation: Slab
- Roof: Tile
Condition
- Completed
- New construction: No
- Year built: 2006
Details
- Builder model: The Carmela
- Builder name: Brentwood Custom Homes
Utilities & green energy
- Sewer: Septic Tank
- Water: Private
- Utilities for property: BB/HS Internet Available, Cable Connected, Electricity Connected, Fire Hydrant, Natural Gas Connected, Phone Available, Street Lights, Underground Utilities, Water Connected
Community & HOA
Community
- Features: Fishing, Lake, Water Access, Waterfront, Deed Restrictions, Gated Community - Guard, Golf Carts OK, Golf, Park, Playground, Sidewalks
- Security: Gated Community, Security Gate, Security System Owned, Smoke Detector(s)
- Pet fee: $0 monthly
- Subdivision: KEENES POINTE
HOA
- Has HOA: Yes
- Amenities included: Basketball Court, Optional Additional Fees, Park, Playground, Security
- Services included: 24-Hour Guard, Common Area Taxes, Private Road, Security
- HOA fee: $298 monthly
- HOA name: Chris Cleveland
- HOA phone: 407-909-9099
Location
- Region: Windermere
Financial & listing details
- Price per square foot: $488/sqft
- Tax assessed value: $1,417,347
- Annual tax amount: $24,050
- Date on market: 2/19/2026
- Cumulative days on market: 210 days
- Listing terms: Cash,Conventional
- Ownership: Fee Simple
- Total actual rent: 0
- Electric utility on property: Yes
- Road surface type: Paved, Asphalt
Estimated market value
$1,721,300
$1.64M - $1.81M
$6,702/mo
Price history
| Date | Event | Price |
|---|---|---|
| 9/4/2026 | Price change | $1,799,000-1.4%$488/sqft |
Source:  Stellar MLS #O6381835 Report a problem Stellar MLS #O6381835 Report a problem | ||
| 7/27/2026 | Price change | $1,825,000-3.4%$495/sqft |
Source: Stellar MLS #O6381835 Report a problem | ||
| 5/6/2026 | Listed for sale | $1,890,000-1.8%$513/sqft |
Source: Stellar MLS #O6405212 Report a problem | ||
| 4/17/2026 | Listing removed | $1,925,000$522/sqft |
Source: Stellar MLS #O6381835 Report a problem | ||
| 2/19/2026 | Listed for sale | $1,925,000+13.6%$522/sqft |
Source: Stellar MLS #O6381835 Report a problem | ||
| 12/7/2023 | Sold | $1,695,000$460/sqft |
Source: Stellar MLS #O6152899 Report a problem | ||
| 11/8/2023 | Pending sale | $1,695,000$460/sqft |
Source: Stellar MLS #O6152899 Report a problem | ||
| 10/27/2023 | Listed for sale | $1,695,000+135.4%$460/sqft |
Source: Stellar MLS #O6152899 Report a problem | ||
| 1/29/2013 | Sold | $720,000-5.1%$195/sqft |
Source: Public Record Report a problem | ||
| 11/28/2012 | Price change | $759,000-5.1%$206/sqft |
Source: Keene's Pointe Realty #O5103721 Report a problem | ||
| 9/14/2012 | Price change | $799,500-3.6%$217/sqft |
Source: Keene's Pointe Realty #O5103721 Report a problem | ||
| 6/19/2012 | Listed for sale | $829,000+101.2%$225/sqft |
Source: Keene's Pointe Realty #O5103721 Report a problem | ||
| 5/10/2012 | Sold | $412,100-61.3%$112/sqft |
Source: Public Record Report a problem | ||
| 2/26/2012 | Listing removed | $3,800$1/sqft |
Source: IRM Investments Report a problem | ||
| 2/23/2012 | Listed for rent | $3,800$1/sqft |
Source: IRM Investments Report a problem | ||
| 10/21/2011 | Listing removed | $3,800$1/sqft |
Source: RentalHunt.com #185568 Report a problem | ||
| 9/28/2011 | Price change | $3,800-5%$1/sqft |
Source: IRM Investments, Real Estate & Management, L.L.C. Report a problem | ||
| 8/1/2011 | Listed for rent | $4,000$1/sqft |
Source: Rentals.com Report a problem | ||
| 8/4/2007 | Sold | $1,065,000$289/sqft |
Source: Stellar MLS #O4686296 Report a problem | ||
Public tax history
| Year | Property taxes | Tax assessment |
|---|---|---|
| 2024 | $23,551 +94.2% | $1,417,347 +79.2% |
| 2023 | $12,126 +3.1% | $790,779 +3% |
| 2022 | $11,764 +1.3% | $767,747 +3% |
| 2021 | $11,617 +0.7% | $745,385 +1.4% |
| 2020 | $11,539 +0.9% | $735,094 +2.3% |
| 2019 | $11,438 +0.7% | $718,567 +1.9% |
| 2018 | $11,356 | $705,169 -8.3% |
| 2017 | $11,356 +1.1% | $768,676 +2% |
| 2016 | $11,228 +0.2% | $753,523 +3.5% |
| 2015 | $11,203 -2.8% | $727,753 +9.2% |
| 2014 | $11,523 +5.5% | $666,426 +11.5% |
| 2013 | $10,922 +0.9% | $597,575 +1.6% |
| 2012 | $10,827 -2.7% | $587,890 -2.4% |
| 2011 | $11,128 -3.7% | $602,085 -6.3% |
| 2010 | $11,560 | $642,416 -6.9% |
| 2009 | -- | $689,696 -17.7% |
| 2008 | $14,372 +21.5% | $837,756 +21.1% |
| 2007 | $11,829 +246.2% | $691,863 +274% |
| 2006 | $3,417 +201.3% | $185,000 +210.9% |
| 2005 | $1,134 | $59,500 |
Find assessor info on the county website
Monthly payment
Est. payment
Payment breakdown
Explore the cost of this home by adjusting the details. Changes won't be saved.Climate risks
Neighborhood: 34786
Nearby schools
Schools provided by the listing agent
- Elementary: Windermere Elem
- Middle: Bridgewater Middle
- High: Windermere High School
Source: Stellar MLS. This data may not be complete. We recommend contacting the local school district to confirm school assignments for this home.
- $1,882,6006 bd4 ba4k sqft6554 Lake Burden View Dr, Windermere, FL 34786Off Market
- $1,771,6005 bd4 ba4k sqft6566 Lake Burden View Dr, Windermere, FL 34786Off Market
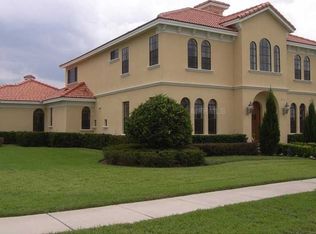
- $1,557,3004 bd4 ba3.6k sqft6148 Lake Burden View Dr, Windermere, FL 34786Off Market

- $1,797,9004 bd4 ba3.6k sqft6548 Lake Burden View Dr, Windermere, FL 34786Off Market

Similar homes
- $1,598,0004 bd4 ba3.7k sqft6533 CARTMEL LANE, WINDERMERE, FL 34786For Sale

 MLS ID #O6443650, Carolina Medeiros, PREMIER SOTHEBYS INT'L REALTY. Stellar MLS
 - $1,795,0005 bd6 ba3.7k sqft11051 HAWKSHEAD COURT, WINDERMERE, FL 34786For Sale
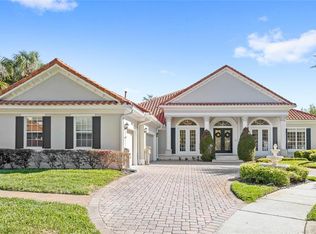 MLS ID #O6400963, Ken Pozek, REAL BROKER, LLC. Stellar MLS
 - $1,750,0004 bd3 ba3.2k sqft2503 BUTLER BAY DRIVE N, WINDERMERE, FL 34786For Sale
 MLS ID #O6413242, Simon Simaan, THE SIMON SIMAAN GROUP. Stellar MLS
 - $1,250,0004 bd3 ba2.8k sqft6124 FOXFIELD COURT, WINDERMERE, FL 34786For Sale
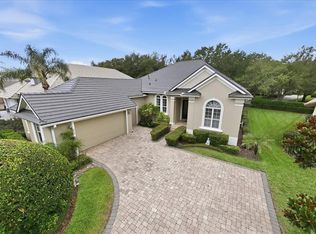 MLS ID #O6419393, Bo Julian, JULIAN PROPERTIES, INC.. Stellar MLS
 - $2,240,0004 bd6 ba4.8k sqft6102 S HAMPSHIRE CT, WINDERMERE, FL 34786For SaleMLS ID #O6434011, Teresa Stewart, SOUTHERN REALTY GROUP LLC. Stellar MLS
- $1,395,0004 bd5 ba3.3k sqft12411 MONTALCINO CIRCLE, WINDERMERE, FL 34786For SaleMLS ID #O6400067, Mauro Costa, WILLIAM RAVEIS FLORIDA, LLC. Stellar MLS
- $1,375,0004 bd4 ba4k sqft9119 BALMORAL MEWS SQ, WINDERMERE, FL 34786For SaleMLS ID #S5146725, Seana Abdelmajid, LA ROSA REALTY BEACHES LLC. Stellar MLS
- $1,999,6225 bd5 ba4.9k sqft10951 EMERALD CHASE DRIVE, ORLANDO, FL 32836For SaleMLS ID #O6447350, Julie Christensen, ONE LUXURY INTERNATIONAL LLC. Stellar MLS
- $2,474,0005 bd7 ba5.3k sqft6288 BLAKEFORD DRIVE, WINDERMERE, FL 34786For SaleMLS ID #S5151608, Keith Renner, NECTAR REAL ESTATE. Stellar MLS
- $1,350,0005 bd4 ba3.9k sqft1700 LAKE ROBERTS COURT, WINDERMERE, FL 34786For SaleMLS ID #O6410847, David Johnston, CREEGAN GROUP. Stellar MLS
- $1,349,9005 bd3 ba3.3k sqft2540 HEMPEL COVE CT, WINDERMERE, FL 34786For SaleMLS ID #O6436594, Tiffany Pantozzi, ALIGN REAL ESTATE LLC. Stellar MLS
- $1,785,0006 bd5 ba5.2k sqft8754 SOUTHERN BREEZE DRIVE, ORLANDO, FL 32836For SaleMLS ID #O6444509, Michael Blank, FL PRO BROKERS LLC. Stellar MLS
- $1,275,0004 bd3 ba3.4k sqft1554 LAKE RHEA DRIVE, WINDERMERE, FL 34786For SaleMLS ID #O6406297, Adam Shuler, II, PREMIER SOTHEBYS INT'L REALTY. Stellar MLS
- $2,500,0005 bd5 ba4.6k sqft5526 MARLEON DRIVE, WINDERMERE, FL 34786For SaleMLS ID #S5156252, Benjamin Attwood, SERHANT. Stellar MLS
- $1,169,9005 bd4 ba3k sqft2230 RIDGEWIND WAY, WINDERMERE, FL 34786For SaleMLS ID #O6410264, Tim Frush, COLDWELL BANKER REALTY. Stellar MLS
- $1,750,0005 bd5 ba4.3k sqft8826 SOUTHERN BREEZE DRIVE, ORLANDO, FL 32836For SaleMLS ID #O6430588, Cristiane Freire Ximenes Teixeira, CHARLES RUTENBERG REALTY ORLANDO. Stellar MLS
- $940,0004 bd3 ba2.3k sqft8525 BOWDEN WAY, WINDERMERE, FL 34786For SaleMLS ID #O6405195, Teresa Stewart, SOUTHERN REALTY GROUP LLC. Stellar MLS
- $2,099,0006 bd6 ba5k sqft713 MAIN STREET, WINDERMERE, FL 34786For SaleMLS ID #O6368185, Kari Fleck, THE REAL ESTATE COLLECTION LLC. Stellar MLS
- $1,750,0004 bd4 ba3.7k sqft1449 STICKLEY AVENUE, CELEBRATION, FL 34747For SaleMLS ID #O6441438, Jason Smith, LIFESTYLE INTERNATIONAL REALTY. Stellar MLS
- $1,682,8005 bd4 ba3.7k sqft1018 WILD ELM STREET, CELEBRATION, FL 34747For SaleMLS ID #S5153910, Claudia Valero, CENTURY 21 CARIOTI. Stellar MLS
