Virtually Staged. This custom-built residence by Rick Watson is located in the sought-after community of Keene’s Pointe, positioned on a private lot overlooking the Jack Nicklaus Golden Bear Club golf course. The home offers consistent views of the 6th hole, along with the added bonus of nightly Disney fireworks visible from multiple areas, including the living room, primary bedroom, kitchen, and outdoor living space. Designed with a functional single-story layout, the home features a split floor plan. The primary suite and office are situated on one side for added privacy, while three additional bedroom suites and the laundry room are located on the opposite wing. A double-door entry leads into an open interior with quality finishes throughout, including 8-foot interior doors, custom woodwork, and detailed ceiling designs. The kitchen is equipped with high-end appliances, granite countertops, a spacious breakfast bar, a walk-in pantry, and a built-in desk area. The family room flows naturally into a bonus space that can be used as a media room, playroom, or game room. The primary suite includes a sitting area, a large custom closet, and a well-appointed bathroom with a soaking tub, walk-in shower, and dual vanities. The office features built-in cabinetry and classic wood detailing. Outdoor living is designed for comfort and functionality, with heated pool and spa, summer kitchen, and a dedicated pool bathroom. The exterior combines stucco and stone finishes, complemented by a paver driveway and a three-car side-entry garage. Keene’s Pointe is a gated community with 24-hour staffed security, offering privacy and a well-maintained environment.
For sale
Price cut: $100K (7/20)
$2,240,000
6102 S HAMPSHIRE COURT, WINDERMERE, FL 34786
4beds
4,810sqft
:
Get pre-qualified$14,530/mo
Single Family Residence
Built in 2002
0.44 Acres Lot
$2,135,000 Zestimate®
$466/sqft
$277/mo HOA
What's special
Heated pool and spaThree-car side-entry garageGranite countertopsSummer kitchenDedicated pool bathroomCustom woodworkDouble-door entry
- 316 days |
- 849 |
- 41 |
Zillow last checked:
Listing updated:
Listed by:
Jessica Cueva PA 321-286-6065,
CHARLES RUTENBERG REALTY ORLANDO 407-622-2122
Source: Stellar MLS,MLS#: O6344907 Originating MLS: Orlando Regional
Originating MLS: Orlando Regional
Facts & features
Interior
Bedrooms & bathrooms
- Bedrooms: 4
- Bathrooms: 6
- Full bathrooms: 5
- 1/2 bathrooms: 1
Primary bedroom
- Features: Built-in Closet
- Level: First
- Area: 432 Square Feet
- Dimensions: 27x16
Bedroom 3
- Features: Built-in Closet
- Level: First
- Area: 169 Square Feet
- Dimensions: 13x13
Bathroom 2
- Features: Built-in Closet
- Level: First
- Area: 169 Square Feet
- Dimensions: 13x13
Bathroom 4
- Features: Built-in Closet
- Level: First
- Area: 192 Square Feet
- Dimensions: 16x12
Den
- Level: First
- Area: 195 Square Feet
- Dimensions: 15x13
Dining room
- Level: First
- Area: 195 Square Feet
- Dimensions: 15x13
Dining room
- Level: First
Family room
- Level: First
- Area: 450 Square Feet
- Dimensions: 25x18
Kitchen
- Level: First
- Area: 324 Square Feet
- Dimensions: 18x18
Living room
- Level: First
- Area: 240 Square Feet
- Dimensions: 16x15
Heating
- Central
Cooling
- Central Air
Appliances
- Included: Oven, Cooktop, Dishwasher, Disposal, Microwave
- Laundry: Laundry Room
Features
- Ceiling Fan(s), Crown Molding, Eating Space In Kitchen, High Ceilings, Kitchen/Family Room Combo, Primary Bedroom Main Floor, Walk-In Closet(s)
- Flooring: Brick/Stone, Carpet
- Doors: French Doors, Outdoor Grill
- Windows: Window Treatments, Shutters
- Has fireplace: Yes
- Fireplace features: Family Room, Gas, Living Room
- Common walls with other units/homes: Corner Unit
Interior area
- Total structure area: 6,435
- Total interior livable area: 4,810 sqft
Video & virtual tour
Property
Parking
- Total spaces: 3
- Parking features: Converted Garage, Driveway, Garage Door Opener, Garage Faces Rear, Golf Cart Garage, Oversized
- Attached garage spaces: 3
- Has uncovered spaces: Yes
Features
- Levels: One
- Stories: 1
- Exterior features: Garden, Irrigation System, Lighting, Other, Outdoor Grill, Rain Gutters, Sidewalk
- Has private pool: Yes
- Pool features: Deck, Heated, Lighting, Salt Water
- Has spa: Yes
- Spa features: Heated, In Ground
- Fencing: Fenced
- Has view: Yes
- View description: Golf Course
Lot
- Size: 0.44 Acres
- Features: Corner Lot, Cul-De-Sac, In County, Level, Near Golf Course, On Golf Course, Sidewalk, Street Dead-End
Details
- Additional structures: Outdoor Kitchen
- Parcel number: 292328407505000
- Zoning: P-D
- Special conditions: None
Construction
Type & style
- Home type: SingleFamily
- Property subtype: Single Family Residence
Materials
- Block, Concrete, Stucco
- Foundation: Slab
- Roof: Tile
Condition
- Completed
- New construction: No
- Year built: 2002
Details
- Builder name: Rick Watson
Utilities & green energy
- Sewer: Septic Tank
- Water: None
- Utilities for property: Cable Available, Electricity Available, Natural Gas Available, Private, Street Lights, Water Available
Community & HOA
Community
- Features: Community Boat Ramp, Fishing, Clubhouse, Community Mailbox, Fitness Center, Gated Community - Guard, Golf Carts OK, Golf, Park, Playground, Pool, Restaurant, Sidewalks, Tennis Court(s)
- Security: Gated Community
- Pet fee: $0 monthly
- Subdivision: KEENES POINTE
HOA
- Has HOA: Yes
- Amenities included: Basketball Court, Clubhouse, Gated, Golf Course, Other, Park, Pickleball Court(s), Playground, Security, Tennis Court(s), Vehicle Restrictions
- Services included: 24-Hour Guard, Private Road, Security
- HOA fee: $277 monthly
- HOA name: Leland Management
- HOA phone: 407-909-9099
Location
- Region: Windermere
Financial & listing details
- Price per square foot: $466/sqft
- Tax assessed value: $1,557,272
- Annual tax amount: $17,160
- Date on market: 9/19/2025
- Cumulative days on market: 316 days
- Listing terms: Cash,Conventional,VA Loan
- Ownership: Fee Simple
- Total actual rent: 0
- Electric utility on property: Yes
- Road surface type: Paved
Estimated market value
$2,135,000
$2.03M - $2.24M
$7,645/mo
Price history
| Date | Event | Price |
|---|---|---|
| 7/20/2026 | Price change | $2,240,000-4.3%$466/sqft |
Source:  Stellar MLS #O6344907 Report a problem Stellar MLS #O6344907 Report a problem | ||
| 7/16/2026 | Price change | $2,340,000-2.5%$486/sqft |
Source: Stellar MLS #O6344907 Report a problem | ||
| 5/30/2026 | Price change | $2,399,000-4%$499/sqft |
Source: Stellar MLS #O6344907 Report a problem | ||
| 11/18/2025 | Price change | $2,499,000-5.7%$520/sqft |
Source: Stellar MLS #O6344907 Report a problem | ||
| 9/19/2025 | Listed for sale | $2,650,000-0.9%$551/sqft |
Source: Stellar MLS #O6344907 Report a problem | ||
| 6/1/2025 | Listing removed | $2,675,000$556/sqft |
Source: Stellar MLS #O6257113 Report a problem | ||
| 1/11/2025 | Price change | $2,675,000-3.6%$556/sqft |
Source: Stellar MLS #O6257113 Report a problem | ||
| 11/13/2024 | Listed for sale | $2,775,000+161.8%$577/sqft |
Source: Stellar MLS #O6257113 Report a problem | ||
| 4/23/2013 | Sold | $1,060,000-6.9%$220/sqft |
Source: Public Record Report a problem | ||
| 1/9/2013 | Listed for sale | $1,139,000+14.1%$237/sqft |
Source: Colony Realty Group, Inc. #O5133623 Report a problem | ||
| 10/1/2002 | Sold | $998,500+834.9%$208/sqft |
Source: Public Record Report a problem | ||
| 7/6/2001 | Sold | $106,800$22/sqft |
Source: Public Record Report a problem | ||
Public tax history
| Year | Property taxes | Tax assessment |
|---|---|---|
| 2024 | $17,161 +7.2% | $1,067,957 +3% |
| 2023 | $16,005 +3% | $1,036,851 +3% |
| 2022 | $15,539 +1.5% | $1,006,651 +3.3% |
| 2021 | $15,306 -1.3% | $974,418 -0.6% |
| 2020 | $15,513 -0.3% | $979,903 +1.2% |
| 2019 | $15,562 +0.7% | $968,502 +1.9% |
| 2018 | $15,453 | $950,444 -0.3% |
| 2017 | $15,453 +1.1% | $953,619 +1.9% |
| 2016 | $15,285 +0.2% | $936,007 +1.9% |
| 2015 | $15,262 -2.7% | $918,760 +2.3% |
| 2014 | $15,688 +2.1% | $898,224 +1.6% |
| 2013 | $15,363 -3% | $884,229 -2.2% |
| 2012 | $15,834 -3.2% | $904,043 -2.7% |
| 2011 | $16,358 -1.8% | $929,392 -4.2% |
| 2010 | $16,659 | $970,512 -14.8% |
| 2009 | -- | $1,139,716 -16.7% |
| 2008 | $16,698 +2.1% | $1,368,261 +9.3% |
| 2007 | $16,356 -6.3% | $1,252,368 +14.7% |
| 2006 | $17,464 0% | $1,092,312 +14.3% |
| 2005 | $17,470 +4.3% | $955,565 +5.4% |
| 2004 | $16,755 -2.8% | $906,184 -1% |
| 2003 | $17,231 +933.7% | $915,075 +1043.8% |
| 2002 | $1,667 | $80,000 |
Find assessor info on the county website
Monthly payment
Est. payment
Payment breakdown
Explore the cost of this home by adjusting the details. Changes won't be saved.Climate risks
Neighborhood: 34786
Nearby schools
GreatSchools rating
- 10/10Windermere Elementary SchoolGrades: PK-5Distance: 3.7 mi
- 9/10Bridgewater Middle SchoolGrades: 6-8Distance: 4.5 mi
- 7/10Windermere High SchoolGrades: 9-12Distance: 2.9 mi
Schools provided by the listing agent
- Elementary: Windermere Elem
- Middle: Bridgewater Middle
- High: Windermere High School
Source: Stellar MLS. This data may not be complete. We recommend contacting the local school district to confirm school assignments for this home.
- $2,219,6005 bd5 ba5.3k sqft6108 S Hampshire Ct, Windermere, FL 34786Off Market
- $2,330,5005 bd4 ba5.4k sqft6126 S Hampshire Ct, Windermere, FL 34786Off Market
- $1,870,0005 bd5 ba4.2k sqft8260 Tibet Butler Dr, Windermere, FL 34786Sold

- $2,267,6004 bd5 ba4.7k sqft8254 Tibet Butler Dr, Windermere, FL 34786Off Market
- $2,303,9005 bd4 ba5.1k sqft6103 S Hampshire Ct, Windermere, FL 34786Off Market
- $1,973,4005 bd4 ba5.1k sqft6103 S Hampshire Ct #N, Windermere, FL 34786Off Market
- $1,973,4005 bd4 ba5.1k sqft6103 S Hampshire Ct #FLOOR, Windermere, FL 34786Off Market
- $1,820,2004 bd5 ba4.2k sqft8266 Tibet Butler Dr, Windermere, FL 34786Off Market
A local agent can set up tours, give advice and negotiate with sellers.
Similar homes
- $1,825,0004 bd5 ba4.5k sqft11226 MACAW COURT, WINDERMERE, FL 34786For Sale
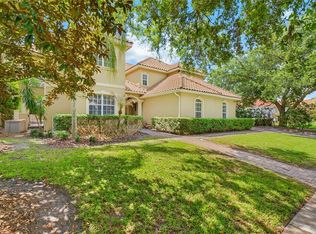
 MLS ID #O6393210, Sean Hooke, LAKESIDE REALTY WINDERMERE INC. Stellar MLS
 - $2,474,0005 bd7 ba5.3k sqft6288 BLAKEFORD DRIVE, WINDERMERE, FL 34786For Sale
 MLS ID #S5151608, Keith Renner, NECTAR REAL ESTATE. Stellar MLS
 - $1,775,0004 bd4 ba3.1k sqft6110 KEENES POINTE DRIVE, WINDERMERE, FL 34786For Sale
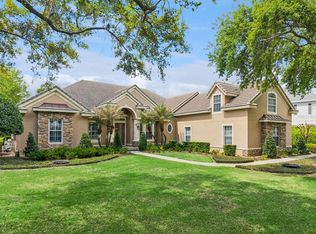 MLS ID #O6393573, Donna Calhoun, KELLER WILLIAMS CLASSIC. Stellar MLS
 - $2,195,0004 bd4 ba3.7k sqft5624 W LAKE BUTLER ROAD, WINDERMERE, FL 34786For Sale
 MLS ID #O6411407, Ronald Ziolkowski, RE/MAX PRIME PROPERTIES. Stellar MLS
 - $1,825,0004 bd4 ba3.6k sqft6560 LAKE BURDEN VIEW DRIVE, WINDERMERE, FL 34786For SaleMLS ID #O6381835, Rob Rahter, STOCKWORTH REALTY GROUP. Stellar MLS
- $2,960,0005 bd6 ba5.9k sqft6417 LAKE BURDEN VIEW DRIVE, WINDERMERE, FL 34786For SaleMLS ID #O6418943, Susan Wilkinson, ORANGE TREE REALTY. Stellar MLS
- $2,250,0005 bd4 ba4.8k sqft2068 ROBERTS POINT DRIVE, WINDERMERE, FL 34786For SaleMLS ID #O6397543, David Dorman, CENTURY 21 CARIOTI. Stellar MLS
- $2,950,0004 bd5 ba4.6k sqft6130 GROSVENOR SHORE DRIVE, WINDERMERE, FL 34786For SaleMLS ID #O6361099, Dianna Desboyaux, DOUGLAS ELLIMAN. Stellar MLS
- $1,795,0004 bd4 ba3.5k sqft6241 BLAKEFORD DRIVE, WINDERMERE, FL 34786For SaleMLS ID #O6417788, Angela Durruthy, KEENE'S POINTE REALTY. Stellar MLS
- $1,595,0005 bd4 ba3.7k sqft6533 CARTMEL LN, WINDERMERE, FL 34786For SaleMLS ID #O6425396, Milton James, COLDWELL BANKER REALTY. Stellar MLS
- $2,170,0006 bd6 ba5k sqft713 MAIN STREET, WINDERMERE, FL 34786For SaleMLS ID #O6368185, Kari Fleck, THE REAL ESTATE COLLECTION LLC. Stellar MLS
- $1,825,0005 bd6 ba3.7k sqft11051 HAWKSHEAD COURT, WINDERMERE, FL 34786For SaleMLS ID #O6400963, Ken Pozek, REAL BROKER, LLC. Stellar MLS
- $1,289,0004 bd3 ba3.7k sqft5746 OXFORD MOOR BOULEVARD, WINDERMERE, FL 34786For SaleMLS ID #O6427113, Kyle Madorin PA, UPWELL REALTY LLC. Stellar MLS
- $2,225,0005 bd6 ba5.7k sqft9151 POINT CYPRESS DRIVE, ORLANDO, FL 32836For SaleMLS ID #O6398328, Ernesto Cisneros, ELITE REALTY ENTERPRISES LLC. Stellar MLS
- $1,875,0005 bd4 ba4.4k sqft13420 BONICA WAY, WINDERMERE, FL 34786For SaleMLS ID #O6347722, Frank Ferrell, FERRELL REALTY, INC.. Stellar MLS
- $1,750,0004 bd5 ba5.1k sqft3013 SEIGNEURY DRIVE, WINDERMERE, FL 34786For SaleMLS ID #O6377087, Rob Rahter, STOCKWORTH REALTY GROUP. Stellar MLS
- $3,100,0006 bd5 ba4.2k sqft7720 FICQUETTE ROAD, WINDERMERE, FL 34786For SaleMLS ID #O6426088, Ruthanne Martin, REVEL REALTY LLC. Stellar MLS
- $1,855,0005 bd5 ba4.7k sqft2958 MARQUESAS COURT, WINDERMERE, FL 34786For SaleMLS ID #O6357302, Dianna Desboyaux, DOUGLAS ELLIMAN. Stellar MLS
- $2,500,0006 bd4 ba4.8k sqft1629 HEMPEL AVENUE, WINDERMERE, FL 34786For SaleMLS ID #O6418226, Mike Borah, COLDWELL BANKER REALTY. Stellar MLS
- $1,750,0004 bd3 ba3.2k sqft2503 BUTLER BAY DRIVE N, WINDERMERE, FL 34786For SaleMLS ID #O6413242, Simon Simaan, THE SIMON SIMAAN GROUP. Stellar MLS
