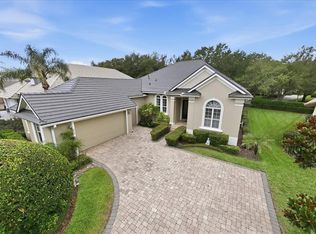
Set on 0.54 acre at the end of a quiet cul-de-sac in the Reserve at Lake Butler Sound, 6533 Cartmel Lane offers single-story living within one of Windermere’s established guard-gated communities. Mature landscaping, a paver driveway and a substantial architectural entry frame the residence, while the private pool opens to an expansive backyard that gives the property a notable sense of space and privacy. Inside, high ceilings and generous natural light shape a thoughtfully arranged split-bedroom floor plan. The primary suite is positioned apart from the secondary bedrooms, creating a more private retreat within the home. Just beyond the bedroom, a bonus room offers a flexible extension of the suite, suited to a sitting room, study or quiet reading space. The principal living areas are distinct yet connected, allowing the home to feel open without sacrificing definition. Generous windows bring natural light throughout, while the formal dining area and multiple gathering spaces create an easy progression from one room to the next. Outdoor living is centered around the screened lanai and pool, both overlooking the broad rear lawn. The scale of the homesite gives the exterior a sense of openness, while the three-car garage provides additional parking and storage. A tile roof completes the home’s architectural profile. Reserve at Lake Butler Sound was conceived as a gated residential community of luxury homes, shaped by consistent architectural and landscape standards intended to preserve a cohesive and harmonious setting. Controlled access established landscaping and a carefully maintained residential environment contribute to a sense of privacy, permanence and distinction. Approximately six minutes away, downtown Windermere offers a refined small-town setting defined by tree-lined streets, local parks, neighborhood dining and the popular Friday farmers' market. Just beyond the community, a public boat ramp provides access to Lake Butler and the interconnected Butler Chain of Lakes, while several of Central Florida’s notable golf courses are within easy reach. Walt Disney World, Universal Orlando, Sand Lake Road, downtown Orlando and Orlando International Airport are approximately 20 to 30 minutes away. With its single-story design, generous homesite and setting within one of Windermere’s established luxury communities, 6533 Cartmel Lane offers a refined expression of Central Florida living, defined by privacy, space and convenient access to the area’s lakes, golf, entertainment and travel connections.
For sale
$1,598,000
6533 CARTMEL LANE, WINDERMERE, FL 34786
4beds
3,751sqft
Single Family Residence
Built in 2004
0.54 Acres Lot
$-- Zestimate®
$426/sqft
$637/mo HOA
What's special
- 17 days
- 664
- 34
Likely to sell faster than
Zillow last checked:
Listing updated:
Listed by:
Carolina Medeiros 305-753-1943,
PREMIER SOTHEBYS INT'L REALTY 407-581-7888,
Flavia Bazzon 407-353-1493,
PREMIER SOTHEBYS INT'L REALTY
Source: Stellar MLS,MLS#: O6443650 Originating MLS: Orlando Regional
Originating MLS: Orlando Regional
Facts & features
Interior
Bedrooms & bathrooms
- Bedrooms: 4
- Bathrooms: 4
- Full bathrooms: 3
- 1/2 bathrooms: 1
Rooms
- Room types: Den/Library/Office, Family Room, Great Room
Primary bedroom
- Features: Walk-In Closet(s)
- Level: First
- Area: 378 Square Feet
- Dimensions: 18x21
Bedroom 2
- Features: Walk-In Closet(s)
- Level: First
Bedroom 3
- Features: Built-in Closet
- Level: First
- Area: 195 Square Feet
- Dimensions: 13x15
Bedroom 4
- Features: Built-in Closet
- Level: First
- Area: 195 Square Feet
- Dimensions: 13x15
Primary bathroom
- Features: Dual Sinks, En Suite Bathroom, Makeup/Vanity Space, Stone Counters, Water Closet/Priv Toilet
- Level: First
- Area: 264 Square Feet
- Dimensions: 12x22
Dinette
- Level: First
- Area: 156 Square Feet
- Dimensions: 12x13
Dining room
- Level: First
- Area: 168 Square Feet
- Dimensions: 12x14
Family room
- Level: First
- Area: 342 Square Feet
- Dimensions: 18x19
Kitchen
- Features: Breakfast Bar, Granite Counters, Kitchen Island
- Level: First
- Area: 180 Square Feet
- Dimensions: 12x15
Living room
- Level: First
- Area: 168 Square Feet
- Dimensions: 12x14
Office
- Features: No Closet
- Level: First
- Area: 180 Square Feet
- Dimensions: 12x15
Heating
- Central
Cooling
- Central Air
Appliances
- Included: Dishwasher, Disposal, Dryer, Microwave, Range, Refrigerator, Washer
- Laundry: Inside, Laundry Room
Features
- Built-in Features, Ceiling Fan(s), Eating Space In Kitchen, High Ceilings, Living Room/Dining Room Combo, Walk-In Closet(s)
- Flooring: Ceramic Tile, Travertine, Hardwood
- Has fireplace: Yes
- Fireplace features: Decorative
Interior area
- Total structure area: 5,193
- Total interior livable area: 3,751 sqft
Video & virtual tour
Property
Parking
- Total spaces: 3
- Parking features: Driveway, Garage Door Opener
- Attached garage spaces: 3
- Has uncovered spaces: Yes
Features
- Levels: One
- Stories: 1
- Patio & porch: Covered, Rear Porch, Screened
- Exterior features: Lighting, Sidewalk
- Has private pool: Yes
- Pool features: Heated, In Ground, Lighting
- Spa features: Heated, In Ground
Lot
- Size: 0.54 Acres
- Features: Cul-De-Sac, Oversized Lot
- Residential vegetation: Mature Landscaping
Details
- Parcel number: 192328739201010
- Zoning: P-D
- Special conditions: None
Construction
Type & style
- Home type: SingleFamily
- Property subtype: Single Family Residence
Materials
- Block, Concrete, Stucco
- Foundation: Slab
- Roof: Tile
Condition
- Completed
- New construction: No
- Year built: 2004
Utilities & green energy
- Sewer: Septic Tank
- Water: Public
- Utilities for property: BB/HS Internet Available, Electricity Connected, Natural Gas Connected, Water Connected
Community & HOA
Community
- Features: Deed Restrictions, Gated Community - Guard, Park, Sidewalks
- Pet fee: $0 monthly
- Subdivision: RESERVE AT LAKE BUTLER SOUND
HOA
- Has HOA: Yes
- HOA fee: $637 monthly
- HOA name: Ester Tejada, LCAM
- HOA phone: 407-705-2190
Location
- Region: Windermere
Financial & listing details
- Price per square foot: $426/sqft
- Tax assessed value: $1,089,816
- Annual tax amount: $16,260
- Date on market: 10/7/2026
- Cumulative days on market: 34 days
- Listing terms: Cash,Conventional,VA Loan
- Ownership: Fee Simple
- Total actual rent: 0
- Electric utility on property: Yes
- Road surface type: Asphalt
Estimated market value
Not available
Estimated sales range
Not available
Not available
Price history
| Date | Event | Price |
|---|---|---|
| 10/7/2026 | Listed for sale | $1,598,000+0.2%$426/sqft |
Source:  Stellar MLS #O6443650 Report a problem Stellar MLS #O6443650 Report a problem | ||
| 8/15/2026 | Listing removed | $1,595,000$425/sqft |
Source: Stellar MLS #O6425396 Report a problem | ||
| 7/15/2026 | Listed for sale | $1,595,000+22.9%$425/sqft |
Source: Stellar MLS #O6425396 Report a problem | ||
| 5/7/2026 | Listing removed | $1,298,000$346/sqft |
Source: Stellar MLS #O6381498 Report a problem | ||
| 2/25/2026 | Listing removed | $9,500+5.6%$3/sqft |
Source: Stellar MLS #O6366042 Report a problem | ||
| 2/18/2026 | Pending sale | $1,298,000$346/sqft |
Source: Stellar MLS #O6381498 Report a problem | ||
| 2/10/2026 | Listed for sale | $1,298,000$346/sqft |
Source: Stellar MLS #O6381498 Report a problem | ||
| 1/26/2026 | Listing removed | $1,298,000$346/sqft |
Source: Stellar MLS #S5132324 Report a problem | ||
| 1/21/2026 | Listing removed | $8,995$2/sqft |
Source: Stellar MLS #O6366042 Report a problem | ||
| 1/21/2026 | Pending sale | $1,298,000$346/sqft |
Source: Stellar MLS #S5132324 Report a problem | ||
| 12/19/2025 | Price change | $1,298,000-7.2%$346/sqft |
Source: Stellar MLS #S5132324 Report a problem | ||
| 12/9/2025 | Listed for rent | $8,995$2/sqft |
Source: Stellar MLS #O6366042 Report a problem | ||
| 10/24/2025 | Price change | $1,398,888-1.8%$373/sqft |
Source: Stellar MLS #S5132324 Report a problem | ||
| 10/6/2025 | Price change | $1,425,000-1.7%$380/sqft |
Source: Stellar MLS #S5132324 Report a problem | ||
| 8/29/2025 | Price change | $1,450,000-3%$387/sqft |
Source: Stellar MLS #S5132324 Report a problem | ||
| 8/7/2025 | Listed for sale | $1,495,000$399/sqft |
Source: Stellar MLS #S5132324 Report a problem | ||
| 8/5/2025 | Listing removed | $8,995$2/sqft |
Source: Zillow Rentals Report a problem | ||
| 8/4/2025 | Listed for rent | $8,995$2/sqft |
Source: Zillow Rentals Report a problem | ||
| 8/4/2025 | Listing removed | $8,995$2/sqft |
Source: Stellar MLS #O6305690 Report a problem | ||
| 7/25/2025 | Price change | $1,495,000-3.4%$399/sqft |
Source: Stellar MLS #O6277773 Report a problem | ||
| 5/21/2025 | Listed for sale | $1,548,000+162.7%$413/sqft |
Source: Stellar MLS #O6277773 Report a problem | ||
| 5/3/2025 | Listed for rent | $8,995$2/sqft |
Source: Stellar MLS #O6305690 Report a problem | ||
| 4/21/2025 | Listing removed | $8,995$2/sqft |
Source: Zillow Rentals Report a problem | ||
| 12/29/2004 | Sold | $589,300$157/sqft |
Source: Public Record Report a problem | ||
Public tax history
| Year | Property taxes | Tax assessment |
|---|---|---|
| 2024 | $16,581 +12.1% | $929,132 +10% |
| 2023 | $14,796 +16.6% | $844,665 +10% |
| 2022 | $12,686 +10.4% | $767,877 +10% |
| 2021 | $11,492 -1.4% | $698,070 -0.6% |
| 2020 | $11,651 -2.1% | $702,539 -0.6% |
| 2019 | $11,895 +0.6% | $707,009 +1.9% |
| 2018 | $11,823 0% | $694,057 +1.9% |
| 2017 | $11,823 +0.8% | $681,402 +2.1% |
| 2016 | $11,729 +0.6% | $667,176 +6.7% |
| 2015 | $11,657 +12.4% | $625,281 +7.1% |
| 2014 | $10,375 +13.7% | $584,067 +17.5% |
| 2013 | $9,123 +0.1% | $497,011 +0.8% |
| 2012 | $9,117 -5.2% | $492,960 -4.9% |
| 2011 | $9,613 -17.3% | $518,387 -19.8% |
| 2010 | $11,631 | $646,431 -5.9% |
| 2009 | -- | $686,938 -27.3% |
| 2008 | $16,176 -3.5% | $944,644 -4% |
| 2007 | $16,760 +28.8% | $984,386 +41.6% |
| 2006 | $13,009 +22.6% | $695,162 +26.8% |
| 2005 | $10,607 +562.2% | $548,369 +545.1% |
| 2004 | $1,602 +113.4% | $85,000 +117.4% |
| 2003 | $751 +1% | $39,100 |
| 2002 | $743 | $39,100 |
Find assessor info on the county website
Monthly payment
Est. payment
Payment breakdown
Explore the cost of this home by adjusting the details. Changes won't be saved.Climate risks
Neighborhood: 34786
Nearby schools
Schools provided by the listing agent
- Elementary: Windermere Elem
- Middle: Bridgewater Middle
- High: Windermere High School
Source: Stellar MLS. This data may not be complete. We recommend contacting the local school district to confirm school assignments for this home.


Similar homes
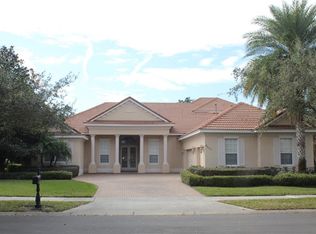
- $1,799,0004 bd4 ba3.6k sqft6560 LAKE BURDEN VIEW DRIVE, WINDERMERE, FL 34786For Sale
 MLS ID #O6381835, Rob Rahter, STOCKWORTH REALTY GROUP. Stellar MLS
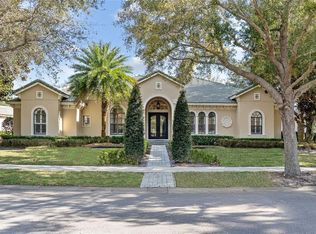
 - $1,740,0004 bd4 ba3.6k sqft8241 TIBET BUTLER DRIVE, WINDERMERE, FL 34786For Sale
 MLS ID #O6431500, Robert Guidice, GOLFPARK PROPERTIES. Stellar MLS
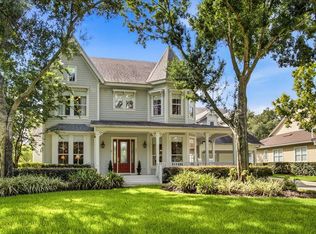
 - $1,795,0005 bd6 ba3.7k sqft11051 HAWKSHEAD COURT, WINDERMERE, FL 34786For Sale
 MLS ID #O6400963, Ken Pozek, REAL BROKER, LLC. Stellar MLS
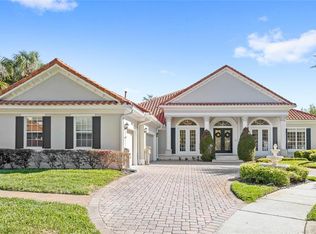
 - $1,250,0004 bd3 ba2.8k sqft6124 FOXFIELD COURT, WINDERMERE, FL 34786For Sale
 MLS ID #O6419393, Bo Julian, JULIAN PROPERTIES, INC.. Stellar MLS
 - $1,795,0006 bd6 ba5.4k sqft9057 BALMORAL MEWS SQUARE, WINDERMERE, FL 34786For SaleMLS ID #O6390656, Ryan Rogers, REAL BROKER, LLC. Stellar MLS
- $1,375,0004 bd4 ba4k sqft9119 BALMORAL MEWS SQ, WINDERMERE, FL 34786For SaleMLS ID #S5146725, Seana Abdelmajid, LA ROSA REALTY BEACHES LLC. Stellar MLS
- $1,750,0004 bd3 ba3.2k sqft2503 BUTLER BAY DRIVE N, WINDERMERE, FL 34786For SaleMLS ID #O6413242, Simon Simaan, THE SIMON SIMAAN GROUP. Stellar MLS
- $1,349,9005 bd3 ba3.3k sqft2540 HEMPEL COVE CT, WINDERMERE, FL 34786For SaleMLS ID #O6436594, Tiffany Pantozzi, ALIGN REAL ESTATE LLC. Stellar MLS
- $1,350,0005 bd4 ba3.9k sqft1700 LAKE ROBERTS COURT, WINDERMERE, FL 34786For SaleMLS ID #O6410847, David Johnston, CREEGAN GROUP. Stellar MLS
- $1,775,0003 bd3 ba3.1k sqft12001 LAKE BUTLER BOULEVARD, WINDERMERE, FL 34786For SaleMLS ID #O6341557, Bo Julian, JULIAN PROPERTIES, INC.. Stellar MLS
- $1,275,0004 bd3 ba3.4k sqft1554 LAKE RHEA DRIVE, WINDERMERE, FL 34786For SaleMLS ID #O6406297, Adam Shuler, II, PREMIER SOTHEBYS INT'L REALTY. Stellar MLS
- $2,240,0004 bd6 ba4.8k sqft6102 S HAMPSHIRE CT, WINDERMERE, FL 34786For SaleMLS ID #O6434011, Teresa Stewart, SOUTHERN REALTY GROUP LLC. Stellar MLS
- $879,0005 bd4 ba3.1k sqft11326 LEDGEMENT LANE, WINDERMERE, FL 34786For SaleMLS ID #O6409714, Jingjing Guan, AAA GLOBAL VENTURES PA. Stellar MLS
- $1,089,0004 bd3 ba3.3k sqft715 MAGNOLIA STREET, WINDERMERE, FL 34786For SaleMLS ID #S5147648, Robert Trien, IRIS INTERNATIONAL. Stellar MLS
- $1,169,9005 bd4 ba3k sqft2230 RIDGEWIND WAY, WINDERMERE, FL 34786For SaleMLS ID #O6410264, Tim Frush, COLDWELL BANKER REALTY. Stellar MLS
- $1,675,0005 bd5 ba5.2k sqft7957 S PARK PLACE, ORLANDO, FL 32819For SaleMLS ID #O6431503, Shadi Tamimi, SET HOMES REALTY LLC. Stellar MLS
- $940,0004 bd3 ba2.3k sqft8525 BOWDEN WAY, WINDERMERE, FL 34786For SaleMLS ID #O6405195, Teresa Stewart, SOUTHERN REALTY GROUP LLC. Stellar MLS
- $1,682,8005 bd4 ba3.7k sqft1018 WILD ELM STREET, CELEBRATION, FL 34747For SaleMLS ID #S5153910, Claudia Valero, CENTURY 21 CARIOTI. Stellar MLS
- $1,750,0005 bd5 ba4.3k sqft8826 SOUTHERN BREEZE DRIVE, ORLANDO, FL 32836For SaleMLS ID #O6430588, Cristiane Freire Ximenes Teixeira, CHARLES RUTENBERG REALTY ORLANDO. Stellar MLS
- $1,400,0004 bd3 ba3.3k sqft19949 S BUCKHILL ROAD, CLERMONT, FL 34715For SaleMLS ID #G5118813, Joe Cooper, COOPER HOMEFRONT REALTY. Stellar MLS
