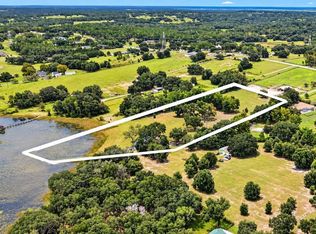
*** PRICED TO SELL. PRICED BELOW APPRAISED VALUE *** Stunning Luxury Equestrian Estate on 10.6 Private Acres - Lakefront Paradise in Clermont, FL *** *** Main HVAC is 6 years old , roof is 3 years old *** Move in Ready - Outdoor Space - Welcome to your own slice of Florida heaven at 19949 S Buckhill Rd, Clermont, FL 34715, a rare opportunity to own a magnificent custom luxury home on 10.6 sprawling acres of pristine, lakefront land. Nestled in the peaceful countryside of Lake County, this exceptional property combines elegant living, equestrian excellence, and breathtaking natural beauty, all just minutes from Clermont's conveniences, the Florida Turnpike, and Orlando's attractions. Step inside this thoughtfully designed, spacious residence (featuring an open-concept layout with a grand master suite on a private upper level, tray ceilings, multiple ceiling fans, arched entries, and seamless indoor-outdoor flow). The home boasts high-end finishes, generous room sizes, and panoramic views that capture the serenity of the surrounding lake and acreage. Highlights include: • Expansive gourmet kitchen open to breakfast nook and living areas • Luxurious master retreat with tray ceiling, private balcony overlooking the property, spa-like en-suite bath, and massive walk-in closet • Additional bedrooms and flexible spaces (den, game room) • Private pool with incredible lake views, perfect for relaxing sunsets or entertaining • Whole-home generator for peace of mind during Florida storms Outside, the true magic unfolds on this 10.6-acre lakefront gem: • Direct lakefront access for fishing, boating, kayaking, or simply enjoying tranquil water vistas • Fully equipped horse barn with 3 stalls, ready for your equine companions • Three paddocks with cross fencing for safe, organized turnout and grazing • Ample room for riding trails, gardens, or future expansions, bring your horses, hobby farm dreams, or simply savor the privacy! This is country luxury at its finest, Ideal for equestrian enthusiasts, nature lovers, or anyone seeking a private retreat with room to roam. Schedule your private showing today and start living the Florida lifestyle you've always envisioned!
For sale
Price cut: $100 (10/29)
$1,399,900
19949 S BUCKHILL ROAD, CLERMONT, FL 34715
4beds
3,330sqft
Single Family Residence
Built in 2006
10.64 Acres Lot
$1,334,200 Zestimate®
$420/sqft
$29/mo HOA
What's special
- 33 days
- 729
- 58
Likely to sell faster than
Zillow last checked:
Listing updated:
Listed by:
Joe Cooper 352-874-5764,
COOPER HOMEFRONT REALTY 352-874-5764
Source: Stellar MLS,MLS#: G5118813 Originating MLS: Lake and Sumter
Facts & features
Interior
Bedrooms & bathrooms
- Bedrooms: 4
- Bathrooms: 3
- Full bathrooms: 3
Primary bedroom
- Features: Walk-In Closet(s)
- Level: Second
- Area: 420 Square Feet
- Dimensions: 21x20
Bedroom 2
- Features: Built-in Closet
- Level: First
- Area: 132 Square Feet
- Dimensions: 12x11
Bedroom 3
- Features: Built-in Closet
- Level: First
- Area: 132 Square Feet
- Dimensions: 12x11
Bedroom 4
- Features: Built-in Closet
- Level: First
- Area: 132 Square Feet
- Dimensions: 12x11
Primary bathroom
- Level: Second
- Area: 169 Square Feet
- Dimensions: 13x13
Bathroom 1
- Level: First
- Area: 40 Square Feet
- Dimensions: 8x5
Bathroom 2
- Level: First
- Area: 20 Square Feet
- Dimensions: 5x4
Balcony porch lanai
- Level: Second
- Area: 162 Square Feet
- Dimensions: 18x9
Den
- Level: First
- Area: 221 Square Feet
- Dimensions: 17x13
Dinette
- Level: First
- Area: 110 Square Feet
- Dimensions: 10x11
Dining room
- Level: First
- Area: 132 Square Feet
- Dimensions: 12x11
Foyer
- Level: First
- Area: 77 Square Feet
- Dimensions: 11x7
Kitchen
- Level: First
- Area: 252 Square Feet
- Dimensions: 18x14
Laundry
- Level: First
- Area: 54 Square Feet
- Dimensions: 9x6
Living room
- Level: First
- Area: 270 Square Feet
- Dimensions: 18x15
Heating
- Central
Cooling
- Central Air
Appliances
- Included: Dishwasher, Disposal, Exhaust Fan, Microwave, Range, Refrigerator
- Laundry: Laundry Room
Features
- Built-in Features, Ceiling Fan(s), Crown Molding, Eating Space In Kitchen, High Ceilings, Solid Surface Counters, Solid Wood Cabinets, Split Bedroom, Stone Counters, Thermostat, Tray Ceiling(s), Walk-In Closet(s)
- Flooring: Ceramic Tile
- Doors: French Doors, Outdoor Grill
- Windows: Window Treatments
- Has fireplace: Yes
- Fireplace features: Family Room, Gas, Master Bedroom
Interior area
- Total structure area: 5,528
- Total interior livable area: 3,330 sqft
Video & virtual tour
Property
Parking
- Total spaces: 3
- Parking features: Garage - Attached
- Attached garage spaces: 3
Features
- Levels: Two
- Stories: 2
- Exterior features: Balcony, Lighting, Outdoor Grill, Private Yard, Rain Gutters
- Has private pool: Yes
- Pool features: In Ground
Lot
- Size: 10.64 Acres
Details
- Parcel number: 242125120000001900
- Zoning: A
- Special conditions: None
Construction
Type & style
- Home type: SingleFamily
- Property subtype: Single Family Residence
Materials
- Block, Stucco
- Foundation: Slab
- Roof: Shingle
Condition
- New construction: No
- Year built: 2006
Utilities & green energy
- Sewer: Septic Tank
- Water: Well
- Utilities for property: BB/HS Internet Available, Cable Available, Electricity Connected, Phone Available
Community & HOA
Community
- Pet fee: $0 monthly
- Subdivision: LAKE MONTGOMERY ESTATES
HOA
- Has HOA: Yes
- HOA fee: $29 monthly
- HOA name: Linda Romea
- HOA phone: 352-242-1946
Location
- Region: Clermont
Financial & listing details
- Price per square foot: $420/sqft
- Tax assessed value: $832,313
- Annual tax amount: $5,224
- Date on market: 10/8/2026
- Cumulative days on market: 250 days
- Listing terms: Cash,Conventional,USDA Loan
- Ownership: Fee Simple
- Total actual rent: 0
- Electric utility on property: Yes
- Road surface type: Asphalt
Estimated market value
$1,334,200
$1.27M - $1.40M
$4,222/mo
Price history
| Date | Event | Price |
|---|---|---|
| 10/29/2026 | Price change | $1,399,9000%$420/sqft |
Source:  Stellar MLS #G5118813 Report a problem | ||
| 10/9/2026 | Listed for sale | $1,400,000-5.1%$420/sqft |
Source: Stellar MLS #G5118813 Report a problem | ||
| 8/25/2026 | Listing removed | $1,475,000$443/sqft |
Source: Stellar MLS #G5106732 Report a problem | ||
| 8/18/2026 | Price change | $1,475,000-1.6%$443/sqft |
Source: Stellar MLS #G5106732 Report a problem | ||
| 3/10/2026 | Price change | $1,499,000-3.3%$450/sqft |
Source: Stellar MLS #G5106732 Report a problem | ||
| 1/19/2026 | Listed for sale | $1,550,000+1723.5%$465/sqft |
Source: Stellar MLS #G5106732 Report a problem | ||
| 4/27/2004 | Sold | $85,000$26/sqft |
Source: Public Record Report a problem | ||
Public tax history
| Year | Property taxes | Tax assessment |
|---|---|---|
| 2025 | $5,224 +2.4% | $378,760 +2.9% |
| 2024 | $5,100 +6.1% | $368,090 +3% |
| 2023 | $4,807 +5.9% | $357,370 +3% |
| 2022 | $4,538 +0.4% | $346,970 +3% |
| 2021 | $4,520 +0.6% | $336,869 +1.4% |
| 2020 | $4,494 -2.7% | $332,218 +2.3% |
| 2019 | $4,621 +4.2% | $324,749 +1.9% |
| 2018 | $4,436 +11.7% | $318,694 +2.1% |
| 2017 | $3,971 +0% | $312,140 +2.1% |
| 2016 | $3,970 -2.9% | $305,720 +0.7% |
| 2015 | $4,088 0% | $303,595 +0.8% |
| 2014 | $4,089 +7.6% | $301,186 +1.5% |
| 2013 | $3,799 -1.3% | $296,735 -0.1% |
| 2012 | $3,848 -7.1% | $297,050 -6.3% |
| 2011 | $4,141 -5.5% | $317,106 -3.3% |
| 2010 | $4,380 -26.5% | $327,774 -24.3% |
| 2009 | $5,963 -7.2% | $433,067 -6.7% |
| 2008 | $6,422 -2.2% | $463,987 +0.9% |
| 2007 | $6,566 +1002.2% | $459,922 +1169.1% |
| 2006 | $596 -54% | $36,240 -53.5% |
| 2005 | $1,296 +9.1% | $78,016 |
| 2004 | $1,188 +0.8% | -- |
| 2003 | $1,178 +54.3% | $68,264 +23.5% |
| 2002 | $763 | $55,279 +16.7% |
| 2001 | $763 | $47,382 |
Find assessor info on the county website
Monthly payment
Est. payment
Payment breakdown
Explore the cost of this home by adjusting the details. Changes won't be saved.Climate risks
Neighborhood: 34715
Similar homes
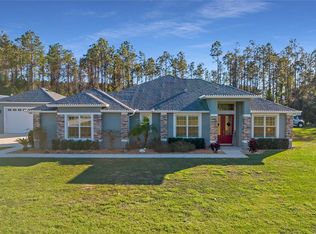
- $1,499,0004 bd4 ba4k sqft18900 LAKEVIEW DRIVE, CLERMONT, FL 34715For Sale

 MLS ID #O6431686, Max Cawal, COLDWELL BANKER REALTY. Stellar MLS
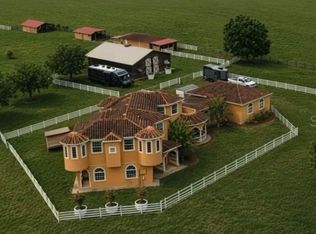
- $1,575,0004 bd5 ba3.8k sqft4015 Indigo Rd, Groveland, FL 34736For Sale By Owner
- $915,0004 bd3 ba2.7k sqft11155 CHERRY LAKE ROAD, CLERMONT, FL 34715For Sale
 MLS ID #G5110457, Matthew Wheatley, WHEATLEY REALTY GROUP. Stellar MLS
- $895,0004 bd3 ba3.4k sqft22808 STATE ROAD 19, HOWEY IN THE HILLS, FL 34737For Sale
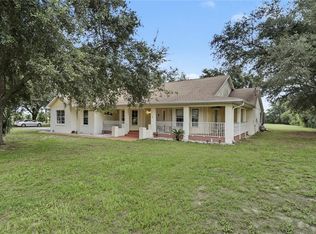 MLS ID #O6439051, Erica Diaz, HOMEVEST REALTY. Stellar MLS
- $899,0004 bd4 ba3.2k sqft11417 LAKE MINNEOLA SHORES, CLERMONT, FL 34715For SaleMLS ID #GC543538, Eric Buigas, RESOURCE REALTY, LLC. Stellar MLS
- $1,399,9004 bd3 ba3k sqft32834 LAKESHORE DRIVE, TAVARES, FL 32778For SaleMLS ID #G5114617, Amanda Harrison, HARRISON REAL PROPERTY GROUP. Stellar MLS
- $1,399,5003 bd3 ba3.9k sqft1750 SUSSEX DRIVE, MOUNT DORA, FL 32757For SaleMLS ID #G5119333, Michele Lowe, DAVE LOWE REALTY, INC.. Stellar MLS
- $1,149,0004 bd3 ba2.6k sqft15733 TOWER VIEW DRIVE, CLERMONT, FL 34711For SaleMLS ID #G5098374, Richard Bisaillon, COLDWELL BANKER HUBBARD HANSEN. Stellar MLS
- $1,299,0003 bd3 ba2.9k sqft10336 LAKE LOUISA ROAD, CLERMONT, FL 34711For SaleMLS ID #G5105515, Vicki Thomas, COLDWELL BANKER HUBBARD HANSEN. Stellar MLS
- $1,200,0005 bd5 ba3.8k sqft22301 CORONADO SOMERSET DRIVE, SORRENTO, FL 32776For SaleMLS ID #G5117675, Heather Cromwell, BHHS FLORIDA REALTY. Stellar MLS
- $1,445,0004 bd4 ba3.6k sqft137 PETRIS AVENUE, OAKLAND, FL 34760For SaleMLS ID #O6440357, Crystal Yovaish, REGENCY REAL ESTATE LLC. Stellar MLS
- $1,250,0003 bd2 ba3.4k sqft38230 YALE CIRCLE, LEESBURG, FL 34788For SaleMLS ID #G5107816, Mary Jo Williams, BHHS FLORIDA REALTY. Stellar MLS
- $1,195,0004 bd3 ba3.5k sqft29222 CAN DO LANE, TAVARES, FL 32778For SaleMLS ID #O6379362, Keith Brauman, WEICHERT REALTORS HALLMARK PROPERTIES. Stellar MLS
- $1,150,0005 bd4 ba3k sqft243 ZACHARY WADE STREET, WINTER GARDEN, FL 34787For SaleMLS ID #O6455223, Rodi Guzman, KELLER WILLIAMS CLASSIC. Stellar MLS
- $1,349,9955 bd3 ba3.2k sqft16206 EAST SHIRLEY SHORES ROAD, TAVARES, FL 32778For SaleMLS ID #O6447645, Nicholas Feinsod, MARK SPAIN REAL ESTATE. Stellar MLS
- $1,845,9004 bd5 ba4.1k sqft12128 LAKESHORE DRIVE, CLERMONT, FL 34711For SaleMLS ID #O6409257, Steven Horner, RE/MAX PRIME PROPERTIES. Stellar MLS
- $1,150,0004 bd4 ba3.2k sqft816 E FULLERS CROSS ROAD, WINTER GARDEN, FL 34787For SaleMLS ID #O6449104, Fred Flynn, MILLENNIUM REALTY CENTER LLC. Stellar MLS
- $794,0004 bd4 ba3.9k sqft539 TIMBERVALE TRAIL, CLERMONT, FL 34715For SaleMLS ID #TB8546058, Ramade De Paiva, LPT REALTY, LLC. Stellar MLS
- $1,155,0003 bd4 ba3.3k sqft9524 SAN FERNANDO COURT, HOWEY IN THE HILLS, FL 34737For SaleMLS ID #G5119350, Tina St. Clair, ST. CLAIR REALTY GROUP, LLC. Stellar MLS
- $1,450,0004 bd5 ba4.3k sqft32137 WOLF BRANCH LANE, SORRENTO, FL 32776For SaleMLS ID #O6328820, Judd Bristo, EDUCATED REALTY. Stellar MLS
