Welcome to 16206 E Shirley Shores Rd in Tavares! If you want weekends on the water and movie nights at home, this property offers both. Outside, the property features 146 feet of canal frontage with a lake view and direct water access to the Harris Chain of Lakes, including Lake Beauclair and Lake Dora. There is a covered wood dock with electric, a boathouse, a covered boat lift, and a covered seating area right on the water. Walk back up the paver path to a fire pit under the shade trees, a screened-in pool, an outdoor kitchen with built-in grills and a bar for hosting. Inside, this 2019 home has 5 bedrooms, 3 baths, and about 3,256 square feet of heated living space. Vaulted ceilings, tall windows, and sliding doors fill the open floor plan with light, and a fireplace provides warmth for cooler nights. The kitchen has a big granite island with seating, stainless appliances, a tile backsplash, and plenty of cabinets, with a wine fridge nearby. The home also has a first-floor primary suite with his and her walk-in closets and a spa-style bath featuring dual vanities, a large tub, and a walk-in shower. One of the bedrooms has been turned into a movie theater, and there's a game room too. A one-bedroom in-law suite and a balcony give guests their own space, and the 3-car garage has room for the toys. It all sits on .85 acres with no HOA and no CDD, plus public water and sewer.
For sale
$1,399,995
16206 EAST SHIRLEY SHORES ROAD, TAVARES, FL 32778
5beds
3,256sqft
Single Family Residence
Built in 2019
0.84 Acres Lot
$-- Zestimate®
$430/sqft
$-- HOA
What's special
Screened-in poolCovered boat liftOne-bedroom in-law suitePaver pathTall windowsGame roomVaulted ceilings
- 6 days
- 404
- 22
Likely to sell faster than
Zillow last checked:
Listing updated:
Listed by:
Nicholas Feinsod 407-607-7485,
MARK SPAIN REAL ESTATE 855-299-7653
Source: Stellar MLS,MLS#: O6447645 Originating MLS: Orlando Regional
Originating MLS: Orlando Regional
Facts & features
Interior
Bedrooms & bathrooms
- Bedrooms: 5
- Bathrooms: 3
- Full bathrooms: 3
Primary bedroom
- Features: Walk-In Closet(s)
- Level: First
Kitchen
- Level: First
Living room
- Level: First
Heating
- Electric
Cooling
- Central Air
Appliances
- Included: Dishwasher, Freezer, Microwave, Range, Refrigerator, Wine Refrigerator
- Laundry: Laundry Room
Features
- High Ceilings
- Flooring: Ceramic Tile
- Doors: Outdoor Grill, Sliding Doors
- Has fireplace: Yes
- Fireplace features: Electric
Interior area
- Total structure area: 4,471
- Total interior livable area: 3,256 sqft
Video & virtual tour
Property
Parking
- Parking features: Garage Door Opener, Garage Faces Side
- Has attached garage: Yes
Features
- Levels: Two
- Stories: 2
- Exterior features: Balcony, Fire Pit, Outdoor Grill
- Has private pool: Yes
- Pool features: In Ground, Gunite
Lot
- Size: 0.84 Acres
- Features: Level
Details
- Parcel number: 022026033000000700
- Zoning: R-2
- Special conditions: None
Construction
Type & style
- Home type: SingleFamily
- Property subtype: Single Family Residence
Materials
- Brick, Stucco
- Foundation: Slab
- Roof: Shingle
Condition
- New construction: No
- Year built: 2019
Utilities & green energy
- Sewer: Public Sewer
- Water: Public
- Utilities for property: Water Connected
Community & HOA
Community
- Pet fee: $0 monthly
- Subdivision: SHIRLEY SHORES
HOA
- Has HOA: No
Location
- Region: Tavares
Financial & listing details
- Price per square foot: $430/sqft
- Tax assessed value: $761,399
- Annual tax amount: $8,292
- Date on market: 10/6/2026
- Cumulative days on market: 7 days
- Ownership: Fee Simple
- Total actual rent: 0
- Road surface type: Concrete
Estimated market value
Not available
Estimated sales range
Not available
Not available
Price history
| Date | Event | Price |
|---|---|---|
| 10/6/2026 | Listed for sale | $1,399,995+1628.4%$430/sqft |
Source:  Stellar MLS #O6447645 Report a problem Stellar MLS #O6447645 Report a problem | ||
| 4/25/2017 | Sold | $81,000+56.1%$25/sqft |
Source: Public Record Report a problem | ||
| 4/17/1997 | Sold | $51,900$16/sqft |
Source: Public Record Report a problem | ||
Public tax history
| Year | Property taxes | Tax assessment |
|---|---|---|
| 2025 | $8,292 +2.2% | $597,430 +2.9% |
| 2024 | $8,114 +6.4% | $580,600 +3% |
| 2023 | $7,624 +2.4% | $563,690 +3% |
| 2022 | $7,449 +3.7% | $547,280 +3% |
| 2021 | $7,181 -5% | $531,342 +1.4% |
| 2020 | $7,559 +396.6% | $524,006 +603.7% |
| 2019 | $1,522 +38.5% | $74,460 |
| 2018 | $1,099 | $74,460 |
| 2017 | $1,099 -4.8% | $74,460 |
| 2016 | $1,154 +2.5% | $74,460 |
| 2015 | $1,126 -4.3% | $74,460 |
| 2014 | $1,176 +6.1% | $74,460 |
| 2013 | $1,108 -1% | $74,460 |
| 2012 | $1,119 +0.1% | $74,460 0% |
| 2011 | $1,118 -9% | $74,478 -7.7% |
| 2010 | $1,229 -13.2% | $80,684 -13.3% |
| 2009 | $1,416 +0.1% | $93,097 |
| 2008 | $1,414 -0.3% | $93,097 |
| 2007 | $1,418 -7.3% | $93,097 |
| 2006 | $1,530 -1% | $93,097 |
| 2005 | $1,546 +51.7% | $93,097 |
| 2004 | $1,019 +16% | -- |
| 2003 | $879 +7.1% | $50,925 |
| 2002 | $820 | $50,925 |
| 2001 | $820 -1.6% | $50,925 |
| 2000 | $834 | $50,925 |
Find assessor info on the county website
Monthly payment
Est. payment
Payment breakdown
Explore the cost of this home by adjusting the details. Changes won't be saved.Climate risks
Neighborhood: 32778
Nearby schools
Schools provided by the listing agent
- Elementary: Eustis Elem
- Middle: Eustis Middle
- High: Mount Dora High
Source: Stellar MLS. This data may not be complete. We recommend contacting the local school district to confirm school assignments for this home.
Similar homes
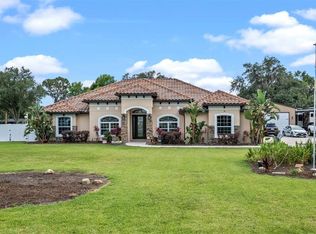
- $1,099,0004 bd4 ba3.2k sqft29116 BEAUCLAIRE DRIVE, TAVARES, FL 32778For Sale

 MLS ID #G5110271, Tasha Rotarius, WILLOW FISHER REAL ESTATE. Stellar MLS
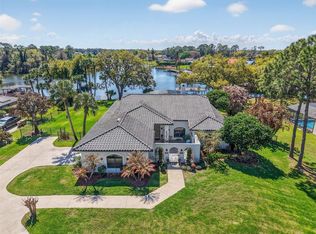
 - $1,400,0004 bd3 ba3.3k sqft19949 S BUCKHILL ROAD, CLERMONT, FL 34715For Sale
 MLS ID #G5118813, Joe Cooper, COOPER HOMEFRONT REALTY. Stellar MLS
 - $1,999,0003 bd3 ba2.9k sqft29650 SQUIRREL POINT ROAD, TAVARES, FL 32778For Sale
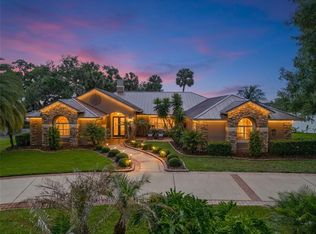 MLS ID #G5111459, Terri Kuebbeler, TRINITY REAL ESTATE SALES LLC. Stellar MLS
 - $1,189,9996 bd4 ba3.7k sqft27324 GRAND OAK LANE, TAVARES, FL 32778For Sale
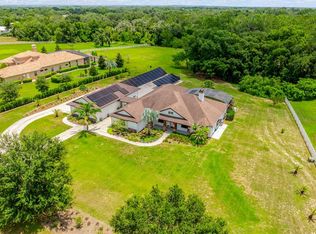 MLS ID #O6382196, Jenny Wemert, WEMERT GROUP REALTY LLC. Stellar MLS
 - $1,050,0004 bd4 ba3.3k sqft32739 LAKE EUSTIS DRIVE, TAVARES, FL 32778For SaleMLS ID #G5112175, Richard Trzaskoma, HICKORY HILL REALTY & MGT INC.. Stellar MLS
- $1,290,0005 bd5 ba3.8k sqft22301 CORONADO SOMERSET DRIVE, SORRENTO, FL 32776For SaleMLS ID #G5117675, Heather Cromwell, BHHS FLORIDA REALTY. Stellar MLS
- $1,499,9005 bd4 ba4.4k sqft2701 REGAL POINT PLACE, EUSTIS, FL 32726For SaleMLS ID #G5106364, Lorie Clarke Reese, PA, FLORIDA LIFESTYLE REALTY GROUP. Stellar MLS
- $1,450,0004 bd5 ba4.3k sqft32137 WOLF BRANCH LANE, SORRENTO, FL 32776For SaleMLS ID #O6328820, Judd Bristo, EDUCATED REALTY. Stellar MLS
- $1,425,9904 bd4 ba3.5k sqft3699 WOLVES CREEK PLACE, APOPKA, FL 32712New ConstructionStellar MLS
- $979,0004 bd4 ba3.2k sqft5275 FRANKLIN ROAD, MOUNT DORA, FL 32757For SaleMLS ID #O6442625, Jessica Stahlman, ERA GRIZZARD REAL ESTATE. Stellar MLS
- $1,525,0004 bd5 ba4k sqft2246 SOARING EAGLE PLACE, LAKE MARY, FL 32746For SaleMLS ID #O6445487, Cynde Velez, APERTURE GLOBAL REAL ESTATE. Stellar MLS
- $1,425,0004 bd3 ba3.9k sqft2214 EARLEAF COURT, LONGWOOD, FL 32779For SaleMLS ID #O6418668, Valentina Vakhova, LA ROSA REALTY KISSIMMEE. Stellar MLS
- $1,400,0004 bd4 ba3.5k sqft1112 HULL ISLAND DRIVE, OAKLAND, FL 34787For SaleMLS ID #O6434371, Kelly Zannini, HOMEVEST REALTY. Stellar MLS
- $1,795,0004 bd4 ba3.8k sqft605 OLD MOUNT DORA ROAD, EUSTIS, FL 32726For SaleMLS ID #O6416975, Diana de la Torre, PA, COLDWELL BANKER REALTY. Stellar MLS
- $1,350,0004 bd4 ba4.1k sqft1738 BRACKENHURST PLACE, LAKE MARY, FL 32746For SaleMLS ID #O6436903, Sara Hayes, THE KEY REALTY GROUP. Stellar MLS
- $985,0004 bd4 ba2.8k sqft7648 LAKE ANGELINA DRIVE, MOUNT DORA, FL 32757For SaleMLS ID #G5114590, Taylor Kerr, LPT REALTY, LLC. Stellar MLS
- $1,295,0003 bd4 ba2.4k sqft60 SAND LAKE PLACE, EUSTIS, FL 32726For SaleMLS ID #G5110527, Dale Odom, MICKI BLACKBURN REALTY. Stellar MLS
- $799,9004 bd3 ba3.4k sqft4526 CLAIRE ROSE COURT, MOUNT DORA, FL 32757For SaleMLS ID #G5114739, Leslie Hanson Rotarius, HANSON REAL ESTATE GROUP, INC.. Stellar MLS
- $895,0004 bd3 ba3.4k sqft22808 STATE ROAD 19, HOWEY IN THE HILLS, FL 34737For SaleMLS ID #O6439051, Erica Diaz, HOMEVEST REALTY. Stellar MLS
- $1,550,0005 bd5 ba4.4k sqft333 BRANTLEY CLUB PLACE, LONGWOOD, FL 32779For SaleMLS ID #O6441268, Marci Blanchard, KELLER WILLIAMS ADVANTAGE REALTY. Stellar MLS
