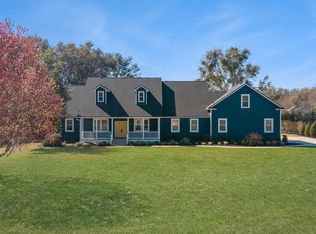
WOW! An amazing equestrian farmhouse with tons of space AND an opportunity to generate income, create rental space, or run your own business, all in the same property? Along with a no-hassle HOA? Absolutely! Bring your horses and escape to your own private estate on nearly 2.5 beautifully fenced acres — where luxury, space, and flexibility come together just minutes from all the amenities of downtown Mount Dora. Immaculately maintained, this home boasts a NEW roof (2025), NEW water heater, and NEW driveway and garage pads. What truly sets this property apart is the incredible 50’ x 52’ barn/garage with RV-height clearance — an exceptionally rare feature with endless possibilities. This structure is plumbed for adding a restroom or kitchen, and even has its own separate septic tank. Perfect for horse enthusiasts, car collectors, RV owners, hobbyists, contractors, or business owners, this versatile space has even served as an income-producing workshop in the past. The covered front porch of the structure can be used as a parking pad for a possible in-law suite, or easily converted to horse stalls while preserving the interior space for storage or a tack room. A climate-controlled 12’ x 36’ office is attached, making it easy to run a business or work from home without sacrificing living space. This stunning 4-bedroom home was designed for both everyday comfort and unforgettable entertaining. From the moment you step inside, you’re greeted by soaring cathedral ceilings, rich real wood flooring, and an open, inviting layout filled with natural light. Upstairs, a spacious loft with two separate sitting areas creates the perfect space for a media room, game room, home library, or additional lounge areas. Privacy and convenience abound, with three of the four bedrooms featuring their own en-suite bathrooms — ideal for guests or multi-generational living. The spacious first-floor office can also function as a fifth bedroom. Start your mornings on the charming covered front porch, where you can unwind and take in the peaceful surroundings of this quiet, upscale neighborhood. Step outside and discover your personal Florida oasis. The expansive screened lanai features a heated pool and spa, surround sound system, outdoor TV viewing, and built-in cooling misters — creating the ultimate year-round entertainment space for hosting family and friends in. The fully board-fenced property offers room for horses, recreational vehicles, and all your outdoor toys. The $75-a-year HOA fee is voluntary and used to decorate the entrance for the holidays. Even with the peaceful country setting, you’re only five minutes from the restaurants, shopping, festivals, and waterfront charm of downtown Mount Dora. The property has been meticulously maintained inside and out; the seller, who is a licensed contractor, recently had a home inspection completed and addressed every issue. This one-of-a-kind estate offers the rare combination of luxury living, functional workspace, income potential, and room to breathe. Opportunities like this are exceptionally rare — schedule your private showing today and experience everything this extraordinary property has to offer.
For sale
Price increase: $60K (7/10)
$1,450,000
32137 WOLF BRANCH LANE, SORRENTO, FL 32776
4beds
4,328sqft
:
Get pre-qualified$9,147/mo
Single Family Residence
Built in 1990
2.34 Acres Lot
$1,345,200 Zestimate®
$335/sqft
$6/mo HOA
What's special
Heated pool and spaExpansive screened lanaiBuilt-in cooling mistersNew water heaterSurround sound systemCharming covered front porchSoaring cathedral ceilings
- 371 days |
- 356 |
- 14 |
Zillow last checked:
Listing updated:
Listed by:
Judd Bristo 352-553-9490,
EDUCATED REALTY 352-553-9490
Source: Stellar MLS,MLS#: O6328820 Originating MLS: Orlando Regional
Originating MLS: Orlando Regional
Facts & features
Interior
Bedrooms & bathrooms
- Bedrooms: 4
- Bathrooms: 5
- Full bathrooms: 4
- 1/2 bathrooms: 1
Primary bedroom
- Features: En Suite Bathroom, Walk-In Closet(s)
- Level: First
- Area: 380 Square Feet
- Dimensions: 19x20
Bedroom 2
- Features: Built-in Closet
- Level: First
- Area: 224 Square Feet
- Dimensions: 16x14
Bedroom 3
- Features: En Suite Bathroom, Built-in Closet
- Level: Second
- Area: 224 Square Feet
- Dimensions: 16x14
Bedroom 4
- Features: En Suite Bathroom, Built-in Closet
- Level: Second
- Area: 210 Square Feet
- Dimensions: 15x14
Kitchen
- Features: Kitchen Island
- Level: First
- Area: 247 Square Feet
- Dimensions: 19x13
Living room
- Level: First
- Area: 380 Square Feet
- Dimensions: 20x19
Office
- Level: First
- Area: 192 Square Feet
- Dimensions: 12x16
Heating
- Central, Electric
Cooling
- Central Air
Appliances
- Included: Oven, Cooktop, Dishwasher, Electric Water Heater, Microwave, Refrigerator
- Laundry: Electric Dryer Hookup, Laundry Room, Washer Hookup
Features
- Ceiling Fan(s), High Ceilings, Split Bedroom, Stone Counters, Thermostat, Vaulted Ceiling(s), Walk-In Closet(s)
- Flooring: Carpet, Ceramic Tile, Hardwood
- Doors: French Doors
- Has fireplace: Yes
- Fireplace features: Living Room, Wood Burning
Interior area
- Total structure area: 6,088
- Total interior livable area: 4,328 sqft
Property
Parking
- Total spaces: 4
- Parking features: RV Garage
- Attached garage spaces: 2
- Carport spaces: 2
- Covered spaces: 4
Features
- Levels: Two
- Stories: 2
- Patio & porch: Covered, Front Porch, Patio, Screened
- Exterior features: Lighting, Private Mailbox, Rain Gutters
- Has private pool: Yes
- Pool features: Gunite, Heated, In Ground, Lighting, Outside Bath Access
- Has spa: Yes
- Spa features: In Ground
- Fencing: Board
Lot
- Size: 2.34 Acres
Details
- Additional structures: Barn(s)
- Parcel number: 231927010000000800
- Zoning: AR
- Special conditions: None
Construction
Type & style
- Home type: SingleFamily
- Property subtype: Single Family Residence
Materials
- Wood Frame
- Foundation: Slab
- Roof: Shingle
Condition
- New construction: No
- Year built: 1990
Utilities & green energy
- Sewer: Septic Tank
- Water: Well
- Utilities for property: BB/HS Internet Available, Cable Connected, Electricity Connected, Underground Utilities
Community & HOA
Community
- Pet fee: $0 monthly
- Subdivision: WOLFBRANCH ESTATES
HOA
- Has HOA: Yes
- HOA fee: $6 monthly
Location
- Region: Sorrento
Financial & listing details
- Price per square foot: $335/sqft
- Tax assessed value: $785,222
- Annual tax amount: $11,276
- Date on market: 7/22/2025
- Cumulative days on market: 371 days
- Listing terms: Cash,Conventional,FHA,Owner May Carry,USDA Loan,VA Loan
- Ownership: Fee Simple
- Total actual rent: 0
- Electric utility on property: Yes
- Road surface type: Paved
Estimated market value
$1,345,200
$1.28M - $1.41M
$5,993/mo
Price history
| Date | Event | Price |
|---|---|---|
| 7/10/2026 | Price change | $1,450,000+4.3%$335/sqft |
Source:  Stellar MLS #O6328820 Report a problem Stellar MLS #O6328820 Report a problem | ||
| 12/7/2025 | Price change | $1,390,000-2.5%$321/sqft |
Source: Stellar MLS #O6328820 Report a problem | ||
| 10/8/2025 | Price change | $1,425,000-3.4%$329/sqft |
Source: Stellar MLS #O6328820 Report a problem | ||
| 8/25/2025 | Price change | $1,475,000-7.8%$341/sqft |
Source: Stellar MLS #O6328820 Report a problem | ||
| 7/22/2025 | Listed for sale | $1,600,000+48.8%$370/sqft |
Source: Stellar MLS #O6328820 Report a problem | ||
| 12/16/2023 | Listing removed | -- |
Source: Stellar MLS #G5068139 Report a problem | ||
| 10/10/2023 | Price change | $1,075,000-6.3%$248/sqft |
Source: Stellar MLS #G5068139 Report a problem | ||
| 8/18/2023 | Price change | $1,147,000-2.4%$265/sqft |
Source: Stellar MLS #G5068139 Report a problem | ||
| 5/1/2023 | Listed for sale | $1,175,000+114.8%$271/sqft |
Source: Stellar MLS #G5068139 Report a problem | ||
| 9/4/2018 | Listing removed | $547,000$126/sqft |
Source: BASSETT PREMIER REALTY INC #G4852897 Report a problem | ||
| 8/17/2018 | Price change | $547,000-0.4%$126/sqft |
Source: BASSETT PREMIER REALTY INC #G4852897 Report a problem | ||
| 6/11/2018 | Price change | $549,000-1.8%$127/sqft |
Source: BASSETT PREMIER REALTY INC #G4852897 Report a problem | ||
| 5/13/2018 | Price change | $559,000-1.8%$129/sqft |
Source: BASSETT PREMIER REALTY INC #G4852897 Report a problem | ||
| 5/1/2018 | Listed for sale | $569,000$131/sqft |
Source: BASSETT PREMIER REALTY INC #G4852897 Report a problem | ||
| 5/1/2018 | Pending sale | $569,000$131/sqft |
Source: BASSETT PREMIER REALTY INC #G4852897 Report a problem | ||
| 4/3/2018 | Price change | $569,000-5%$131/sqft |
Source: BASSETT PREMIER REALTY INC #G4852897 Report a problem | ||
| 2/28/2018 | Listed for sale | $599,000+20%$138/sqft |
Source: BASSETT PREMIER REALTY INC #G4852897 Report a problem | ||
| 5/17/2016 | Listing removed | $499,000$115/sqft |
Source: Coldwell Banker Camelot Realty #G4813491 Report a problem | ||
| 6/11/2015 | Listed for sale | $499,000+6.4%$115/sqft |
Source: Coldwell Banker Camelot Realty #G4813491 Report a problem | ||
| 9/26/2014 | Listing removed | $469,000$108/sqft |
Source: Travis Sawchuk Commercial 1st Realty #G4705226 Report a problem | ||
| 8/14/2014 | Pending sale | $469,000$108/sqft |
Source: Travis Sawchuk Commercial 1st Realty #G4705226 Report a problem | ||
| 8/13/2014 | Price change | $469,000+14.7%$108/sqft |
Source: Travis Sawchuk Commercial 1st Realty #G4705226 Report a problem | ||
| 7/31/2014 | Price change | $409,000-4.7%$95/sqft |
Source: TRAVIS SAWCHUK COMMERCIAL 1ST (260502680) #G4705226 Report a problem | ||
| 7/15/2014 | Price change | $429,000-8.5%$99/sqft |
Source: TRAVIS SAWCHUK COMMERCIAL 1ST #G4705226 Report a problem | ||
| 6/7/2014 | Listed for sale | $469,000+44.3%$108/sqft |
Source: TRAVIS SAWCHUK COMMERCIAL 1ST #G4705226 Report a problem | ||
| 9/26/2003 | Sold | $325,000-18.5%$75/sqft |
Source: Public Record Report a problem | ||
| 5/2/2001 | Sold | $399,000+38.8%$92/sqft |
Source: Public Record Report a problem | ||
| 5/11/1999 | Sold | $287,500+19.8%$66/sqft |
Source: Public Record Report a problem | ||
| 10/21/1994 | Sold | $240,000$55/sqft |
Source: Public Record Report a problem | ||
Public tax history
| Year | Property taxes | Tax assessment |
|---|---|---|
| 2025 | $10,817 -4.1% | $785,222 -3.5% |
| 2024 | $11,277 +0.2% | $813,614 +2.3% |
| 2023 | $11,256 +31.2% | $795,681 +45.1% |
| 2022 | $8,581 +17.1% | $548,230 +10% |
| 2021 | $7,325 +3.4% | $498,394 +10% |
| 2020 | $7,083 -1.3% | $453,085 +0.6% |
| 2019 | $7,174 +25.6% | $450,219 +12.6% |
| 2018 | $5,714 | $399,974 +1.8% |
| 2017 | $5,714 +2% | $393,023 +1.9% |
| 2016 | $5,601 +0.1% | $385,596 +0.7% |
| 2015 | $5,597 -2.6% | $382,916 +0.8% |
| 2014 | $5,748 +14.9% | $379,877 +1.5% |
| 2013 | $5,004 -7.5% | $374,264 -5.9% |
| 2012 | $5,408 +2.6% | $397,525 +2.3% |
| 2011 | $5,269 +0.2% | $388,636 +1.5% |
| 2010 | $5,257 +3.1% | $382,893 +2.7% |
| 2009 | $5,098 +0.2% | $372,827 +0.1% |
| 2008 | $5,087 -17.6% | $372,455 -13.5% |
| 2007 | $6,177 +14.6% | $430,530 +22% |
| 2006 | $5,388 +2.2% | $352,788 +3% |
| 2005 | $5,273 -7.7% | $342,513 |
| 2004 | $5,709 +0.4% | -- |
| 2003 | $5,688 +28.2% | $327,456 +5% |
| 2002 | $4,438 | $311,737 +13.2% |
| 2001 | $4,438 -2.1% | $275,484 |
| 2000 | $4,532 | $275,484 |
Find assessor info on the county website
Monthly payment
Est. payment
Payment breakdown
Explore the cost of this home by adjusting the details. Changes won't be saved.Climate risks
Neighborhood: 32776
Nearby schools
GreatSchools rating
- 7/10Sorrento Elementary SchoolGrades: PK-5Distance: 2.4 mi
- 4/10Mt. Dora Middle SchoolGrades: 6-8Distance: 2.6 mi
- 5/10Mt. Dora High SchoolGrades: 9-12Distance: 3 mi
Schools provided by the listing agent
- Elementary: Round Lake Elem
- Middle: Mount Dora Middle
- High: Mount Dora High
Source: Stellar MLS. This data may not be complete. We recommend contacting the local school district to confirm school assignments for this home.
- $1,466,2004 bd5 ba3.3k sqft32133 Wolf Branch Ln, Sorrento, FL 32776Off Market
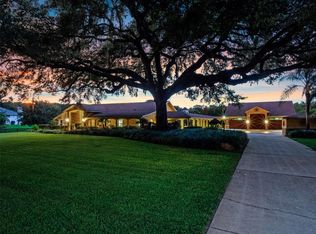
- $700,1003 bd2 ba2.1k sqft32143 Wolf Branch Ln, Sorrento, FL 32776Off Market
- $825,0004 bd3 ba3.4k sqft32129 Wolf Branch Ln, Sorrento, FL 32776Sold
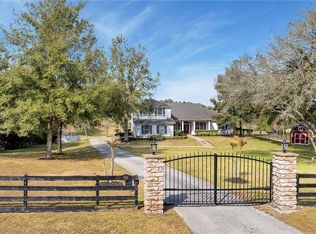
- $1,025,9004 bd3 ba3.1k sqft32138 Wolf Branch Ln, Sorrento, FL 32776Off Market

- $891,2004 bd3 ba4k sqft32147 Wolf Branch Ln, Sorrento, FL 32776Off Market
- $1,300,0005 bd2 ba2.1k sqft32399 Scenic Hills Dr, Mount Dora, FL 32757Sold
- $771,5003 bd2 ba2.3k sqft32126 Wolf Branch Ln, Sorrento, FL 32776Off Market
- $680,0003 bd3 ba2.3k sqft32141 Wolf Branch Ln, Sorrento, FL 32776Sold
A local agent can set up tours, give advice and negotiate with sellers.
Similar homes
- $1,290,0005 bd5 ba3.8k sqft22301 CORONADO SOMERSET DRIVE, SORRENTO, FL 32776For Sale
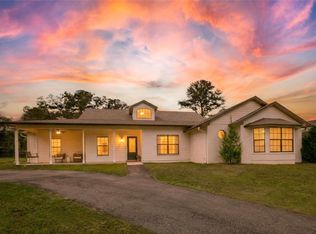
 MLS ID #G5109304, Leslie Hanson Rotarius, HANSON REAL ESTATE GROUP, INC.. Stellar MLS
 - $1,399,9004 bd3 ba3k sqft32834 LAKESHORE DRIVE, TAVARES, FL 32778For Sale
 MLS ID #G5114617, Amanda Harrison, HARRISON REAL PROPERTY GROUP. Stellar MLS
 - $1,500,0004 bd5 ba4.6k sqft4275 ROUND LAKE ROAD, APOPKA, FL 32712For Sale
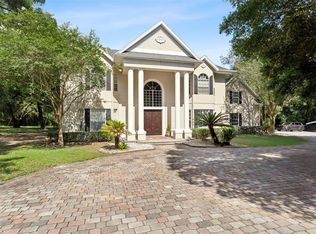 MLS ID #O6412504, Jeff Singletary, KELLER WILLIAMS HERITAGE REALTY. Stellar MLS
 - $849,0005 bd3 ba3.7k sqft32345 WOLFS TRAIL, SORRENTO, FL 32776For Sale
 MLS ID #O6386487, Carmelo Nuccio, RE/MAX EXCLUSIVE COLLECTION. Stellar MLS
 - $1,450,0004 bd3 ba3.9k sqft2214 EARLEAF COURT, LONGWOOD, FL 32779For SaleMLS ID #O6418668, Valentina Vakhova, LA ROSA REALTY KISSIMMEE. Stellar MLS
- $1,280,0005 bd5 ba5.5k sqft1741 EDGEWATER DRIVE, MOUNT DORA, FL 32757For SaleMLS ID #O6400491, Angela Rodriguez, DREAM FINDERS REALTY GROUP CORP. Stellar MLS
- $1,175,0005 bd4 ba4.4k sqft3000 ISOLA BELLA BOULEVARD, MOUNT DORA, FL 32757For SaleMLS ID #O6423699, Sara Noble, OLIVE BRANCH PROPERTIES OF CENTRAL FLORIDA LLC. Stellar MLS
- $1,250,0004 bd4 ba3.2k sqft35701 PANTHER RIDGE ROAD, EUSTIS, FL 32736For SaleMLS ID #G5110177, Leslie Hanson Rotarius, HANSON REAL ESTATE GROUP, INC.. Stellar MLS
- $949,9004 bd5 ba4.4k sqft7219 CHESTERHILL CIRCLE, MOUNT DORA, FL 32757For SaleMLS ID #O6419625, Lindsey Hahn, ALL REAL ESTATE & INVESTMENTS. Stellar MLS
- $1,400,0004 bd3 ba3.6k sqft1215 LAKESHORE DRIVE, EUSTIS, FL 32726For SaleMLS ID #G5110843, Deborah Zimmer, WATSON REALTY CORP. Stellar MLS
- $1,275,0004 bd5 ba4k sqft580 W 10TH AVENUE, MOUNT DORA, FL 32757For SaleMLS ID #O6358920, Jan Fergerson, PREMIER SOTHEBYS INT'L REALTY. Stellar MLS
- $1,099,0005 bd6 ba4.5k sqft25514 HIGH HAMPTON CIRCLE, SORRENTO, FL 32776For SaleMLS ID #NS1088519, Dustin Stansberry, ENGEL & VOLKERS NEW SMYRNA. Stellar MLS
- $1,850,0004 bd4 ba3.8k sqft605 OLD MOUNT DORA ROAD, EUSTIS, FL 32726For SaleMLS ID #O6416975, Diana de la Torre, PA, COLDWELL BANKER REALTY. Stellar MLS
- $1,175,0004 bd4 ba3.5k sqft36530 LAZY B LANE, EUSTIS, FL 32736For SaleMLS ID #G5107705, Lynn Bucklew, COLDWELL BANKER VANGUARD EDGE. Stellar MLS
- $1,265,0003 bd3 ba2.9k sqft3001 ISOLA BELLA BOULEVARD, MOUNT DORA, FL 32757For SaleMLS ID #G5110322, Jo Leen Howe, MORRIS REALTY AND INVESTMENTS. Stellar MLS
- $1,399,0005 bd5 ba4k sqft1856 ALAQUA DRIVE, LONGWOOD, FL 32779For SaleMLS ID #O6392922, Louis Joachim, DOVER INTERNATIONAL CO., INC.. Stellar MLS
- $1,050,0004 bd4 ba2.8k sqft7648 LAKE ANGELINA DRIVE, MOUNT DORA, FL 32757For SaleMLS ID #G5114590, Taylor Kerr, LPT REALTY, LLC. Stellar MLS
- $1,289,7003 bd3 ba2.4k sqft1735 LAKESHORE DRIVE, MOUNT DORA, FL 32757For SaleMLS ID #G5110894, Kay Lawson, SOUTHERN STYLE MANAGEMENT. Stellar MLS
- $1,199,0005 bd5 ba5k sqft29207 OLD MILL W, TAVARES, FL 32778For SaleMLS ID #S5142220, Tanya Pannett, OLYMPUS EXECUTIVE REALTY INC. Stellar MLS
- $889,0005 bd3 ba3.7k sqft32628 VIEW HAVEN LANE, SORRENTO, FL 32776For SaleMLS ID #O6409454, Deborah Brunton, PREMIER SOTHEBYS INT'L REALTY. Stellar MLS
