DISCOVER WATERFRONT LUXURY in the highly sought-after gated community of Loch Leven! This STUNNING POOL HOME offers 3 bedrooms, 2.5 baths, and an OVERSIZED 3 CAR GARAGE—perfectly designed for both everyday living and entertaining. Step through the grand entrance into a beautiful living room featuring a striking stone fireplace and breathtaking views of the pool and waterfront. The spacious family room flows seamlessly into the gourmet kitchen and dining area, complete with updated stainless steel appliances, a granite center island, and a breakfast bar. Wine lovers will appreciate the elegant iron door wine cellar, complete with a wine fridge and additional cabinetry. The luxurious primary suite is a true retreat, featuring its own wet bar, wine fridge, and French doors that open directly to the pool and lanai. The spa-like primary bath includes dual vanities, a jetted garden tub, a walk-in shower, and an expansive walk-in closet. DOUBLE TRAYED SOARING HIGH CEILINGS, CROWN MOLDING, PLANTATION SHUTTERS, AND DETAILED UPGRADES THROUGHOUT. Step outside to your private oasis—an impressive pool overlooking the water, surrounded by custom pavers and a built-in firepit, perfect for relaxing evenings and entertaining guests. Additional highlights include a paver driveway, oversized 3-car garage with extra storage, and an inside laundry room with built-in cabinets and a utility sink. POOL WITH SALT FILTER 2022, HW HEATER 2020, AND HVAC 2021. Residents of Loch Leven enjoy exceptional amenities including a picnic area, playground, tennis courts, basketball court, fishing dock, and private boat ramp. Ideally located just minutes from downtown Mount Dora’s charming shops, dining, and entertainment, with convenient access to Florida's turnpike and major highways. Experience the perfect blend of elegance and Florida waterfront living-this is the dream home you have been waiting for.
For sale
Price cut: $5K (7/1)
$1,265,000
3001 ISOLA BELLA BOULEVARD, MOUNT DORA, FL 32757
3beds
2,984sqft
:
Get pre-qualified$8,220/mo
Single Family Residence
Built in 2005
0.47 Acres Lot
$1,192,400 Zestimate®
$424/sqft
$166/mo HOA
What's special
Private oasisBreakfast barGranite center islandSpacious family roomDetailed upgrades throughoutGourmet kitchenAdditional cabinetry
- 114 days |
- 542 |
- 26 |
Zillow last checked:
Listing updated:
Listed by:
Jo Leen Howe 352-267-0770,
MORRIS REALTY AND INVESTMENTS 352-435-4663
Source: Stellar MLS,MLS#: G5110322 Originating MLS: Lake and Sumter
Originating MLS: Lake and Sumter
Facts & features
Interior
Bedrooms & bathrooms
- Bedrooms: 3
- Bathrooms: 3
- Full bathrooms: 2
- 1/2 bathrooms: 1
Rooms
- Room types: Family Room, Dining Room, Living Room, Utility Room
Primary bedroom
- Features: Wet Bar, Walk-In Closet(s)
- Level: First
- Area: 266 Square Feet
- Dimensions: 19x14
Bedroom 2
- Features: Built-in Closet
- Level: First
- Area: 168 Square Feet
- Dimensions: 14x12
Bedroom 3
- Features: Built-in Closet
- Level: First
- Area: 143 Square Feet
- Dimensions: 13x11
Primary bathroom
- Features: Dual Sinks, En Suite Bathroom, Granite Counters, Tub with Separate Shower Stall, Built-in Closet
- Level: First
- Area: 135 Square Feet
- Dimensions: 15x9
Balcony porch lanai
- Features: Ceiling Fan(s)
- Level: First
- Area: 330 Square Feet
- Dimensions: 30x11
Dinette
- Level: First
- Area: 130 Square Feet
- Dimensions: 13x10
Dining room
- Level: First
- Area: 168 Square Feet
- Dimensions: 14x12
Family room
- Features: Ceiling Fan(s)
- Level: First
- Area: 322 Square Feet
- Dimensions: 23x14
Kitchen
- Features: Breakfast Bar, Granite Counters, Pantry
- Level: First
- Area: 168 Square Feet
- Dimensions: 14x12
Living room
- Level: First
- Area: 500 Square Feet
- Dimensions: 25x20
Heating
- Central, Electric
Cooling
- Central Air
Appliances
- Included: Oven, Dishwasher, Disposal, Electric Water Heater, Exhaust Fan, Microwave, Range, Range Hood, Refrigerator, Wine Refrigerator
- Laundry: Inside
Features
- Ceiling Fan(s), Crown Molding, High Ceilings, Open Floorplan, Solid Surface Counters, Solid Wood Cabinets, Wet Bar
- Flooring: Ceramic Tile, Engineered Hardwood
- Doors: French Doors
- Windows: Window Treatments
- Has fireplace: Yes
- Fireplace features: Gas, Living Room, Stone, Wood Burning
Interior area
- Total structure area: 4,551
- Total interior livable area: 2,984 sqft
Property
Parking
- Total spaces: 3
- Parking features: Garage Door Opener, Garage Faces Side, Golf Cart Garage, Oversized, Workshop in Garage
- Attached garage spaces: 3
Features
- Levels: One
- Stories: 1
- Patio & porch: Covered, Patio, Screened
- Has private pool: Yes
- Pool features: In Ground
- Fencing: Other
- Has view: Yes
- View description: Trees/Woods, Water, Pond
- Has water view: Yes
- Water view: Water,Pond
- Waterfront features: Pond
Lot
- Size: 0.47 Acres
- Dimensions: 129 x 179 x 100 x 182
- Residential vegetation: Mature Landscaping, Trees/Landscaped
Details
- Parcel number: 171927122100012100
- Zoning: R-1A
- Special conditions: None
Construction
Type & style
- Home type: SingleFamily
- Architectural style: Mediterranean
- Property subtype: Single Family Residence
- Attached to another structure: Yes
Materials
- Block, Stucco
- Foundation: Slab
- Roof: Tile
Condition
- Completed
- New construction: No
- Year built: 2005
Utilities & green energy
- Sewer: Public Sewer
- Water: Public
- Utilities for property: BB/HS Internet Available, Electricity Connected, Public, Underground Utilities
Community & HOA
Community
- Features: Community Boat Ramp, Dock, Water Access, Deed Restrictions, Gated Community - No Guard, Playground, Tennis Court(s)
- Security: Gated Community
- Pet fee: $0 monthly
- Subdivision: MOUNT DORA LOCH LEVEN PH 05
HOA
- Has HOA: Yes
- Amenities included: Gated
- Services included: Common Area Taxes
- HOA fee: $166 monthly
- HOA name: Loch Leven Homeowners Assoc/ Sentry Mgmt
- HOA phone: 352-343-5706
Location
- Region: Mount Dora
Financial & listing details
- Price per square foot: $424/sqft
- Tax assessed value: $623,716
- Annual tax amount: $7,470
- Date on market: 3/31/2026
- Cumulative days on market: 120 days
- Ownership: Fee Simple
- Total actual rent: 0
- Electric utility on property: Yes
- Road surface type: Paved
Estimated market value
$1,192,400
$1.13M - $1.25M
$4,140/mo
Price history
| Date | Event | Price |
|---|---|---|
| 7/1/2026 | Price change | $1,265,000-0.4%$424/sqft |
Source:  Stellar MLS #G5110322 Report a problem Stellar MLS #G5110322 Report a problem | ||
| 6/15/2026 | Price change | $1,270,000-1.9%$426/sqft |
Source: Stellar MLS #G5110322 Report a problem | ||
| 4/6/2026 | Listed for sale | $1,295,000+194.3%$434/sqft |
Source: Stellar MLS #G5110322 Report a problem | ||
| 2/19/2020 | Sold | $440,000-6.3%$147/sqft |
Source: Public Record Report a problem | ||
| 1/3/2020 | Pending sale | $469,500$157/sqft |
Source: BHHS FLORIDA REALTY #O5804160 Report a problem | ||
| 9/2/2019 | Price change | $469,500-7.9%$157/sqft |
Source: BHHS FLORIDA REALTY #O5804160 Report a problem | ||
| 8/12/2019 | Listed for sale | $509,900+42%$171/sqft |
Source: BHHS FLORIDA REALTY #O5804160 Report a problem | ||
| 9/6/2013 | Sold | $359,000$120/sqft |
Source: Public Record Report a problem | ||
| 5/8/2013 | Listing removed | $359,000$120/sqft |
Source: uOwn Real Estate #O5151122 Report a problem | ||
| 5/2/2013 | Price change | $359,000-7.7%$120/sqft |
Source: uOwn Real Estate #O5151122 Report a problem | ||
| 4/18/2013 | Price change | $389,000-4%$130/sqft |
Source: uOwn Real Estate #O5151122 Report a problem | ||
| 4/4/2013 | Price change | $405,000-7.9%$136/sqft |
Source: uOwn Real Estate #O5151122 Report a problem | ||
| 3/30/2013 | Listed for sale | $439,900-20%$147/sqft |
Source: uOwn Real Estate #O5151122 Report a problem | ||
| 10/6/2006 | Sold | $550,000$184/sqft |
Source: Public Record Report a problem | ||
Public tax history
| Year | Property taxes | Tax assessment |
|---|---|---|
| 2025 | $7,470 +2.8% | $427,600 +2.9% |
| 2024 | $7,270 +6% | $415,550 +3% |
| 2023 | $6,861 +9.7% | $403,450 +11.1% |
| 2022 | $6,256 +3.7% | $363,240 +3% |
| 2021 | $6,034 -15.9% | $352,664 -10.5% |
| 2020 | $7,171 -0.2% | $393,967 +2.3% |
| 2019 | $7,186 +3.1% | $385,110 +1.9% |
| 2018 | $6,967 | $377,930 +2.1% |
| 2017 | $6,967 +4.4% | $370,157 +2.1% |
| 2016 | $6,671 +2.3% | $362,544 +0.7% |
| 2015 | $6,519 -0.9% | $360,024 +0.8% |
| 2014 | $6,577 +31% | $357,167 +20.9% |
| 2013 | $5,021 -0.8% | $295,424 |
| 2012 | $5,062 -10.6% | $295,424 -10.4% |
| 2011 | $5,662 -17.2% | $329,698 -16% |
| 2010 | $6,839 -5.8% | $392,403 -5.4% |
| 2009 | $7,264 -10.2% | $414,606 -9.4% |
| 2008 | $8,093 -7.1% | $457,653 -1.8% |
| 2007 | $8,715 -9.3% | $466,216 +9.3% |
| 2006 | $9,610 +333.1% | $426,728 +327.2% |
| 2005 | $2,219 | $99,900 |
Find assessor info on the county website
Monthly payment
Est. payment
Payment breakdown
Explore the cost of this home by adjusting the details. Changes won't be saved.Climate risks
Neighborhood: 32757
Nearby schools
GreatSchools rating
- 2/10Triangle Elementary SchoolGrades: PK-5Distance: 3.3 mi
- 3/10Eustis Middle SchoolGrades: 6-8Distance: 1.9 mi
- 3/10Eustis High SchoolGrades: 9-12Distance: 2.7 mi
- $860,3004 bd4 ba3.9k sqft2057 Isola Bella Blvd, Mount Dora, FL 32757Off Market
- $990,8004 bd5 ba5.9k sqft3005 Isola Bella Blvd, Mount Dora, FL 32757Off Market
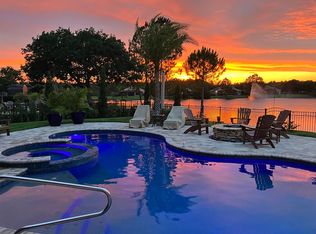
- $1,175,0005 bd4 ba4.4k sqft3000 Isola Bella Blvd, Mount Dora, FL 32757For Sale

- $1,089,4004 bd3 ba4.5k sqft3009 Isola Bella Blvd, Mount Dora, FL 32757Off Market
- $734,7004 bd2 ba3k sqft2053 Isola Bella Blvd, Mount Dora, FL 32757Off Market
- $573,9004 bd2 ba2.8k sqft2019 Capri Ln, Mount Dora, FL 32757Off Market
- $84,5000.311 Acres3010 Isola Bella Blvd, Mount Dora, FL 32757Off Market
- $1,013,3005 bd5 ba4.2k sqft3004 Isola Bella Blvd, Mount Dora, FL 32757Off Market
A local agent can set up tours, give advice and negotiate with sellers.
Similar homes
- $1,084,0003 bd2 ba3k sqft3029 ISOLA BELLA BOULEVARD, MOUNT DORA, FL 32757For Sale
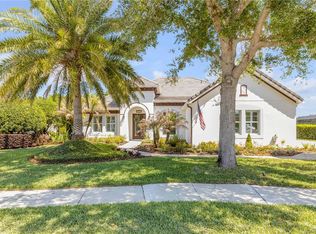
 MLS ID #NS1087975, Michelle Alban, COLLADO REAL ESTATE. Stellar MLS
 - $1,175,0005 bd4 ba4.4k sqft3000 ISOLA BELLA BOULEVARD, MOUNT DORA, FL 32757For SaleMLS ID #O6423699, Sara Noble, OLIVE BRANCH PROPERTIES OF CENTRAL FLORIDA LLC. Stellar MLS
- $1,289,7003 bd3 ba2.4k sqft1735 LAKESHORE DRIVE, MOUNT DORA, FL 32757For Sale
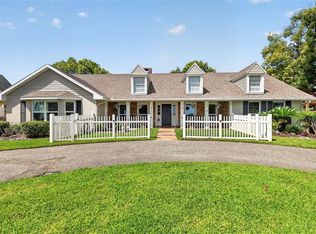 MLS ID #G5110894, Kay Lawson, SOUTHERN STYLE MANAGEMENT. Stellar MLS
 - $829,9995 bd4 ba3.3k sqft3021 ISOLA BELLA BOULEVARD, MOUNT DORA, FL 32757For Sale
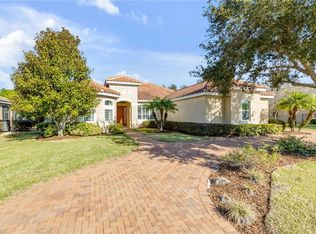 MLS ID #NS1088222, Michelle Alban, COLLADO REAL ESTATE. Stellar MLS
 - $1,275,0004 bd5 ba4k sqft580 W 10TH AVENUE, MOUNT DORA, FL 32757For SaleMLS ID #O6358920, Jan Fergerson, PREMIER SOTHEBYS INT'L REALTY. Stellar MLS
- $1,200,0003 bd3 ba2.4k sqft7051 SADLER ROAD, MOUNT DORA, FL 32757For SaleMLS ID #O6348657, Hank Paxson, LPT REALTY, LLC. Stellar MLS
- $749,0004 bd3 ba2.3k sqft1064 CEASARS COURT, MOUNT DORA, FL 32757For SaleMLS ID #O6406466, Jules Soapes, COMPASS FLORIDA LLC. Stellar MLS
- $1,050,0004 bd4 ba2.8k sqft7648 LAKE ANGELINA DRIVE, MOUNT DORA, FL 32757For SaleMLS ID #G5114590, Taylor Kerr, LPT REALTY, LLC. Stellar MLS
- $648,8883 bd3 ba3k sqft1521 EDGEWATER DRIVE, MOUNT DORA, FL 32757For SaleMLS ID #O6414817, Cleve Loveland, LOVELAND PROPERTIES. Stellar MLS
- $674,9003 bd2 ba2.5k sqft8872 BRIDGEPORT BAY CIRCLE, MOUNT DORA, FL 32757For SaleMLS ID #G5114077, Kate Vick, OLYMPUS EXECUTIVE REALTY INC. Stellar MLS
- $749,5004 bd3 ba3.1k sqft1760 EDGEWATER DRIVE, MOUNT DORA, FL 32757For SaleMLS ID #G5111131, Tony Jackowitch, DAVE LOWE REALTY, INC.. Stellar MLS
- $730,0003 bd3 ba3.1k sqft2040 PARK FOREST BOULEVARD, MOUNT DORA, FL 32757For SaleMLS ID #G5110050, Summer Douglas, WATSON REALTY CORP. Stellar MLS
- $749,0004 bd3 ba3.8k sqft1641 EDGEWATER DRIVE, MOUNT DORA, FL 32757For SaleMLS ID #G5112267, Craig Williams, MORRIS REALTY AND INVESTMENTS. Stellar MLS
- $685,0004 bd3 ba3.1k sqft8237 BRIDGEPORT BAY CIRCLE, MOUNT DORA, FL 32757For SaleMLS ID #G5112496, Alessandro DiMare, COAST TO COAST REAL ESTATE PRO. Stellar MLS
- $665,0004 bd3 ba2.5k sqft1500 EDGEWATER DRIVE, MOUNT DORA, FL 32757For SaleMLS ID #O6383176, Kay Hill, UNITED REAL ESTATE PREFERRED. Stellar MLS
- $800,0005 bd4 ba4k sqft1920 EDGEWATER DRIVE, MOUNT DORA, FL 32757For SaleMLS ID #G5113449, Loretta C. Maimone, ERA GRIZZARD REAL ESTATE. Stellar MLS
- $1,400,0004 bd3 ba3.6k sqft1215 LAKESHORE DRIVE, EUSTIS, FL 32726For SaleMLS ID #G5110843, Deborah Zimmer, WATSON REALTY CORP. Stellar MLS
- $1,295,0005 bd5 ba3.6k sqft351 KENTUCKY BLUE CIRCLE, APOPKA, FL 32712For SaleMLS ID #O6427015, Chris Pixley, ENGEL & VOLKERS NEW SMYRNA. Stellar MLS
- $1,250,0003 bd2 ba3.4k sqft38230 YALE CIRCLE, LEESBURG, FL 34788For SaleMLS ID #G5107816, Mary Jo Williams, BHHS FLORIDA REALTY. Stellar MLS
- $1,450,0004 bd5 ba4.3k sqft32137 WOLF BRANCH LANE, SORRENTO, FL 32776For SaleMLS ID #O6328820, Judd Bristo, EDUCATED REALTY. Stellar MLS
