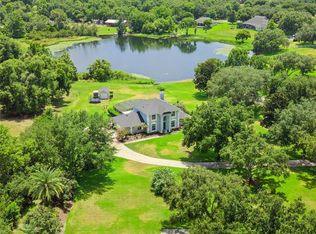
Motivated Seller-Bring us a contract! The seller recently purchased another home in the same sought after neighborhood, this property presents a fantastic opportunity for buyers. The seller is highly motivated and ready to make a move! Elegant Loch Leven Living – Luxury, Space & Timeless Style Welcome to this impeccably maintained residence in the highly desirable Loch Leven community, just minutes from the charming shops, restaurants, and waterfront of downtown Mount Dora. Offering 5 bedrooms, 4 full bathrooms, and 4,425 square feet of thoughtfully designed living space, this exceptional home perfectly balances elegance with everyday comfort. Its versatile floor plan is ideal for multi-generational living, providing private retreats while maintaining inviting spaces for gathering and entertaining. The main level features a spacious primary suite, offering convenience and privacy. Rich hardwood flooring and a cozy wood-burning fireplace create a warm, welcoming atmosphere throughout the main living areas. At the heart of the home, the expansive eat-in kitchen is designed to impress, featuring upgraded cabinetry, premium countertops, a breakfast bar, a prep island, and high-end appliances. The kitchen flows seamlessly into the family room, formal living room and dining room, making it ideal for both casual living and memorable entertaining. French doors open to the covered lanai, creating a seamless indoor-outdoor lifestyle. Upstairs, you'll find a second private primary suite with its own ensuite bathroom and dressing room, three generously sized guest bedrooms, an additional full bath, and a versatile bonus room. An oversized sitting room offers the perfect space for a media room, playroom, or private retreat for family and guests. Completing the upper level is a spacious loft featuring a wet bar and pool table—an ideal setting for game nights, entertaining, or simply unwinding after a long day. Step outside and experience Florida living at its finest. The covered lanai overlooks a beautifully landscaped corner lot spanning more than half an acre. Mature trees and lush landscaping provide exceptional privacy, creating a peaceful outdoor oasis perfect for relaxing or entertaining year-round. Property Highlights 5 Bedrooms | 4 Full Bathrooms | Bonus Room 4,425 Square Feet of Living Space Main-Level Primary Suite Second Upstairs Primary Suite Rich Hardwood Flooring Wood-Burning Fireplace Spacious Eat-In Kitchen with Upgraded Cabinetry, Premium Countertops, Prep Island & High-End Appliances Open Floor Plan Designed for Entertaining French Doors Leading to a Covered Lanai Loft with Wet Bar & Pool Table Oversized Sitting Room Ideal Layout for Multi-Generational Living Oversize 3 car garage Over Half-Acre Corner Lot with Mature, Beautifully Landscaped Grounds Located in the highly sought after Loch Leven Community Just Minutes from Historic Downtown Mount Dora This extraordinary home offers an exceptional blend of luxury, comfort, and flexibility in one of Mount Dora's most sought-after neighborhoods. From its spacious living areas and thoughtfully designed floor plan to its beautiful outdoor setting, every detail has been crafted for comfortable living and effortless entertaining. Don't miss your opportunity to own this remarkable Loch Leven residence. Schedule your private showing today! POSSIBLE CREATIVE OWNER FINANCING FOR THE RIGHT BUYER.
For sale
Price cut: $100K (8/14)
$1,075,000
3000 ISOLA BELLA BOULEVARD, MOUNT DORA, FL 32757
5beds
4,425sqft
Single Family Residence
Built in 2008
0.52 Acres Lot
$-- Zestimate®
$243/sqft
$166/mo HOA
What's special
Prep islandCovered lanaiBreakfast barVersatile bonus roomOver half-acre corner lotBeautifully landscaped groundsExpansive eat-in kitchen
- 60 days
- 240
- 11
Zillow last checked:
Listing updated:
Listed by:
Sara Noble 407-797-1447,
OLIVE BRANCH PROPERTIES OF CENTRAL FLORIDA LLC 407-797-1447,
Jennifer Granger 407-765-6845,
OLIVE BRANCH PROPERTIES OF CENTRAL FLORIDA LLC
Source: Stellar MLS,MLS#: O6423699 Originating MLS: Orlando Regional
Originating MLS: Orlando Regional
Facts & features
Interior
Bedrooms & bathrooms
- Bedrooms: 5
- Bathrooms: 4
- Full bathrooms: 4
Other
- Features: Walk-In Closet(s)
- Level: Second
Primary bedroom
- Features: Walk-In Closet(s)
- Level: First
Bedroom 1
- Features: Built-in Closet
- Level: Second
Bedroom 2
- Features: Built-in Closet
- Level: Second
Bedroom 3
- Features: Built-in Closet
- Level: Second
Bonus room
- Features: No Closet
- Level: Second
Dining room
- Level: First
Family room
- Level: First
Kitchen
- Level: First
Living room
- Level: First
Loft
- Level: Second
Heating
- Central
Cooling
- Central Air
Appliances
- Included: Dishwasher, Disposal, Microwave, Range, Range Hood, Refrigerator
- Laundry: Inside, Laundry Room
Features
- Ceiling Fan(s), Crown Molding, Eating Space In Kitchen, High Ceilings, Kitchen/Family Room Combo, Primary Bedroom Main Floor
- Flooring: Tile, Hardwood
- Doors: French Doors
- Has fireplace: Yes
- Fireplace features: Wood Burning
Interior area
- Total structure area: 5,854
- Total interior livable area: 4,425 sqft
Video & virtual tour
Property
Parking
- Total spaces: 3
- Parking features: Garage - Attached
- Attached garage spaces: 3
Features
- Levels: Two
- Stories: 2
- Exterior features: Irrigation System, Lighting, Private Entrance, Private Mailbox, Private Yard, Rain Gutters
Lot
- Size: 0.52 Acres
Details
- Parcel number: 171927122100016200
- Zoning: R-1A
- Special conditions: None
Construction
Type & style
- Home type: SingleFamily
- Property subtype: Single Family Residence
Materials
- Brick, Stucco
- Foundation: Block
- Roof: Tile
Condition
- New construction: No
- Year built: 2008
Utilities & green energy
- Sewer: Public Sewer
- Water: Public
- Utilities for property: Public
Community & HOA
Community
- Pet fee: $0 monthly
- Subdivision: LOCH LEVEN ESTATES PH 05
HOA
- Has HOA: Yes
- HOA fee: $166 monthly
- HOA name: Sentry Mgmt
- HOA phone: 352-343-5706
Location
- Region: Mount Dora
Financial & listing details
- Price per square foot: $243/sqft
- Tax assessed value: $653,625
- Annual tax amount: $11,654
- Date on market: 7/9/2026
- Cumulative days on market: 61 days
- Listing terms: Cash,Conventional,FHA,Owner May Carry,Private Financing Available,VA Loan
- Ownership: Fee Simple
- Total actual rent: 0
- Road surface type: Asphalt
Estimated market value
Not available
Estimated sales range
Not available
Not available
Price history
| Date | Event | Price |
|---|---|---|
| 8/14/2026 | Price change | $1,075,000-8.5%$243/sqft |
Source:  Stellar MLS #O6423699 Report a problem Stellar MLS #O6423699 Report a problem | ||
| 7/9/2026 | Listed for sale | $1,175,000+99.2%$266/sqft |
Source: Stellar MLS #O6423699 Report a problem | ||
| 8/20/2020 | Listing removed | $3,400$1/sqft |
Source: Zillow Rental Manager Report a problem | ||
| 8/13/2020 | Listed for rent | $3,400$1/sqft |
Source: Zillow Rental Manager Report a problem | ||
| 7/29/2020 | Listing removed | $589,900$133/sqft |
Source: Mount Dora - WEICHERT, REALTORS - Hallmark Properties #G5029716 Report a problem | ||
| 7/13/2020 | Price change | $589,900-1.5%$133/sqft |
Source: Mount Dora - WEICHERT, REALTORS - Hallmark Properties #G5029716 Report a problem | ||
| 6/17/2020 | Price change | $599,000-4.2%$135/sqft |
Source: Mount Dora - WEICHERT, REALTORS - Hallmark Properties #G5029716 Report a problem | ||
| 5/29/2020 | Listed for sale | $625,000+68.9%$141/sqft |
Source: WEICHERT REALTORS HALLMARK PRO #G5029716 Report a problem | ||
| 12/3/2015 | Sold | $370,000-9.8%$84/sqft |
Source: Public Record Report a problem | ||
| 9/15/2015 | Price change | $410,000-4.4%$93/sqft |
Source: RE/MAX Realty Center #G4808784 Report a problem | ||
| 7/24/2015 | Price change | $429,000-1.2%$97/sqft |
Source: RE/MAX Realty Center #G4808784 Report a problem | ||
| 6/23/2015 | Pending sale | $434,000$98/sqft |
Source: RE/MAX REALTY CENTER #G4808784 Report a problem | ||
| 3/10/2015 | Price change | $434,000-3.6%$98/sqft |
Source: RE/MAX Realty Center #G4808784 Report a problem | ||
| 9/4/2014 | Price change | $450,000-5.3%$102/sqft |
Source: REAL LIVING GOOD NEIGHBOR RLTY #G4700011 Report a problem | ||
| 3/26/2014 | Price change | $475,000-4.8%$107/sqft |
Source: REAL LIVING GOOD NEIGHBOR RLTY #G4700011 Report a problem | ||
| 10/18/2013 | Listed for sale | $499,000+42.6%$113/sqft |
Source: REAL LIVING GOOD NEIGHBOR RLTY #G4700011 Report a problem | ||
| 6/3/2009 | Sold | $350,000$79/sqft |
Source: Public Record Report a problem | ||
Public tax history
| Year | Property taxes | Tax assessment |
|---|---|---|
| 2025 | $11,654 +2.6% | $650,470 +2.9% |
| 2024 | $11,362 +5.9% | $632,140 +3% |
| 2023 | $10,726 +2.9% | $613,737 +14.7% |
| 2022 | $10,423 +12% | $535,190 +10% |
| 2021 | $9,308 +3.5% | $486,537 |
| 2020 | $8,997 -0.5% | $486,537 +2.1% |
| 2019 | $9,042 +3.1% | $476,652 +1.9% |
| 2018 | $8,773 | $467,765 +2.1% |
| 2017 | $8,773 +3.9% | $458,144 +2.7% |
| 2016 | $8,445 +2.9% | $446,212 +18.4% |
| 2015 | $8,205 +4.6% | $376,992 +2.7% |
| 2014 | $7,846 +23.9% | $367,250 +1.5% |
| 2013 | $6,330 -0.8% | $361,823 0% |
| 2012 | $6,383 -5% | $361,894 -5.7% |
| 2011 | $6,722 -13.1% | $383,872 -3.6% |
| 2010 | $7,738 -15.6% | $398,373 -15.7% |
| 2009 | $9,173 +472.7% | $472,675 +472.2% |
| 2008 | $1,602 -1.8% | $82,600 |
| 2007 | $1,632 -9.5% | $82,600 |
| 2006 | $1,802 +9.6% | $82,600 +11.6% |
| 2005 | $1,644 | $74,000 |
Find assessor info on the county website
Monthly payment
Est. payment
Payment breakdown
Explore the cost of this home by adjusting the details. Changes won't be saved.Climate risks
Neighborhood: 32757


Similar homes
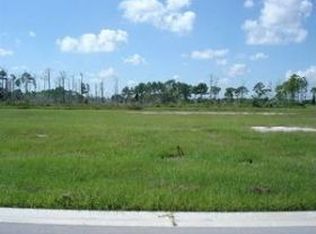
- $925,0003 bd3 ba3.6k sqft1059 CEASARS COURT, MOUNT DORA, FL 32757For Sale
 MLS ID #TB8538421, Andrew Kapinos, COLDWELL BANKER REALTY. Stellar MLS
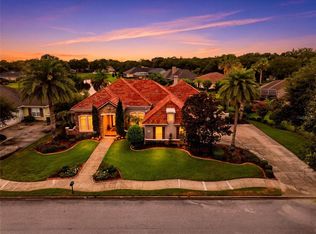
 - $825,0005 bd4 ba3.3k sqft3021 ISOLA BELLA BOULEVARD, MOUNT DORA, FL 32757For Sale
 MLS ID #NS1088222, Michelle Alban, COLLADO REAL ESTATE. Stellar MLS
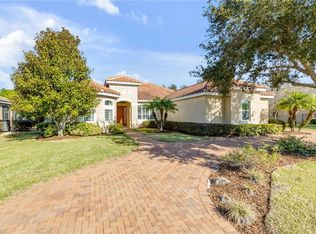
 - $1,259,0003 bd3 ba2.9k sqft3001 ISOLA BELLA BOULEVARD, MOUNT DORA, FL 32757For Sale
 MLS ID #G5110322, Jo Leen Howe, MORRIS REALTY AND INVESTMENTS. Stellar MLS
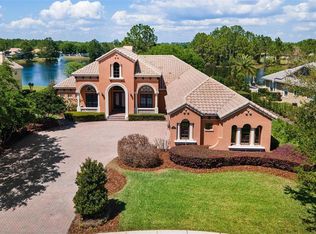
 - $985,0004 bd4 ba2.8k sqft7648 LAKE ANGELINA DRIVE, MOUNT DORA, FL 32757For Sale
 MLS ID #G5114590, Taylor Kerr, LPT REALTY, LLC. Stellar MLS
 - $800,0005 bd4 ba4k sqft1920 EDGEWATER DRIVE, MOUNT DORA, FL 32757For SaleMLS ID #G5113449, Loretta C. Maimone, ERA GRIZZARD REAL ESTATE. Stellar MLS
- $1,099,0005 bd6 ba4.5k sqft25514 HIGH HAMPTON CIRCLE, SORRENTO, FL 32776For SaleMLS ID #NS1088519, Dustin Stansberry, ENGEL & VOLKERS NEW SMYRNA. Stellar MLS
- $679,0004 bd3 ba3k sqft9085 LAUREL RIDGE DRIVE, MOUNT DORA, FL 32757For SaleMLS ID #G5117005, Denise Hedrick, COUNTRY CLUB LIFESTYLE PROPERTIES. Stellar MLS
- $724,5004 bd3 ba3.1k sqft1760 EDGEWATER DRIVE, MOUNT DORA, FL 32757For SaleMLS ID #G5111131, Tony Jackowitch, DAVE LOWE REALTY, INC.. Stellar MLS
- $1,199,0003 bd3 ba2.4k sqft7051 SADLER ROAD, MOUNT DORA, FL 32757For SaleMLS ID #O6348657, Hank Paxson, LPT REALTY, LLC. Stellar MLS
- $1,289,7003 bd3 ba2.4k sqft1735 LAKESHORE DRIVE, MOUNT DORA, FL 32757For SaleMLS ID #G5110894, Kay Lawson, SOUTHERN STYLE MANAGEMENT. Stellar MLS
- $1,050,0004 bd4 ba3.3k sqft32739 LAKE EUSTIS DRIVE, TAVARES, FL 32778For SaleMLS ID #G5112175, Richard Trzaskoma, HICKORY HILL REALTY & MGT INC.. Stellar MLS
- $1,185,0004 bd6 ba6.1k sqft1909 COUNTRY CLUB DRIVE, EUSTIS, FL 32726For SaleMLS ID #G5111651, Monica McDonald, EXP REALTY LLC. Stellar MLS
- $570,0003 bd3 ba2.7k sqft8059 LAUREL RIDGE DRIVE, MOUNT DORA, FL 32757For SaleMLS ID #G5114769, Brandy Lake, LAKE LIFE REALTY. Stellar MLS
- $640,0004 bd3 ba2.5k sqft1500 EDGEWATER DRIVE, MOUNT DORA, FL 32757For SaleMLS ID #O6383176, Kay Hill, UNITED REAL ESTATE PREFERRED. Stellar MLS
- $1,099,0004 bd4 ba3.2k sqft29116 BEAUCLAIRE DRIVE, TAVARES, FL 32778For SaleMLS ID #G5110271, Tasha Rotarius, WILLOW FISHER REAL ESTATE. Stellar MLS
- $569,9003 bd2 ba2.2k sqft2360 PARK FOREST BOULEVARD, MOUNT DORA, FL 32757For SaleMLS ID #G5116087, Lisa DuRant, BHHS FLORIDA REALTY. Stellar MLS
- $634,8883 bd3 ba3k sqft1521 EDGEWATER DRIVE, MOUNT DORA, FL 32757For SaleMLS ID #O6414817, Cleve Loveland, LOVELAND PROPERTIES. Stellar MLS
- $700,0003 bd3 ba3.1k sqft2040 PARK FOREST BOULEVARD, MOUNT DORA, FL 32757For SaleMLS ID #G5110050, Summer Douglas, WATSON REALTY CORP. Stellar MLS
- $994,9995 bd5 ba4.3k sqft25551 HAWKS RUN LANE, SORRENTO, FL 32776For SaleMLS ID #O6346583, Hannah Holmes, REALTY HUB. Stellar MLS
- $925,0004 bd3 ba3.4k sqft22808 STATE ROAD 19, HOWEY IN THE HILLS, FL 34737For SaleMLS ID #O6439051, Erica Diaz, HOMEVEST REALTY. Stellar MLS
