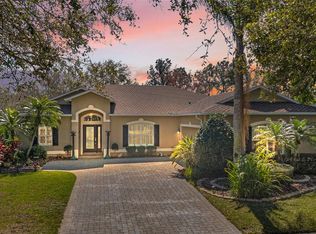
$640,0005 bd|4 ba|3.4k sqft6222 Tremayne Dr, Mount Dora, FL 32757SoldNo image available for this property
$100-- bd|-- ba|-- sqftTremayne Dr, Mount dora, FL 32757Off MarketNo image available for this property

$595,9004 bd|3 ba|3.2k sqft6247 Tremayne Dr, Mount Dora, FL 32757Off MarketNo image available for this property
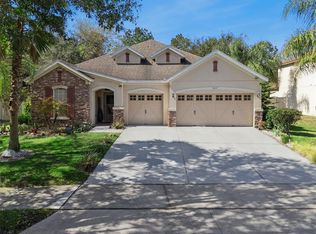
$606,4004 bd|3 ba|3.2k sqft6216 Tremayne Dr, Mount Dora, FL 32757Off MarketNo image available for this property
$565,0004 bd|3 ba|2.9k sqft6114 TREMAYNE DRIVE, MOUNT DORA, FL 32757For SaleMLS ID #G5107905, Patrick Shores, COLDWELL BANKER VANGUARD LIFESTYLE REALTY. Stellar MLS
$699,0005 bd|3 ba|4.2k sqft6054 TREMAYNE DRIVE, MOUNT DORA, FL 32757For SaleMLS ID #G5115467, Dorinda Torrance, EXP REALTY LLC. Stellar MLS
$565,0005 bd|4 ba|3.3k sqft30148 JUTLAND COURT, MOUNT DORA, FL 32757For SaleMLS ID #O6424733, Kara Wisely, BHHS FLORIDA REALTY. Stellar MLS
$525,0004 bd|3 ba|2.3k sqft30337 GIDRAN TERRACE, MOUNT DORA, FL 32757For SaleMLS ID #G5107968, Bryan Nelson, OLYMPUS EXECUTIVE REALTY INC. Stellar MLS
$610,0004 bd|3 ba|3.2k sqft4323 Caledonia Ave, Apopka, FL 32712For SaleNo image available for this propertyMLS ID #1084414, Kevin McCulty. Space Coast AOR
$570,0003 bd|3 ba|2.7k sqft8059 LAUREL RIDGE DRIVE, MOUNT DORA, FL 32757For SaleNo image available for this propertyMLS ID #G5114769, Brandy Lake, LAKE LIFE REALTY. Stellar MLS
$468,0004 bd|3 ba|2.4k sqft30115 KLADRUBY POINT, MOUNT DORA, FL 32757For SaleNo image available for this propertyMLS ID #O6420574, Phillip Hales, WILSHIRE REALTY GROUP LLC. Stellar MLS
$470,0004 bd|4 ba|2.4k sqft4841 HAVILLAND DRIVE, MOUNT DORA, FL 32757For SaleNo image available for this propertyMLS ID #O6420405, Kevin Sullivan, LAKESIDE REALTY WINDERMERE INC. Stellar MLS
$484,0004 bd|3 ba|2.4k sqft5269 ROYCE DRIVE, MOUNT DORA, FL 32757For SaleNo image available for this propertyMLS ID #G5109316, Kimberly Largey, HANSON REAL ESTATE GROUP, INC.. Stellar MLS
$425,0004 bd|2 ba|2.1k sqft21315 SORRAIA COVE, MOUNT DORA, FL 32757For SaleNo image available for this propertyMLS ID #G5114847, Linda Bokland, HOMESTEAD REAL ESTATE LLC. Stellar MLS
$638,8883 bd|3 ba|3k sqft1521 EDGEWATER DRIVE, MOUNT DORA, FL 32757For SaleNo image available for this propertyMLS ID #O6414817, Cleve Loveland, LOVELAND PROPERTIES. Stellar MLS
$575,0004 bd|3 ba|2.8k sqft595 SAND WEDGE LOOP, APOPKA, FL 32712For SaleNo image available for this propertyMLS ID #O6429967, Jen King, KELLER WILLIAMS HERITAGE REALTY. Stellar MLS
$665,0004 bd|3 ba|2.5k sqft1500 EDGEWATER DRIVE, MOUNT DORA, FL 32757For SaleNo image available for this propertyMLS ID #O6383176, Kay Hill, UNITED REAL ESTATE PREFERRED. Stellar MLS
$529,9002 bd|2 ba|2k sqft8716 BRIDGEPORT BAY CIRCLE, MOUNT DORA, FL 32757For SaleNo image available for this propertyMLS ID #G5115149, Denise Hedrick, COUNTRY CLUB LIFESTYLE PROPERTIES. Stellar MLS
$467,0004 bd|2 ba|2.1k sqft2243 WOLF RIDGE LANE, MOUNT DORA, FL 32757For SaleNo image available for this propertyMLS ID #G5113576, Ruth Back LLC, ERA GRIZZARD REAL ESTATE. Stellar MLS
$565,0004 bd|3 ba|2.9k sqft2522 TREE MEADOW LOOP, APOPKA, FL 32712For SaleNo image available for this propertyMLS ID #O6348146, Jenny Wemert, WEMERT GROUP REALTY LLC. Stellar MLS
$724,5004 bd|3 ba|3.1k sqft1760 EDGEWATER DRIVE, MOUNT DORA, FL 32757For SaleNo image available for this propertyMLS ID #G5111131, Tony Jackowitch, DAVE LOWE REALTY, INC.. Stellar MLS
$465,0003 bd|2 ba|2.1k sqft7029 PINE HOLLOW DRIVE, MOUNT DORA, FL 32757For SaleNo image available for this propertyMLS ID #G5114433, Cheryl Mullen PA, HANSON REAL ESTATE GROUP, INC.. Stellar MLS
$545,0004 bd|4 ba|2.9k sqft2205 PICKFORD CIRCLE, APOPKA, FL 32703For SaleNo image available for this propertyMLS ID #O6430864, Veronica Figueroa, EXP REALTY LLC. Stellar MLS
$575,0004 bd|3 ba|2.7k sqft4001 CHANDLER ESTATES DRIVE, APOPKA, FL 32712For SaleNo image available for this propertyMLS ID #TB8487173, Giselle Ramirez, REDFIN CORPORATION. Stellar MLS