Virtually Staged. Welcome to Stoneybrook Hills, a sought-after guard-gated community in Mount Dora known for its beautiful surroundings, exceptional amenities, and convenient Central Florida location. Perfectly positioned on a generous 0.36-acre homesite, this distinctive 5-bedroom, 3-bath residence offers over 4,000 square feet of thoughtfully designed living space that blends comfort, functionality, and effortless indoor-outdoor living. Step inside through an impressive two-story foyer that creates a memorable first impression and welcomes you into a floor plan designed for both everyday living and entertaining. The inviting living room features a propane fireplace and a 3-panel multi-slide glass door that creates a seamless connection to the first-level covered lanai. The two-story covered lanai offers expansive outdoor living areas on both levels, providing the perfect setting for entertaining, relaxing, or simply enjoying Florida's beautiful weather. At the heart of the home, the gourmet kitchen combines style and function with granite countertops, a large center island, convenient slide-out drawers, and a dedicated wet bar that also serves beautifully as a coffee station. Located on the opposite side of the wet bar, a granite overhang provides a cozy spot for two to enjoy morning coffee, a quick meal, or a casual conversation. One of the home's most distinctive features is the private pneumatic residential elevator, conveniently located on the first floor and providing direct access to the second-floors primary suite. This unique air-driven residential lift offers convenience and accessibility while adding a modern architectural element to the home. The spacious primary suite offers a peaceful retreat with private access to the second-floor covered lanai, a dual-headed walk-in shower, and a dedicated tankless water heater serving the primary bathroom for added comfort and convenience. Also located on the second floor is an impressive bonus room offering endless possibilities for a home theater, game room, fitness area, home office, playroom, or additional family gathering space. Recent improvements include whole-house interior paint (2026), primary bathroom sinks and faucets (2026), replaced toilets throughout the home (2026), new water heater (2026), a new microwave (2026), HVAC replacement (2020), and professional servicing of the elevator, fireplace, HVAC system, and sliding doors (2026), providing added value and peace of mind. Additional highlights include a whole-house generator with a buried propane tank, a spacious 3-car garage featuring newly installed Deco Flake epoxy flooring (2026), professionally painted exterior (2022), rock landscaping, and covered outdoor living areas with ceiling fans designed for year-round enjoyment. Life in Stoneybrook Hills extends beyond your front door with outstanding community amenities, including a 24-hour guard-gated entrance, clubhouse, fitness center, community pool, tennis courts, playground, and scenic sidewalks. Conveniently located near SR 429, shopping, dining, Downtown Mount Dora, and Central Florida attractions, this home offers the ideal balance of privacy, convenience, and community living. From its thoughtful design and generous living spaces to the private pneumatic residential elevator, two-story covered lanai, whole-house generator, and versatile bonus room, this distinctive Stoneybrook Hills residence offers features rarely found together. Schedule your private showing today.
Sold for $653,400
Zestimate®
$653,400
6054 TREMAYNE DRIVE, MOUNT DORA, FL 32757
5beds
4,227sqft
Single Family Residence
Built in 2006
0.36 Acres Lot
$653,400 Zestimate®
$155/sqft
$4,014 Estimated rent
Home value
$653,400
$601,000 - $706,000
$4,014/mo
Zestimate® history
Owner options
List your home for rent
$4,014/mo
Rent Zestimate®
Find your next renter with Zillow Rental Manager. Plus, with online applications, you can quickly screen prospective tenants – for free.
$4,014/mo
Rent Zestimate®
Refinance and save
$5,106/mo
Est. payment
Refinancing to a lower rate could help reduce your monthly payments and save thousands over the life of the loan.
$5,106/mo
Est. payment
Explore your selling options
Work with a Zillow partner agent
Leverage their expertise and Zillow's premium Showcase listings to get your home seen by more buyers.
Get startedList with your own agent
Get your home in front of millions of buyers by listing it on Zillow.
Learn how to do itSell it yourself
Take full control of how buyers see your home on Zillow by listing For Sale by Owner (FSBO).
List your homeWhat's special
Propane fireplaceLarge center islandTwo-story covered lanaiGranite countertopsPrivate pneumatic residential elevatorSpacious primary suiteGourmet kitchen
Zillow last checked:
Listing updated:
Listed by:
Dorinda Torrance 352-636-0928,
EXP REALTY LLC 888-883-8509
Bought with:
Jessica Snyder, 3522242
LPT REALTY, LLC
Source: Stellar MLS,MLS#: G5115467 Originating MLS: Sarasota - Manatee
Facts & features
Interior
Bedrooms & bathrooms
- Bedrooms: 5
- Bathrooms: 3
- Full bathrooms: 3
Rooms
- Room types: Bonus Room, Den/Library/Office, Family Room, Dining Room, Living Room, Utility Room
Primary bedroom
- Features: Ceiling Fan(s), En Suite Bathroom, Walk-In Closet(s)
- Level: Second
- Area: 493 Square Feet
- Dimensions: 17x29
Bedroom 1
- Features: Ceiling Fan(s), Walk-In Closet(s)
- Level: First
- Area: 144 Square Feet
- Dimensions: 12x12
Bedroom 2
- Features: Ceiling Fan(s), Walk-In Closet(s)
- Level: Second
- Area: 168 Square Feet
- Dimensions: 12x14
Bedroom 3
- Features: Ceiling Fan(s), Walk-In Closet(s)
- Level: Second
- Area: 144 Square Feet
- Dimensions: 12x12
Primary bathroom
- Features: Dual Sinks, En Suite Bathroom, Makeup/Vanity Space, Shower No Tub, Water Closet/Priv Toilet, Walk-In Closet(s)
- Level: Second
- Area: 132 Square Feet
- Dimensions: 11x12
Bathroom 1
- Features: Shower No Tub, Single Vanity, Linen Closet
- Level: First
- Area: 56 Square Feet
- Dimensions: 8x7
Bathroom 2
- Features: Dual Sinks, Exhaust Fan, Tub With Shower, No Closet
- Level: Second
- Area: 60 Square Feet
- Dimensions: 5x12
Balcony porch lanai
- Features: Ceiling Fan(s), No Closet
- Level: First
- Area: 400 Square Feet
- Dimensions: 50x8
Dining room
- Features: Ceiling Fan(s), No Closet
- Level: First
- Area: 209 Square Feet
- Dimensions: 11x19
Family room
- Features: Ceiling Fan(s), Other
- Level: First
- Area: 425 Square Feet
- Dimensions: 25x17
Foyer
- Level: First
- Area: 247 Square Feet
- Dimensions: 13x19
Great room
- Features: Ceiling Fan(s), No Closet
- Level: Second
- Area: 672 Square Feet
- Dimensions: 28x24
Kitchen
- Features: Kitchen Island, Built-in Features, Granite Counters, Pantry, Wet Bar
- Level: First
- Area: 195 Square Feet
- Dimensions: 13x15
Laundry
- Features: No Closet
- Level: First
- Area: 42 Square Feet
- Dimensions: 6x7
Living room
- Features: Ceiling Fan(s), Other, No Closet
- Level: First
- Area: 225 Square Feet
- Dimensions: 15x15
Heating
- Central, Heat Pump
Cooling
- Central Air
Appliances
- Included: Disposal, Microwave, Range, Refrigerator, Tankless Water Heater
- Laundry: Inside, Laundry Room
Features
- Ceiling Fan(s), Elevator, High Ceilings, Solid Surface Counters, Thermostat, Walk-In Closet(s), Wet Bar
- Flooring: Carpet, Laminate, Tile
- Doors: Sliding Doors
- Windows: Window Treatments
- Has fireplace: Yes
- Fireplace features: Living Room
Interior area
- Total structure area: 5,915
- Total interior livable area: 4,227 sqft
Property
Parking
- Total spaces: 3
- Parking features: Garage - Attached
- Attached garage spaces: 3
Features
- Levels: Two
- Stories: 2
- Patio & porch: Deck, Rear Porch
- Exterior features: Balcony, Irrigation System, Private Mailbox, Rain Gutters, Sprinkler Metered
Lot
- Size: 0.36 Acres
- Features: Unincorporated
- Residential vegetation: Trees/Landscaped
Details
- Parcel number: 042027843700830
- Zoning: P-D
- Special conditions: None
Construction
Type & style
- Home type: SingleFamily
- Property subtype: Single Family Residence
Materials
- Block, Stucco
- Foundation: Slab
- Roof: Shingle
Condition
- Completed
- New construction: No
- Year built: 2006
Utilities & green energy
- Sewer: Public Sewer
- Water: Public
- Utilities for property: Cable Available, Electricity Connected, Propane, Sewer Connected, Water Connected
Community & HOA
Community
- Features: Clubhouse, Fitness Center, Gated Community - Guard, Playground, Pool, Sidewalks, Tennis Court(s)
- Security: Smoke Detector(s)
- Pet fee: $0 monthly
- Subdivision: STONEYBROOK HILLS 18
HOA
- Has HOA: Yes
- Amenities included: Basketball Court, Clubhouse, Fitness Center, Gated, Playground, Pool, Security, Tennis Court(s)
- Services included: Manager
- HOA fee: $183 monthly
- HOA name: Luis Pacheo ,Community Association Manager
- HOA phone: 352-385-9189
Location
- Region: Mount Dora
Financial & listing details
- Price per square foot: $155/sqft
- Tax assessed value: $573,343
- Annual tax amount: $9,480
- Date on market: 8/4/2026
- Cumulative days on market: 6 days
- Listing terms: Cash,Conventional,FHA,VA Loan
- Ownership: Fee Simple
- Total actual rent: 0
- Electric utility on property: Yes
- Road surface type: Paved
Price history
| Date | Event | Price |
|---|---|---|
| 8/27/2026 | Sold | $653,400-6.5%$155/sqft |
Source:  Stellar MLS #G5115467 Report a problem | ||
| 8/22/2026 | Pending sale | $699,000$165/sqft |
Source: eXp Realty #G5115467 Report a problem | ||
| 8/12/2026 | Listed for sale | $699,000$165/sqft |
Source: Stellar MLS #G5115467 Report a problem | ||
| 8/10/2026 | Contingent | $699,000$165/sqft |
Source: eXp Realty #G5115467 Report a problem | ||
| 8/4/2026 | Listed for sale | $699,000+74.8%$165/sqft |
Source: Stellar MLS #G5115467 Report a problem | ||
| 8/22/2018 | Sold | $399,900$95/sqft |
Source: Public Record Report a problem | ||
Public tax history
| Year | Property taxes | Tax assessment |
|---|---|---|
| 2024 | $8,713 +8.7% | $483,046 +10% |
| 2023 | $8,013 +11.6% | $439,133 +10% |
| 2022 | $7,182 +19.2% | $399,212 +10% |
| 2021 | $6,026 -0.9% | $362,920 -0.6% |
| 2020 | $6,083 -1.9% | $365,085 -0.6% |
| 2019 | $6,200 -0.3% | $367,249 +0.9% |
| 2018 | $6,219 | $363,982 +14% |
| 2017 | $6,219 +52.3% | $319,323 -0.3% |
| 2016 | $4,084 +0.6% | $320,184 +13.3% |
| 2015 | $4,058 -3.1% | $282,652 +4.6% |
| 2014 | $4,190 +2.2% | $270,218 +5% |
| 2013 | $4,099 +1.1% | $257,387 +1.7% |
| 2012 | $4,054 -3.8% | $253,169 -3.1% |
| 2011 | $4,215 -0.1% | $261,399 -3% |
| 2010 | $4,218 | $269,543 -14.4% |
| 2009 | -- | $315,022 -18.8% |
| 2008 | $5,107 -36.6% | $387,830 -19.1% |
| 2007 | $8,050 +685.7% | $479,665 +772.1% |
| 2006 | $1,025 +180.8% | $55,000 +179.3% |
| 2005 | $365 | $19,692 |
Find assessor info on the county website
Neighborhood: 32757
Nearby homes
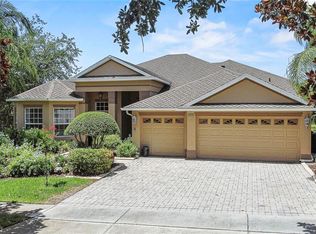
- $800,0005 bd4 ba3.4k sqft6060 Tremayne Dr, Mount Dora, FL 32757Sold
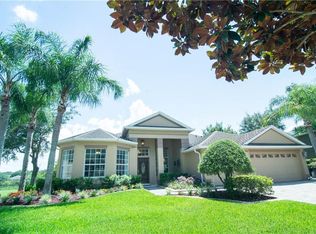
- $585,1005 bd4 ba3.5k sqft6060 Tremayne Dr #1, Mount Dora, FL 32757Off Market
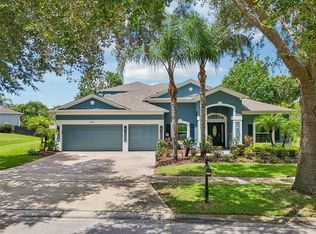
- $720,0004 bd4 ba3.4k sqft6048 Tremayne Dr, Mount Dora, FL 32757Sold
- $559,9005 bd3 ba3.2k sqft6055 Tremayne Dr, Mount Dora, FL 32757Off Market

- $483,8004 bd3 ba2.5k sqft6061 Tremayne Dr, Mount Dora, FL 32757Off Market
- $655,7004 bd3 ba3.2k sqft6102 Tremayne Dr, Mount Dora, FL 32757Off Market
- $522,6004 bd3 ba2.5k sqft6042 Tremayne Dr, Mount Dora, FL 32757Off Market
- $686,0004 bd4 ba3.8k sqft6049 Tremayne Dr, Mount Dora, FL 32757Off Market
Nearby schools
GreatSchools rating
- 3/10Zellwood Elementary SchoolGrades: PK-5Distance: 3.4 mi
- 6/10Wolf Lake Middle SchoolGrades: 6-8Distance: 5.8 mi
- 4/10Apopka High SchoolGrades: 9-12Distance: 8.4 mi
Schools provided by the listing agent
- Elementary: Zellwood Elem
- Middle: Wolf Lake Middle
- High: Apopka High
Source: Stellar MLS. This data may not be complete. We recommend contacting the local school district to confirm school assignments for this home.
Get a cash offer in 3 minutes
Find out how much your home could sell for in as little as 3 minutes with a no-obligation cash offer.
Estimated market value
$653,400
Get a cash offer in 3 minutes
Find out how much your home could sell for in as little as 3 minutes with a no-obligation cash offer.
Estimated market value
$653,400
- Florida
- Orange County
- Mount Dora
- 32757
- 6054 TREMAYNE DRIVE
