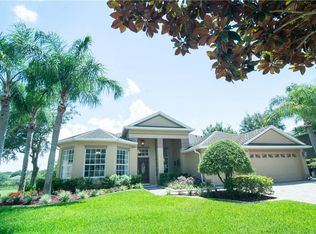
Yes, back on the market. Buyers didn't work out. Nestled in the exclusive Estates of Tremayne within the gated community of Stoneybrook Hills, this stunning home offers 5 bedrooms, a formal living room, a family room, an extraordinary kitchen, and a versatile bonus room. This elevated estate features a welcoming foyer, a formal dining room with a chandelier, high ceilings, crown molding, Plantation Shutters, and spacious rooms perfect for entertaining. The luxurious exterior includes mature landscaping, a paver driveway, a 3-car garage, and an elevated lot with picturesque views. As you enter, you're greeted by volume ceilings, tray ceilings, and crown molding. The foyer opens to an office/bedroom with French doors, an elegant dining room, and a formal living room with high 9' sliding glass doors leading to a Pool/Spa, spacious covered lanai, and deck under a large birdcage. The kitchen boasts solid wood cabinetry, granite countertops, stainless steel appliances, an island, an eat-in kitchen area, and a huge pantry. The family room features a fireplace and 9' sliding glass doors to the Pool/Spa area, designed for entertaining. The master bedroom offers space for a sitting area, desk, or meditation, with views of the Pool/Spa and lush landscaping. The master bath includes double vanities, a spa tub, a walk-in tile shower, and a private water closet. The Pool/Spa area is equipped with Solar heat, a pool heater, a waterfall, night lighting, a large Gazebo, and ample space for relaxation and events. The garden extends behind the birdcage lanai with Bismark Palms, Crape Myrtle trees, Camellias, and Oak Leaf Hydrangeas. The community offers 24-hour guards, a fitness center, Olympic-sized pool, splash pad, clubhouse, basketball and tennis courts, baseball/softball fields, walking paths, playground, and more, included in the $178/month HOA fee. Conveniently located on US 441, minutes from the 429 connector, historic Mount Dora, and Orlando. Call me today for a private tour or FaceTime if not local.
Sold for $800,000
Zillow last checked:
Listing updated:
Bought with:
John McDade, 546150
FANNIE HILLMAN & ASSOCIATES
Kiera Murphy, 3521107
FANNIE HILLMAN & ASSOCIATES
Source: Stellar MLS,MLS#: G5083866 Originating MLS: Lake and Sumter
Originating MLS: Lake and Sumter
Price history
| Date | Event | Price |
|---|---|---|
| 11/25/2024 | Sold | $800,000-3%$233/sqft |
Source:  Stellar MLS #G5083866 Report a problem Stellar MLS #G5083866 Report a problem | ||
| 10/12/2024 | Pending sale | $825,000$240/sqft |
Source: Stellar MLS #G5083866 Report a problem | ||
| 9/17/2024 | Listed for sale | $825,000$240/sqft |
Source: Stellar MLS #G5083866 Report a problem | ||
| 8/29/2024 | Pending sale | $825,000$240/sqft |
Source: Stellar MLS #G5083866 Report a problem | ||
| 7/3/2024 | Listed for sale | $825,000+39.8%$240/sqft |
Source: Stellar MLS #G5083866 Report a problem | ||
| 8/6/2021 | Sold | $590,000+2.4%$172/sqft |
Source: Stellar MLS #O5950719 Report a problem | ||
| 6/23/2021 | Pending sale | $575,900$168/sqft |
Source: Stellar MLS #O5950719 Report a problem | ||
| 6/10/2021 | Listed for sale | $575,900+9.3%$168/sqft |
Source: Stellar MLS #O5950719 Report a problem | ||
| 1/24/2021 | Listing removed | -- |
Source:  RE/MAX International Report a problem RE/MAX International Report a problem | ||
| 1/14/2021 | Pending sale | $526,900$153/sqft |
Source: Stellar MLS #O5914936 Report a problem | ||
| 1/6/2021 | Listed for sale | $526,900+27%$153/sqft |
Source: RE/MAX 200 REALTY #O5914936 Report a problem | ||
| 8/26/2019 | Sold | $415,000-20.8%$121/sqft |
Source: Public Record Report a problem | ||
| 6/21/2006 | Sold | $524,000$152/sqft |
Source: Public Record Report a problem | ||
Nearby homes

Get a cash offer in 3 minutes
Find out how much your home could sell for in as little as 3 minutes with a no-obligation cash offer.
Estimated market value
$752,500
