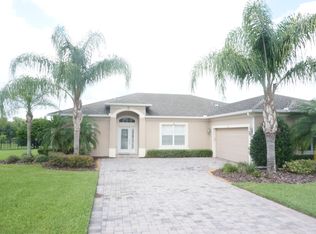
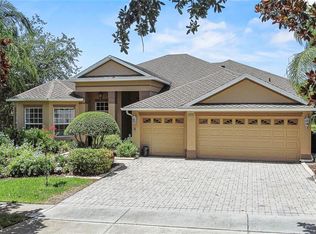
Nestled in the exclusive Estates of Tremayne within the gated community of Stoneybrook Hills, this stunning home offers 4 bedrooms, 4 Baths, a formal living room, a family room, an extraordinary kitchen, and a versatile bonus room or In-Law Suite. This elevated estate features a welcoming foyer, high ceilings, crown molding, and spacious rooms perfect for entertaining. The luxurious exterior includes mature landscaping, a paver driveway, a 3-car garage, and an elevated lot with picturesque views including a balcony. As you enter, you're greeted by volume ceilings, tray ceilings, and crown molding. The foyer opens to an office/bedroom with French doors, an elegant dining room, and a formal living room with high 9' sliding glass doors leading to the Pool and Spa, spacious covered lanai, and deck in a fenced in backyard. The kitchen boasts solid wood cabinetry, granite countertops, stainless steel appliances, an island, an eat-in kitchen area with view, and a huge pantry. The family room features a brick fireplace and home is designed for entertaining. The master suite offers space for a sitting area, a private room for your office, meditation, or just privacy. The master bath includes double vanities, a spa tub, a walk-in tile shower, and a private water closet. The Pool/Spa area is equipped with a pool heater, a waterfall, night lighting, and ample space for relaxation and events. The community offers 24-hour guards, a fitness center, Olympic-sized pool, splash pad, clubhouse, basketball and tennis courts, baseball/softball fields, walking paths, playground, and more, included in the $178/month HOA fee. Conveniently located on US 441, minutes from the 429 connector, historic Mount Dora, and Orlando. Schedule your private showing today—or request a FaceTime tour if you’re out of the area—and experience all this beautiful property provides.
Sold for $720,000
Zillow last checked:
Listing updated:
Bought with:
Sheri Malin, 3256453
REDFIN CORPORATION
Source: Stellar MLS,MLS#: G5098900 Originating MLS: Lake and Sumter
Originating MLS: Lake and Sumter
Price history
| Date | Event | Price |
|---|---|---|
| 11/25/2025 | Sold | $720,000-3.4%$209/sqft |
Source:  Stellar MLS #G5098900 Report a problem Stellar MLS #G5098900 Report a problem | ||
| 11/3/2025 | Pending sale | $745,000$216/sqft |
Source: Stellar MLS #G5098900 Report a problem | ||
| 10/5/2025 | Price change | $745,000-1.3%$216/sqft |
Source: Stellar MLS #G5098900 Report a problem | ||
| 9/12/2025 | Price change | $755,000-1.3%$219/sqft |
Source: Stellar MLS #G5098900 Report a problem | ||
| 8/9/2025 | Price change | $765,000-1.3%$222/sqft |
Source: Stellar MLS #G5098900 Report a problem | ||
| 7/1/2025 | Listed for sale | $775,000+1.4%$225/sqft |
Source: Stellar MLS #G5098900 Report a problem | ||
| 3/5/2025 | Listing removed | $764,500$222/sqft |
Source: Stellar MLS #G5087323 Report a problem | ||
| 2/26/2025 | Price change | $764,500-3.2%$222/sqft |
Source: Stellar MLS #G5087323 Report a problem | ||
| 1/14/2025 | Price change | $789,800-1.3%$229/sqft |
Source: Stellar MLS #G5087323 Report a problem | ||
| 11/11/2024 | Price change | $799,8000%$232/sqft |
Source: Stellar MLS #G5087323 Report a problem | ||
| 9/30/2024 | Listed for sale | $799,900+210%$232/sqft |
Source: Stellar MLS #G5087323 Report a problem | ||
| 6/5/2012 | Sold | $258,000-13.1%$75/sqft |
Source: Public Record Report a problem | ||
| 1/25/2012 | Listed for sale | $297,000$86/sqft |
Source: Remax Realty Centre International #G4675406 Report a problem | ||
| 11/18/2011 | Listing removed | $297,000$86/sqft |
Source: Maimone Realty, Inc. #G4675406 Report a problem | ||
| 9/19/2011 | Pending sale | $297,000$86/sqft |
Source: Maimone Realty, Inc. #G4675406 Report a problem | ||
| 8/18/2011 | Listed for sale | $297,000-43%$86/sqft |
Source: Maimone Realty, Inc. #G4675406 Report a problem | ||
| 8/22/2006 | Sold | $521,000$151/sqft |
Source: Public Record Report a problem | ||

Get a cash offer in 3 minutes
Find out how much your home could sell for in as little as 3 minutes with a no-obligation cash offer.
Estimated market value
$711,200
