Skip main navigation
Off market
  • $590,300

    6060 Tremayne Dr #1, Mount Dora, FL 32757

    5beds
    3,579sqft
    SingleFamily
    Built in 2006
    0.37 Acres Lot
    $590,300 Zestimate®
    $165/sqft
    $3,867 Estimated rent

    Home value

    $590,300

    $555,000 - $626,000

    $3,867/mo

    Zestimate® history
    Loading
    Loading...

    Owner options

    List your home for rent

    $3,867/mo

    Rent Zestimate®

    Find your next renter with Zillow Rental Manager. Plus, with online applications, you can quickly screen prospective tenants – for free.

    Learn more

    $3,867/mo

    Rent Zestimate®

    Refinance and save

    $4,363/mo

    Est. payment

    Refinancing to a lower rate could help reduce your monthly payments and save thousands over the life of the loan.

    See today's rates

    $4,363/mo

    Est. payment

    Explore your selling options

    Work with a Zillow partner agent

    Leverage their expertise and Zillow's premium Showcase listings to get your home seen by more buyers.

    Get started

    List with your own agent

    Get your home in front of millions of buyers by listing it on Zillow.

    Learn how to do it

    Sell it yourself

    Take full control of how buyers see your home on Zillow by listing For Sale by Owner (FSBO).

    List your home

    What's special

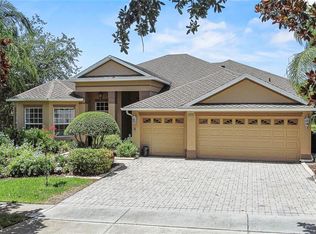
    On one of the largest & most beautiful lots in the elite Estates of Tremayne, this home offers shade and fruit trees, extreme privacy & deep views high above a conservation area. New chefs kitchen features two ovens & professional grade gas cooking, island, 2 pantries closet & large walk-in, floor to ceiling cabinets, 20 drawers, 3-bowl sink, breakfast bar & table dining. Full width electric awning extends beyond large lanai to add even greater shade. Custom solar heated saltwater pool with spa, large gazebo & gas grill hook-up create a resort atmosphere. Family room features new remote-control gas fireplace, window seat storage and built-ins. Large bonus room accommodates crafts, teens, office or pool table & has roomy insulated storage hidden on either side, 50-yr. architectural shingles offer a home free of roof concerns Beautiful hills and trails, friendly neighbors and nearby shopping make this the ultimate home for comfort, convenience and gracious living.

    This property is off market, which means it's not currently listed for sale or rent on Zillow. This may be different from what's available on other websites or public sources.
    Facts & features

    Interior

    Bedrooms & bathrooms
    • Bedrooms: 5
    • Bathrooms: 4
    • Full bathrooms: 4
    Heating
    • Forced air
    Cooling
    • Central
    Appliances
    • Included: Dishwasher, Garbage disposal, Microwave, Range / Oven
    Features
    • Ceiling Fans(s), High Ceiling(s), Master Bedroom Downstairs, Split Bedroom, Crown Molding, Walk-In Closet(s), Solid Surface Counters, Solid Wood Cabinets, Eating Space In Kitchen, Built in Features, Tray Ceiling(s)
    • Flooring: Tile, Other
    • Windows: Blinds
    • Fireplace features: Family Room
    Interior area
    • Total interior livable area: 3,579 sqft

    Property

    Parking
    • Total spaces: 3
    • Parking features: Garage - Attached
    Features
    • Levels: Two
    • Patio & porch: Covered, Screened, Front Porch
    • Pool features: Heated, Salt Water, Screen Enclosure, Solar Heat, In Ground, Gunite, Lighting
    • Spa features: Heated, In Ground, Other
    • Fencing: Other
    • Has view: Yes
    • View description: Water
    • Has water view: Yes
    • Water view: Water
    Lot
    • Size: 0.37 Acres
    • Features: In County, Street Paved, Street Private, Sidewalk, Conservation Area, Level/Flat
    • Residential vegetation: Fruit Trees, Mature Landscaping
    Details
    • Zoning: P-D

    Construction

    Type & style
    • Home type: SingleFamily
    • Architectural style: Custom
    Condition
    • Year built: 2006

    Utilities & green energy

    • Sewer: Public Sewer
    • Water: Public
    • Utilities for property: Public, Propane

    Community & HOA

    Community
    • Subdivision: STONEYBROOK HILLS 18
    HOA
    • Has HOA: Yes
    • Services included: Recreational Facilities, Community Pool, 24-Hour Guard
    • HOA fee: $138 monthly
    Location
    • Region: Mount Dora

    Financial & listing details

    • Price per square foot: $165/sqft
    • Annual tax amount: $3,971

    Price history

    DateEventPrice
    9/28/2020Listing removed$526,900$147/sqft
    Source: RE/MAX 200 Realty #O5885677 Report a problem
    8/21/2020Price change$526,900+1.5%$147/sqft
    Source: RE/MAX 200 REALTY #O5885677 Report a problem
    8/17/2020Listed for sale$519,000$145/sqft
    Source: RE/MAX 200 REALTY #O5885677 Report a problem

    Public tax history

    Tax history is unavailable.

    Neighborhood: 32757

    Nearby schools

    GreatSchools rating
    Schools provided by the listing agent
    • Elementary: Zellwood Elem
    • Middle: Wolf Lake Middle
    • High: Apopka High

    Source: The MLS. This data may not be complete. We recommend contacting the local school district to confirm school assignments for this home.

    Get a cash offer in 3 minutes
    Find out how much your home could sell for in as little as 3 minutes with a no-obligation cash offer.
    Estimated market value
    $590,300
    Get a cash offer in 3 minutes
    Find out how much your home could sell for in as little as 3 minutes with a no-obligation cash offer.
    Estimated market value
    $590,300