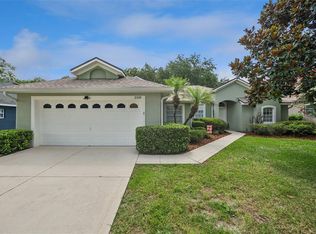
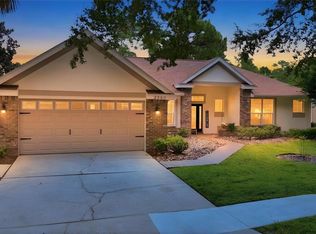
Welcome to the carefree Sunshine State lifestyle you’ve been dreaming of in The Country Club of Mount Dora, one of Central Florida’s premier golf communities. Stroll along tree-lined sidewalks while enjoying resort-style amenities, including an 18-hole championship golf course, community pool and clubhouse, restaurant and lounge, and courts for tennis and pickle ball. Whether you’re an avid golfer, social butterfly, or just looking for a peaceful place to call home, there’s something here for everyone. Just minutes away, discover the charm of historic Mount Dora, recognized as one of America’s most beloved small towns. Spend your weekends exploring its boutique shopping, award-winning restaurants, waterfront marina, art galleries, festivals, and year-round events that make every season special. Inside this beautifully maintained home, the open, light filled floor plan features luxury vinyl plank flooring throughout the main living areas, soaring ceilings, and expansive windows that frame stunning golf course views. Perfectly positioned along the 16th fairway, nearly every room offers a tranquil backdrop that brings the outdoors in. The spacious Kitchen is designed for both everyday living and effortless entertaining. Warm wood cabinetry, granite countertops, stainless steel appliances, a built-in microwave, pantry, breakfast bar, and flexible bonus space create a room as functional as it is inviting. Retreat to the Owner’s Suite with a walk-in closet, or relax in the private en suite Bathroom with granite countertops, dual undermount sinks, plenty of storage, relaxing soaking tub, and separate glass-enclosed shower. Need extra space? The versatile third Bedroom could be that home office, gym, or hobby room you’ve always wanted. Triple sliding glass doors invite you out to the screened, tiled Lanai and extended pavered Patio, creating the perfect indoor-outdoor living space. Surrounded by fresh, lush landscaping, it’s an ideal setting for morning coffee, evening cocktails, or just unwinding. The appeal is enhanced by custom low-voltage LED landscape lighting that illuminates plants and architectural details. You’ll enjoy the confidence that comes with a meticulously maintained home, including a new HVAC system (2023), Water Heater (2020) and a fresh coat of paint. Not only can you enjoy the year-round events in “Festival City” you’re CONVENIENTLY LOCATED to grocery stores, schools, and premium healthcare, and just minutes from the 429 and 414 connectors for a seamless trip to Orlando, Sanford, Winter Garden, Airports, Beaches, and Attractions. This is more than just a home, it’s a lifestyle. Schedule your private showing today, before someone else calls it theirs.
For sale
Price cut: $4K (7/24)
$465,000
7029 PINE HOLLOW DRIVE, MOUNT DORA, FL 32757
3beds
2,160sqft
:
Get pre-qualified$3,136/mo
Single Family Residence
Built in 1995
8,981 Square Feet Lot
$457,400 Zestimate®
$215/sqft
$83/mo HOA
What's special
Screened tiled lanaiVersatile third bedroomBreakfast barGranite countertopsFlexible bonus spaceBuilt-in microwavePlenty of storage
- 36 days |
- 828 |
- 49 |
Likely to sell faster than
Zillow last checked:
Listing updated:
Listed by:
Cheryl Mullen PA 352-573-5698,
HANSON REAL ESTATE GROUP, INC. 352-383-3772
Source: Stellar MLS,MLS#: G5114433 Originating MLS: Lake and Sumter
Originating MLS: Lake and Sumter
Facts & features
Interior
Bedrooms & bathrooms
- Bedrooms: 3
- Bathrooms: 2
- Full bathrooms: 2
Primary bedroom
- Features: Walk-In Closet(s)
- Level: First
- Area: 270 Square Feet
- Dimensions: 15x18
Bedroom 1
- Features: Built-in Closet
- Level: First
- Area: 270 Square Feet
- Dimensions: 15x18
Bedroom 2
- Features: Built-in Closet
- Level: First
- Area: 130 Square Feet
- Dimensions: 10x13
Dining room
- Level: First
- Area: 96 Square Feet
- Dimensions: 8x12
Family room
- Level: First
- Area: 195 Square Feet
- Dimensions: 13x15
Kitchen
- Level: First
- Area: 182 Square Feet
- Dimensions: 13x14
Living room
- Level: First
- Area: 352 Square Feet
- Dimensions: 16x22
Heating
- Central
Cooling
- Central Air
Appliances
- Included: Dishwasher, Disposal, Microwave, Range, Refrigerator
- Laundry: Inside, Laundry Room
Features
- Ceiling Fan(s), High Ceilings, Kitchen/Family Room Combo, Living Room/Dining Room Combo, Open Floorplan, Primary Bedroom Main Floor, Split Bedroom, Stone Counters, Walk-In Closet(s)
- Flooring: Carpet, Engineered Hardwood
- Doors: Sliding Doors
- Has fireplace: No
Interior area
- Total structure area: 2,842
- Total interior livable area: 2,160 sqft
Video & virtual tour
Property
Parking
- Total spaces: 2
- Parking features: Driveway, Garage Door Opener, Garage Faces Side
- Attached garage spaces: 2
- Has uncovered spaces: Yes
Features
- Levels: One
- Stories: 1
- Patio & porch: Covered, Front Porch, Patio, Rear Porch, Screened
- Exterior features: Irrigation System, Lighting
- Has view: Yes
- View description: Golf Course
Lot
- Size: 8,981 Square Feet
- Features: Landscaped, On Golf Course, Sidewalk
- Residential vegetation: Mature Landscaping, Trees/Landscaped
Details
- Parcel number: 201927153500002100
- Zoning: PUD
- Special conditions: None
Construction
Type & style
- Home type: SingleFamily
- Property subtype: Single Family Residence
Materials
- Stucco
- Foundation: Slab
- Roof: Shingle
Condition
- New construction: No
- Year built: 1995
Utilities & green energy
- Sewer: Public Sewer
- Water: Public
- Utilities for property: Cable Connected, Electricity Connected, Sewer Connected, Water Connected
Community & HOA
Community
- Features: Clubhouse, Community Mailbox, Deed Restrictions, Golf Carts OK, Golf, Playground, Pool, Restaurant, Sidewalks, Tennis Court(s)
- Pet fee: $0 monthly
- Subdivision: MT DORA COUNTRY CLUB MT DORA PH 03-3 PCLS A B
HOA
- Has HOA: Yes
- Amenities included: Clubhouse
- HOA fee: $83 monthly
- HOA name: Sentry Management
- HOA phone: 352-383-0363
Location
- Region: Mount Dora
Financial & listing details
- Price per square foot: $215/sqft
- Tax assessed value: $386,480
- Annual tax amount: $3,100
- Date on market: 7/1/2026
- Cumulative days on market: 37 days
- Listing terms: Cash,Conventional
- Ownership: Fee Simple
- Total actual rent: 0
- Electric utility on property: Yes
- Road surface type: Paved
Estimated market value
$457,400
$435,000 - $480,000
$2,439/mo
Price history
| Date | Event | Price |
|---|---|---|
| 7/24/2026 | Price change | $465,000-0.9%$215/sqft |
Source:  Stellar MLS #G5114433 Report a problem Stellar MLS #G5114433 Report a problem | ||
| 7/2/2026 | Listed for sale | $469,000+5.6%$217/sqft |
Source: Stellar MLS #G5114433 Report a problem | ||
| 8/23/2024 | Sold | $444,000-1.3%$206/sqft |
Source: Stellar MLS #O6224946 Report a problem | ||
| 7/30/2024 | Pending sale | $450,000$208/sqft |
Source: Stellar MLS #O6224946 Report a problem | ||
| 7/25/2024 | Listed for sale | $450,000-1.1%$208/sqft |
Source: Stellar MLS #O6224946 Report a problem | ||
| 7/11/2024 | Listing removed | $454,900$211/sqft |
Source: Stellar MLS #G5080130 Report a problem | ||
| 6/24/2024 | Price change | $454,900-2.2%$211/sqft |
Source: Stellar MLS #G5080130 Report a problem | ||
| 6/14/2024 | Price change | $464,900-1.1%$215/sqft |
Source: Stellar MLS #G5080130 Report a problem | ||
| 4/19/2024 | Price change | $469,900-2.1%$218/sqft |
Source: Stellar MLS #G5080130 Report a problem | ||
| 3/28/2024 | Listed for sale | $479,900+6.9%$222/sqft |
Source: Stellar MLS #G5080130 Report a problem | ||
| 5/26/2022 | Sold | $449,000$208/sqft |
Source: Public Record Report a problem | ||
| 3/23/2022 | Listing removed | -- |
Source: Zillow Rental Network_1 Report a problem | ||
| 3/20/2022 | Pending sale | $449,000$208/sqft |
Source: Stellar MLS #G5052703 Report a problem | ||
| 3/16/2022 | Listed for rent | $2,680$1/sqft |
Source: Zillow Rental Network_1 Report a problem | ||
| 3/14/2022 | Listed for sale | $449,000+104.1%$208/sqft |
Source: Stellar MLS #G5052703 Report a problem | ||
| 1/6/2014 | Sold | $220,000-7.6%$102/sqft |
Source: Public Record Report a problem | ||
| 10/7/2013 | Listed for sale | $238,000-1.2%$110/sqft |
Source: LOWRY REALTY LLC #G4696913 Report a problem | ||
| 8/3/2013 | Listing removed | $241,000$112/sqft |
Source: LOWRY REALTY LLC #G4696913 Report a problem | ||
| 7/24/2013 | Listed for sale | $241,000+4.8%$112/sqft |
Source: Lowry Realty, LLC #G4696913 Report a problem | ||
| 7/15/2004 | Sold | $230,000+19.5%$106/sqft |
Source: Public Record Report a problem | ||
| 12/19/2001 | Sold | $192,500+20.5%$89/sqft |
Source: Public Record Report a problem | ||
| 1/4/1996 | Sold | $159,800$74/sqft |
Source: Public Record Report a problem | ||
Public tax history
| Year | Property taxes | Tax assessment |
|---|---|---|
| 2025 | $3,100 -50.5% | $194,810 -46.2% |
| 2024 | $6,263 +6% | $362,260 +3% |
| 2023 | $5,910 +67.2% | $351,712 +61% |
| 2022 | $3,534 +3.8% | $218,510 +3% |
| 2021 | $3,406 -3.4% | $212,147 +1.4% |
| 2020 | $3,527 +0.1% | $209,218 +2.3% |
| 2019 | $3,524 +3.5% | $204,515 +1.9% |
| 2018 | $3,406 | $200,702 +2.1% |
| 2017 | $3,406 +7.4% | $196,574 +2.1% |
| 2016 | $3,171 +2.5% | $192,531 +0.7% |
| 2015 | $3,094 +0.1% | $191,193 +0.8% |
| 2014 | $3,090 +14.3% | $189,676 +6.6% |
| 2013 | $2,704 +1.3% | $177,970 +1.7% |
| 2012 | $2,668 -10.2% | $174,996 -9% |
| 2011 | $2,971 -6.2% | $192,310 -5.5% |
| 2010 | $3,169 -2.6% | $203,453 -2.1% |
| 2009 | $3,253 +0.2% | $207,912 +0.1% |
| 2008 | $3,246 -7% | $207,705 +3% |
| 2007 | $3,489 -6.9% | $201,656 +2.5% |
| 2006 | $3,746 +1.6% | $196,738 +3% |
| 2005 | $3,687 +11.1% | $191,008 |
| 2004 | $3,318 -0.3% | -- |
| 2003 | $3,329 -0.1% | $170,146 |
| 2002 | $3,333 +23.5% | $170,146 +15.2% |
| 2001 | $2,698 -1.8% | $147,704 |
| 2000 | $2,747 | $147,704 |
Find assessor info on the county website
Monthly payment
Est. payment
Payment breakdown
Explore the cost of this home by adjusting the details. Changes won't be saved.Climate risks
Neighborhood: 32757
Nearby schools
GreatSchools rating
- 2/10Triangle Elementary SchoolGrades: PK-5Distance: 3.9 mi
- 4/10Mt. Dora Middle SchoolGrades: 6-8Distance: 1.5 mi
- 5/10Mt. Dora High SchoolGrades: 9-12Distance: 2 mi
Schools provided by the listing agent
- Elementary: Triangle Elem
- Middle: Mount Dora Middle
- High: Mount Dora High
Source: Stellar MLS. This data may not be complete. We recommend contacting the local school district to confirm school assignments for this home.
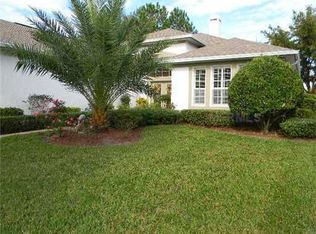
- $414,5003 bd2 ba2k sqft7031 Pine Hollow Dr, Mount Dora, FL 32757Off Market
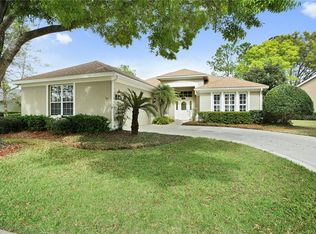
- $406,2003 bd2 ba1.9k sqft7027 Pine Hollow Dr, Mount Dora, FL 32757Off Market
- $394,9002 bd2 ba1.9k sqft7035 Pine Hollow Dr, Mount Dora, FL 32757Off Market
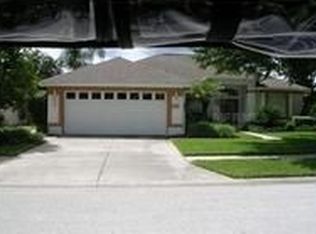
- $368,4003 bd2 ba1.7k sqft7032 Pine Hollow Dr, Mount Dora, FL 32757Off Market
- $383,8003 bd2 ba2k sqft7030 Pinehollow Dr, Mount Dora, FL 32757Off Market
- $379,8003 bd2 ba1.6k sqft7025 Pine Hollow Dr, Mount Dora, FL 32757Off Market
- $398,0853 bd2 ba2k sqft7034 Pine Hollow Dr, Mount Dora, FL 32757Sold
- $425,0002 bd2 ba2k sqft7028 Pine Hollow Dr, Mount Dora, FL 32757Sold
A local agent can set up tours, give advice and negotiate with sellers.
Similar homes
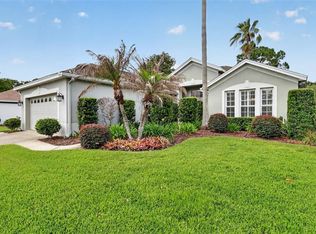
- $465,0003 bd2 ba2k sqft8011 PINE HOLLOW DRIVE, MOUNT DORA, FL 32757For Sale
 MLS ID #G5111928, Ronald Musselman, DAVE LOWE REALTY, INC.. Stellar MLS
 - $467,0004 bd2 ba2.1k sqft2243 WOLF RIDGE LANE, MOUNT DORA, FL 32757For Sale
 MLS ID #G5113576, Ruth Back LLC, ERA GRIZZARD REAL ESTATE. Stellar MLS
 - $569,9003 bd2 ba2.2k sqft2360 PARK FOREST BOULEVARD, MOUNT DORA, FL 32757For Sale
 MLS ID #G5116087, Lisa DuRant, BHHS FLORIDA REALTY. Stellar MLS
 - $544,9003 bd3 ba2.4k sqft9035 LAUREL RIDGE DRIVE, MOUNT DORA, FL 32757For Sale
 MLS ID #O6405771, Jerry Clinebell, CLINEBELL FAULKNER LLC. Stellar MLS
 - $570,0003 bd3 ba2.7k sqft8059 LAUREL RIDGE DRIVE, MOUNT DORA, FL 32757For SaleMLS ID #G5114769, Brandy Lake, LAKE LIFE REALTY. Stellar MLS
- $385,0003 bd2 ba2.5k sqft8051 SAINT JAMES WAY, MOUNT DORA, FL 32757For SaleMLS ID #G5113360, Loretta C. Maimone, ERA GRIZZARD REAL ESTATE. Stellar MLS
- $529,9002 bd2 ba2k sqft8716 BRIDGEPORT BAY CIRCLE, MOUNT DORA, FL 32757For SaleMLS ID #G5115149, Denise Hedrick, COUNTRY CLUB LIFESTYLE PROPERTIES. Stellar MLS
- $429,0003 bd2 ba1.6k sqft2359 WAKEFIELD WAY, MOUNT DORA, FL 32757For SaleMLS ID #G5111169, Scott McFadden, ERA GRIZZARD REAL ESTATE. Stellar MLS
- $575,0003 bd3 ba3.1k sqft9041 LAUREL RIDGE DRIVE, MOUNT DORA, FL 32757For SaleMLS ID #O6410650, Jerry Clinebell, CLINEBELL FAULKNER LLC. Stellar MLS
- $499,9004 bd3 ba2.6k sqft2329 NATOMA BLVD, MOUNT DORA, FL 32757For SaleMLS ID #O6404893, Kelly Butterfield, RE/MAX TOWN & COUNTRY REALTY. Stellar MLS
- $349,0003 bd2 ba1.5k sqft9076 SAINT ANDREWS WAY, MOUNT DORA, FL 32757For SaleMLS ID #G5115388, Patti Pate, WATSON REALTY CORP. Stellar MLS
- $425,0004 bd2 ba2.1k sqft21315 SORRAIA COVE, MOUNT DORA, FL 32757For SaleMLS ID #G5114847, Linda Bokland, HOMESTEAD REAL ESTATE LLC. Stellar MLS
- $375,0002 bd2 ba1.5k sqft613 HURON PLACE, MOUNT DORA, FL 32757For SaleMLS ID #O6430363, Chris Creegan, CREEGAN GROUP. Stellar MLS
- $399,9003 bd2 ba2.1k sqft20945 OLDENBURG LOOP, MOUNT DORA, FL 32757For SaleMLS ID #G5113644, Lisa DuRant, BHHS FLORIDA REALTY. Stellar MLS
- $525,0004 bd3 ba2.3k sqft30337 GIDRAN TERRACE, MOUNT DORA, FL 32757For SaleMLS ID #G5107968, Bryan Nelson, OLYMPUS EXECUTIVE REALTY INC. Stellar MLS
- $638,8883 bd3 ba3k sqft1521 EDGEWATER DRIVE, MOUNT DORA, FL 32757For SaleMLS ID #O6414817, Cleve Loveland, LOVELAND PROPERTIES. Stellar MLS
- $394,9004 bd3 ba1.8k sqft6220 BELDON DR, MOUNT DORA, FL 32757For SaleMLS ID #G5111094, Victor Libran, BEACON REAL ESTATE & ASSOC. Stellar MLS
- $565,0004 bd3 ba2.9k sqft6114 TREMAYNE DRIVE, MOUNT DORA, FL 32757For SaleMLS ID #G5107905, Patrick Shores, COLDWELL BANKER VANGUARD LIFESTYLE REALTY. Stellar MLS
- $665,0004 bd3 ba2.5k sqft1500 EDGEWATER DRIVE, MOUNT DORA, FL 32757For SaleMLS ID #O6383176, Kay Hill, UNITED REAL ESTATE PREFERRED. Stellar MLS
- $425,0003 bd2 ba2k sqft242 BLUE WATER STREET, EUSTIS, FL 32736For SaleMLS ID #O6410679, Brad Merrell, COLDWELL BANKER REALTY. Stellar MLS
