This meticulous 3-bedroom, 2-bath, 2,016 sq ft home sits directly on the 15th fairway of the Country Club of Mount Dora and features a desirable split floor plan with luxury vinyl flooring in the main living areas and carpet in the secondary bedrooms. A custom built-in desk in the hallway provides the perfect workspace for a home office or business needs. The open kitchen-to-family-room layout, enhanced by vaulted ceilings, creates a bright and airy atmosphere, while the additional combined living and dining room offers flexible space for entertaining. The gourmet eat-in kitchen is beautifully appointed with quartz countertops, a spacious island, stainless-steel appliances, and plantation shutters. The primary suite includes a walk-in closet with custom organizers, and the adjoining bath showcases quartz counters, double vanities, a walk-in shower, and a soaking tub. Sliding doors lead to the screened and partially covered lanai, where you can relax and enjoy peaceful golf-course views. Residents of the Country Club of Mount Dora enjoy access to golf, a community pool, tennis courts, playgrounds, sidewalks, and golf-cart-friendly pathways. Recent improvements include a new roof (2015), updated plumbing (2018), new water heater (2021) and a new HVAC system (2025).
For sale
$465,000
8011 PINE HOLLOW DRIVE, MOUNT DORA, FL 32757
3beds
2,016sqft
:
Get pre-qualified$3,075/mo
Single Family Residence
Built in 1997
6,911 Square Feet Lot
$448,800 Zestimate®
$231/sqft
$83/mo HOA
What's special
Spacious islandQuartz countertopsPeaceful golf-course viewsVaulted ceilingsGourmet eat-in kitchenBright and airy atmosphereDesirable split floor plan
- 98 days |
- 249 |
- 15 |
Zillow last checked:
Listing updated:
Listed by:
Ronald Musselman 352-978-1921,
DAVE LOWE REALTY, INC. 352-383-7104
Source: Stellar MLS,MLS#: G5111928 Originating MLS: Lake and Sumter
Originating MLS: Lake and Sumter
Facts & features
Interior
Bedrooms & bathrooms
- Bedrooms: 3
- Bathrooms: 2
- Full bathrooms: 2
Primary bedroom
- Features: Ceiling Fan(s), Walk-In Closet(s)
- Level: First
- Area: 221 Square Feet
- Dimensions: 17x13
Bedroom 2
- Features: Ceiling Fan(s), Built-in Closet
- Level: First
- Area: 140 Square Feet
- Dimensions: 14x10
Bedroom 3
- Features: Ceiling Fan(s), Built-in Closet
- Level: First
- Area: 132 Square Feet
- Dimensions: 12x11
Primary bathroom
- Features: Dual Sinks, En Suite Bathroom, Garden Bath, Granite Counters
- Level: First
- Area: 96 Square Feet
- Dimensions: 12x8
Dining room
- Level: First
- Area: 140 Square Feet
- Dimensions: 14x10
Family room
- Level: First
- Area: 210 Square Feet
- Dimensions: 15x14
Kitchen
- Features: Kitchen Island
- Level: First
- Area: 150 Square Feet
- Dimensions: 15x10
Laundry
- Level: First
- Area: 48 Square Feet
- Dimensions: 8x6
Living room
- Level: First
- Area: 160 Square Feet
- Dimensions: 16x10
Heating
- Central
Cooling
- Central Air
Appliances
- Included: Dishwasher, Disposal, Dryer, Electric Water Heater, Microwave, Range, Refrigerator, Washer
- Laundry: Inside, Laundry Room
Features
- Built-in Features, Ceiling Fan(s), Eating Space In Kitchen, Kitchen/Family Room Combo, Living Room/Dining Room Combo, Open Floorplan, Primary Bedroom Main Floor, Solid Surface Counters, Split Bedroom, Vaulted Ceiling(s), Walk-In Closet(s)
- Flooring: Carpet, Luxury Vinyl, Vinyl
- Has fireplace: No
Interior area
- Total structure area: 2,724
- Total interior livable area: 2,016 sqft
Video & virtual tour
Property
Parking
- Total spaces: 2
- Parking features: Driveway, Garage Door Opener
- Attached garage spaces: 2
- Has uncovered spaces: Yes
- Details: Garage Dimensions: 21x22
Features
- Levels: One
- Stories: 1
- Patio & porch: Rear Porch, Screened
- Exterior features: Irrigation System, Sidewalk
- Has view: Yes
- View description: Golf Course
Lot
- Size: 6,911 Square Feet
- Features: On Golf Course, Sidewalk
- Residential vegetation: Mature Landscaping, Trees/Landscaped
Details
- Parcel number: 201927153500003200
- Zoning: PUD
- Special conditions: None
Construction
Type & style
- Home type: SingleFamily
- Architectural style: Contemporary
- Property subtype: Single Family Residence
Materials
- Block, Stucco
- Foundation: Slab
- Roof: Shingle
Condition
- Completed
- New construction: No
- Year built: 1997
Utilities & green energy
- Sewer: Public Sewer
- Water: Public
- Utilities for property: BB/HS Internet Available, Cable Connected, Electricity Connected, Public, Street Lights, Water Connected
Community & HOA
Community
- Features: Deed Restrictions, Golf Carts OK, Golf, Playground, Pool, Tennis Court(s)
- Security: Security System Owned
- Pet fee: $0 monthly
- Subdivision: MT DORA COUNTRY CLUB MT DORA PH 03-3 PCLS A B
HOA
- Has HOA: Yes
- Services included: Common Area Taxes, Manager, Security
- HOA fee: $83 monthly
- HOA name: Sentry Management/Jake Chamness
- HOA phone: 352-383-0363
Location
- Region: Mount Dora
Financial & listing details
- Price per square foot: $231/sqft
- Tax assessed value: $378,705
- Annual tax amount: $7,348
- Date on market: 5/8/2026
- Cumulative days on market: 5 days
- Listing terms: Cash,Conventional,FHA,VA Loan
- Ownership: Fee Simple
- Total actual rent: 0
- Electric utility on property: Yes
- Road surface type: Paved, Asphalt
Estimated market value
$448,800
$426,000 - $471,000
$2,307/mo
Price history
| Date | Event | Price |
|---|---|---|
| 5/8/2026 | Listed for sale | $465,000+3.3%$231/sqft |
Source:  Stellar MLS #G5111928 Report a problem Stellar MLS #G5111928 Report a problem | ||
| 4/29/2022 | Sold | $450,000+0%$223/sqft |
Source: Public Record Report a problem | ||
| 3/26/2022 | Pending sale | $449,900$223/sqft |
Source: Stellar MLS #G5053227 Report a problem | ||
| 3/23/2022 | Listed for sale | $449,900+38%$223/sqft |
Source: Stellar MLS #G5053227 Report a problem | ||
| 4/6/2020 | Sold | $326,000-6.6%$162/sqft |
Source: Stellar MLS #G5024509 Report a problem | ||
| 2/24/2020 | Pending sale | $349,000$173/sqft |
Source: RE/MAX PREMIER REALTY #G5024509 Report a problem | ||
| 1/7/2020 | Listed for sale | $349,000+48.5%$173/sqft |
Source: RE/MAX PREMIER REALTY #G5024509 Report a problem | ||
| 8/8/2013 | Sold | $235,000-30.5%$117/sqft |
Source: Public Record Report a problem | ||
| 4/27/2006 | Sold | $338,000+84.5%$168/sqft |
Source: Public Record Report a problem | ||
| 6/16/1997 | Sold | $183,200$91/sqft |
Source: Public Record Report a problem | ||
Public tax history
| Year | Property taxes | Tax assessment |
|---|---|---|
| 2025 | $7,348 +4.5% | $378,705 +4.9% |
| 2024 | $7,033 +7.8% | $361,128 +5.1% |
| 2023 | $6,522 +13.6% | $343,469 +21.3% |
| 2022 | $5,742 +14.3% | $283,160 +10% |
| 2021 | $5,023 +43.6% | $257,426 +23.9% |
| 2020 | $3,499 +0.1% | $207,781 +2.3% |
| 2019 | $3,496 +3.5% | $203,110 +1.9% |
| 2018 | $3,378 | $199,323 +2.1% |
| 2017 | $3,378 +7.5% | $195,224 +2.1% |
| 2016 | $3,143 +2.5% | $191,209 +0.7% |
| 2015 | $3,067 +0.1% | $189,880 +0.8% |
| 2014 | $3,063 +15.2% | $188,374 +7.2% |
| 2013 | $2,658 +1.3% | $175,653 +1.7% |
| 2012 | $2,623 -10.4% | $172,717 -9.1% |
| 2011 | $2,926 -6.3% | $189,966 -5.5% |
| 2010 | $3,121 -26.6% | $201,007 -22.5% |
| 2009 | $4,251 -8.1% | $259,344 -7% |
| 2008 | $4,624 -10.7% | $278,744 -2.9% |
| 2007 | $5,176 +43.5% | $287,059 +50.8% |
| 2006 | $3,606 +1.6% | $190,318 +3% |
| 2005 | $3,549 +2.8% | $184,775 |
| 2004 | $3,453 -0.3% | -- |
| 2003 | $3,465 +0.8% | $176,050 +0.8% |
| 2002 | $3,436 +6.4% | $174,599 +1.6% |
| 2001 | $3,229 -2.1% | $171,850 |
| 2000 | $3,297 | $171,850 |
Find assessor info on the county website
Monthly payment
Est. payment
Payment breakdown
Explore the cost of this home by adjusting the details. Changes won't be saved.Climate risks
Neighborhood: 32757
Getting around
2 / 100
Car-DependentNearby schools
GreatSchools rating
- 2/10Triangle Elementary SchoolGrades: PK-5Distance: 4 mi
- 4/10Mt. Dora Middle SchoolGrades: 6-8Distance: 1.6 mi
- 5/10Mt. Dora High SchoolGrades: 9-12Distance: 2.1 mi
Schools provided by the listing agent
- Elementary: Round Lake Elem
- Middle: Mount Dora Middle
- High: Mount Dora High
Source: Stellar MLS. This data may not be complete. We recommend contacting the local school district to confirm school assignments for this home.
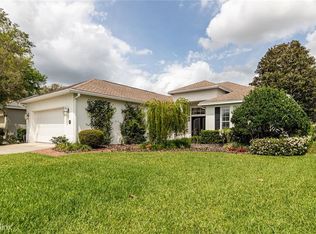
- $435,6003 bd2 ba2k sqft8009 Pine Hollow Dr, Mount Dora, FL 32757Off Market
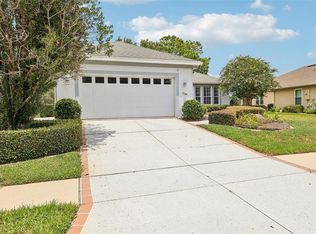
- $429,0003 bd2 ba2.2k sqft8013 Pine Hollow Dr, Mount Dora, FL 32757For Sale
- $396,8003 bd2 ba2k sqft8007 Pine Hollow Dr, Mount Dora, FL 32757Off Market
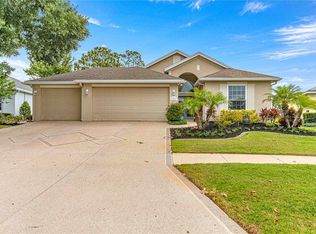
- $418,0003 bd2 ba1.6k sqft8015 Pine Hollow Dr, Mount Dora, FL 32757Sold
- $405,1002 bd2 ba2.2k sqft8008 Pine Hollow Dr, Mount Dora, FL 32757Off Market
- $391,7003 bd2 ba2k sqft8012 Pine Hollow Dr, Mount Dora, FL 32757Off Market
- $446,4002 bd3 ba2.1k sqft8005 Pine Hollow Dr, Mount Dora, FL 32757Off Market
- $423,0002 bd2 ba2.1k sqft8006 Pine Hollow Dr, Mount Dora, FL 32757Off Market
A local agent can set up tours, give advice and negotiate with sellers.
Similar homes
- $385,0003 bd2 ba2.5k sqft8051 SAINT JAMES WAY, MOUNT DORA, FL 32757For Sale

 MLS ID #G5113360, Loretta C. Maimone, ERA GRIZZARD REAL ESTATE. Stellar MLS
 - $570,0003 bd3 ba2.7k sqft8059 LAUREL RIDGE DRIVE, MOUNT DORA, FL 32757For Sale
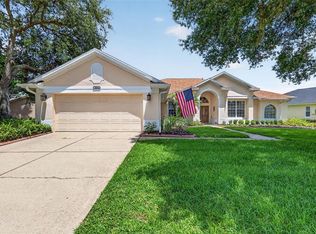 MLS ID #G5114769, Brandy Lake, LAKE LIFE REALTY. Stellar MLS
 - $569,9003 bd2 ba2.2k sqft2360 PARK FOREST BOULEVARD, MOUNT DORA, FL 32757For Sale
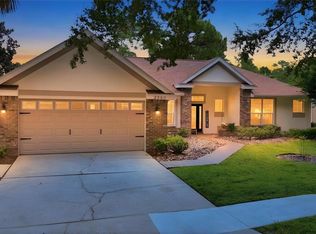 MLS ID #G5116087, Lisa DuRant, BHHS FLORIDA REALTY. Stellar MLS
 - $429,0003 bd2 ba1.6k sqft2359 WAKEFIELD WAY, MOUNT DORA, FL 32757For Sale
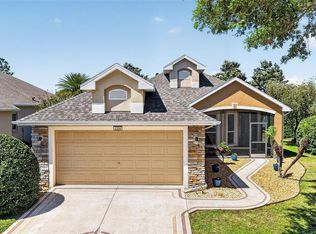 MLS ID #G5111169, Scott McFadden, ERA GRIZZARD REAL ESTATE. Stellar MLS
 - $525,0003 bd2 ba2.1k sqft8220 BRIDGEPORT BAY CIRCLE, MOUNT DORA, FL 32757For SaleMLS ID #G5114836, Scott McFadden, ERA GRIZZARD REAL ESTATE. Stellar MLS
- $529,9002 bd2 ba2k sqft8716 BRIDGEPORT BAY CIRCLE, MOUNT DORA, FL 32757For SaleMLS ID #G5115149, Denise Hedrick, COUNTRY CLUB LIFESTYLE PROPERTIES. Stellar MLS
- $519,9003 bd2 ba2k sqft8707 PROVIDENCE CT, MOUNT DORA, FL 32757For SaleMLS ID #G5114956, Jody Parks, WATSON REALTY CORP. Stellar MLS
- $499,9004 bd3 ba2.3k sqft2340 SIRENA LANE, MOUNT DORA, FL 32757For SaleMLS ID #G5114795, Joanne Levy, BHHS FLORIDA REALTY. Stellar MLS
- $460,0005 bd3 ba2.6k sqft1235 DORA PARC LANE, MOUNT DORA, FL 32757For SaleMLS ID #G5114277, Misty Noland, ERA GRIZZARD REAL ESTATE. Stellar MLS
- $409,0003 bd3 ba1.6k sqft1211 MORNINGSIDE DRIVE, MOUNT DORA, FL 32757For SaleMLS ID #G5113024, Feather Butler, COLDWELL BANKER VANGUARD LIFESTYLE REALTY. Stellar MLS
- $549,9004 bd3 ba2k sqft936 N BAKER STREET, MOUNT DORA, FL 32757For SaleMLS ID #O6425684, Caressa Khan PA, EXP REALTY LLC. Stellar MLS
- $380,0003 bd2 ba1.6k sqft5264 GREENHEART AVENUE, MOUNT DORA, FL 32757For SaleMLS ID #O6423917, Heather Frazee, FANNIE HILLMAN & ASSOCIATES. Stellar MLS
- $539,0005 bd3 ba2.6k sqft5710 ALENLON WAY, MOUNT DORA, FL 32757For SaleMLS ID #G5114313, Darlene Miller, CHARLES RUTENBERG REALTY ORLANDO. Stellar MLS
- $425,0003 bd2 ba2k sqft242 BLUE WATER STREET, EUSTIS, FL 32736For SaleMLS ID #O6410679, Brad Merrell, COLDWELL BANKER REALTY. Stellar MLS
- $589,9004 bd4 ba2.6k sqft2296 NATOMA BOULEVARD, MOUNT DORA, FL 32757For SaleMLS ID #O6407730, Lindsay Kaye Voss, VOSS REALTY INC. Stellar MLS
- $344,9003 bd2 ba1.5k sqft5354 TRAVERTINE STREET, MOUNT DORA, FL 32757For SaleMLS ID #G5112108, Jaret Whitney, EXIT REALTY TRI-COUNTY. Stellar MLS
- $524,9003 bd2 ba2k sqft100 S TREMAIN STREET #F1, MOUNT DORA, FL 32757For SaleMLS ID #G5105185, Tony Jackowitch, DAVE LOWE REALTY, INC.. Stellar MLS
- $515,0004 bd3 ba2.7k sqft23626 VALDERAMA LANE, SORRENTO, FL 32776For SaleMLS ID #G5111891, Robin Cropp, LPT REALTY, LLC.. Stellar MLS
- $500,0004 bd3 ba2.6k sqft2100 MISTY GLEN DRIVE, APOPKA, FL 32712For SaleMLS ID #O6430220, Daniel Rodriguez, NEW HEIGHTS REALTY GROUP. Stellar MLS
- $534,9004 bd4 ba2.5k sqft2385 SIRENA LANE, MOUNT DORA, FL 32757For SaleMLS ID #O6386182, Vanessa Loomie, AVANTI WAY REALTY LLC. Stellar MLS
