NEW PRICE IMPROVEMENT as of 9/7. A rare offering of elegance and architectural distinction, this impeccably reimagined 3-bedroom, 2-bath Villa spans 2,036 square feet, all on One level with No stairs and delivers a level of sophistication rarely found this close to The Boardwalk, Gilbert Park, Downtown Mount Dora and the tranquil shores of Lake Dora. Thoughtfully curated with upscale finishes and timeless design, this extraordinary residence blends refined living with an unparalleled walkable lifestyle. A private, Gated Courtyard provides a serene first impression—an intimate sanctuary framed by lush landscaping and the promise of quiet luxury within. Beyond the entry, an expansive open living environment unfolds beneath dramatic Vaulted ceilings, where Skylights cast natural light across the striking Wood-burning Stone fireplace—a true centerpiece of the home. The sleek, renovated Galley kitchen is both functional and elegant, offering modern appointments ideal for the discerning chef. Flowing effortlessly into the main living areas, it creates a seamless backdrop for upscale entertaining and everyday comfort. The Florida room, wrapped in light and atmosphere, extends the home’s livable footprint and invites relaxation in every season—perfect for morning rituals, evening unwinding, or intimate gatherings. The Primary suite embodies a private sanctuary, complete with an oversized walk-in closet and a beautifully appointed ensuite designed to evoke spa-level tranquility. Two additional bedrooms offer refined versatility for Guests, a Sophisticated office, or Personal retreat spaces. Lake Dora Villas spans over 7 acres with meticulously landscaped grounds with Mature Oak trees and Lush vegetation. The Community has a large recreational room with a Full kitchen perfect for entertaining large gatherings and features a Heated pool for year round enjoyment. Set within moments of Mount Dora’s celebrated dining, boutiques, festivals, and lakefront vistas, this Ultra-Premium Villa represents the pinnacle of low-maintenance luxury living in one of Central Florida’s most distinguished communities. All of the furnishings have been removed and the Villa is now vacant. Schedule your appointment to tour this Exceptional Villa today! THE SELLERS ARE MOTIVATED!
For sale
Price cut: $25K (9/7)
$499,900
100 S TREMAIN STREET #F1, MOUNT DORA, FL 32757
3beds
2,036sqft
Condominium
Built in 1979
-- sqft lot
$-- Zestimate®
$246/sqft
$769/mo HOA
What's special
Private gated courtyardDramatic vaulted ceilingsExpansive open living environmentLush landscaping
- 319 days
- 243
- 9
Zillow last checked:
Listing updated:
Listed by:
Tony Jackowitch 305-439-6162,
DAVE LOWE REALTY, INC. 352-383-7104
Source: Stellar MLS,MLS#: G5105185 Originating MLS: Lake and Sumter
Originating MLS: Lake and Sumter
Facts & features
Interior
Bedrooms & bathrooms
- Bedrooms: 3
- Bathrooms: 2
- Full bathrooms: 2
Rooms
- Room types: Florida Room
Primary bedroom
- Features: En Suite Bathroom, Walk-In Closet(s)
- Level: First
- Area: 224 Square Feet
- Dimensions: 14x16
Bedroom 2
- Features: Ceiling Fan(s), Built-in Closet
- Level: First
- Area: 156 Square Feet
- Dimensions: 12x13
Bedroom 2
- Features: Ceiling Fan(s), Built-in Closet
- Level: First
- Area: 169 Square Feet
- Dimensions: 13x13
Dining room
- Features: Ceiling Fan(s)
- Level: First
- Area: 180 Square Feet
- Dimensions: 12x15
Florida room
- Features: Built-In Shelving, Ceiling Fan(s)
- Level: First
- Area: 96 Square Feet
- Dimensions: 8x12
Kitchen
- Features: Breakfast Bar, Granite Counters, Pantry
- Level: First
- Area: 112 Square Feet
- Dimensions: 8x14
Living room
- Features: Built-In Shelving
- Level: First
- Area: 405 Square Feet
- Dimensions: 27x15
Utility room
- Level: First
- Area: 30 Square Feet
- Dimensions: 5x6
Heating
- Electric
Cooling
- Central Air
Appliances
- Included: Dishwasher, Disposal, Dryer, Electric Water Heater, Microwave, Range, Refrigerator, Washer
- Laundry: In Kitchen, Inside
Features
- Attic Fan, Built-in Features, Cathedral Ceiling(s), Ceiling Fan(s), High Ceilings, Living Room/Dining Room Combo, Open Floorplan, Primary Bedroom Main Floor, Solid Wood Cabinets, Stone Counters, Vaulted Ceiling(s), Walk-In Closet(s)
- Flooring: Ceramic Tile, Engineered Hardwood
- Windows: Skylight(s), Window Treatments
- Has fireplace: Yes
- Fireplace features: Living Room, Stone, Wood Burning
Interior area
- Total structure area: 2,036
- Total interior livable area: 2,036 sqft
Video & virtual tour
Property
Parking
- Total spaces: 2
- Parking features: Garage Door Opener, Oversized
- Attached garage spaces: 2
- Details: Garage Dimensions: 24x26
Features
- Levels: One
- Stories: 1
- Patio & porch: Patio
- Exterior features: Rain Gutters
Lot
- Size: 2,953 Square Feet
- Features: City Lot, Near Marina
- Residential vegetation: Mature Landscaping, Oak Trees, Trees/Landscaped
Details
- Parcel number: 321927123000000F10
- Zoning: R-3
- Special conditions: None
Construction
Type & style
- Home type: Condo
- Architectural style: Mediterranean
- Property subtype: Condominium
Materials
- Block
- Foundation: Slab
- Roof: Shingle
Condition
- New construction: No
- Year built: 1979
Utilities & green energy
- Sewer: Public Sewer
- Water: Public
- Utilities for property: BB/HS Internet Available, Electricity Connected, Natural Gas Available, Sewer Connected, Underground Utilities
Community & HOA
Community
- Features: Clubhouse, Golf Carts OK, Pool
- Pet fee: $0 monthly
- Subdivision: MOUNT DORA LAKE DORA VILLAS CONDO
HOA
- Has HOA: Yes
- Amenities included: Clubhouse, Pool
- Services included: Common Area Taxes, Community Pool, Reserve Fund, Maintenance Structure, Maintenance Grounds, Maintenance Repairs, Pool Maintenance, Private Road, Sewer, Trash, Water
- HOA fee: $769 monthly
- HOA name: Amy Hoagland
Location
- Region: Mount Dora
Financial & listing details
- Price per square foot: $246/sqft
- Tax assessed value: $423,379
- Annual tax amount: $5,489
- Date on market: 12/4/2025
- Cumulative days on market: 320 days
- Listing terms: Cash,Conventional
- Ownership: Condominium
- Total actual rent: 0
- Electric utility on property: Yes
- Road surface type: Asphalt
Estimated market value
Not available
Estimated sales range
Not available
Not available
Price history
| Date | Event | Price |
|---|---|---|
| 9/7/2026 | Price change | $499,900-4.8%$246/sqft |
Source:  Stellar MLS #G5105185 Report a problem Stellar MLS #G5105185 Report a problem | ||
| 8/9/2026 | Price change | $524,900-4.4%$258/sqft |
Source: Stellar MLS #G5105185 Report a problem | ||
| 7/5/2026 | Price change | $549,000-4.5%$270/sqft |
Source: Stellar MLS #G5105185 Report a problem | ||
| 5/27/2026 | Price change | $575,000-4.2%$282/sqft |
Source: Stellar MLS #G5105185 Report a problem | ||
| 4/24/2026 | Price change | $599,900-0.8%$295/sqft |
Source: Stellar MLS #G5105185 Report a problem | ||
| 3/24/2026 | Price change | $604,900-1.6%$297/sqft |
Source: Stellar MLS #G5105185 Report a problem | ||
| 1/30/2026 | Price change | $614,900-1.6%$302/sqft |
Source: Stellar MLS #G5105185 Report a problem | ||
| 12/5/2025 | Listed for sale | $625,000+62.3%$307/sqft |
Source: Stellar MLS #G5105185 Report a problem | ||
| 1/30/2018 | Sold | $385,000-3.7%$189/sqft |
Source: Public Record Report a problem | ||
| 11/18/2017 | Listed for sale | $399,900$196/sqft |
Source: DAVE LOWE REALTY, INC. #G4846767 Report a problem | ||
| 11/18/2017 | Pending sale | $399,900$196/sqft |
Source: DAVE LOWE REALTY, INC. #G4846767 Report a problem | ||
| 11/13/2017 | Listed for sale | $399,900$196/sqft |
Source: DAVE LOWE REALTY, INC. #G4846767 Report a problem | ||
| 11/13/2017 | Pending sale | $399,900$196/sqft |
Source: DAVE LOWE REALTY, INC. #G4846767 Report a problem | ||
| 9/1/2017 | Listed for sale | $399,900+3.9%$196/sqft |
Source: DAVE LOWE REALTY, INC. #G4846767 Report a problem | ||
| 12/22/2016 | Sold | $385,000-9.4%$189/sqft |
Source: Stellar MLS #O5458108 Report a problem | ||
| 11/11/2016 | Pending sale | $425,000$209/sqft |
Source: Premier Sotheby's International Realty #O5458108 Report a problem | ||
| 8/16/2016 | Listed for sale | $425,000+10.4%$209/sqft |
Source: Premier Sotheby's International Realty #O5458108 Report a problem | ||
| 1/20/2016 | Sold | $385,000$189/sqft |
Source: Agent Provided Report a problem | ||
Public tax history
| Year | Property taxes | Tax assessment |
|---|---|---|
| 2025 | $5,490 +3% | $322,090 +2.9% |
| 2024 | $5,332 +6% | $313,020 +3% |
| 2023 | $5,031 +1.2% | $303,910 +3% |
| 2022 | $4,974 +3.7% | $295,060 +3% |
| 2021 | $4,796 -3.6% | $286,471 +1.4% |
| 2020 | $4,973 -0.1% | $282,516 +2.3% |
| 2019 | $4,977 -19.3% | $276,165 -6.7% |
| 2018 | $6,166 | $295,973 +4.4% |
| 2017 | $6,166 +27.9% | $283,374 +16.3% |
| 2016 | $4,820 +8.8% | $243,698 +31.6% |
| 2015 | $4,430 +16.8% | $185,242 +1.7% |
| 2014 | $3,792 +18.2% | $182,107 +12% |
| 2013 | $3,209 -0.8% | $162,651 |
| 2012 | $3,233 -20% | $162,651 -21.2% |
| 2011 | $4,043 +79.8% | $206,465 +31.8% |
| 2010 | $2,249 +3.8% | $156,602 +2.7% |
| 2009 | $2,167 +0.2% | $152,485 +0.1% |
| 2008 | $2,163 -10.5% | $152,333 +3% |
| 2007 | $2,418 -6.7% | $147,897 +2.5% |
| 2006 | $2,591 +1.8% | $144,290 +3% |
| 2005 | $2,545 +3% | $140,088 |
| 2004 | $2,471 -0.2% | -- |
| 2003 | $2,477 +2.9% | $136,676 +4.9% |
| 2002 | $2,408 +6.5% | $130,345 +1.6% |
| 2001 | $2,261 +1.6% | $128,293 +0.3% |
| 2000 | $2,224 | $127,920 |
Find assessor info on the county website
Monthly payment
Est. payment
Payment breakdown
Explore the cost of this home by adjusting the details. Changes won't be saved.Climate risks
Neighborhood: 32757
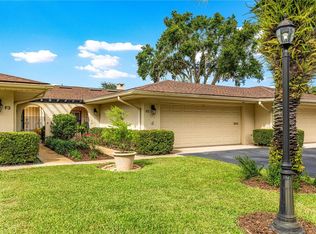
- $575,0002 bd2 ba1.6k sqft100 S Tremain St APT F2, Mount Dora, FL 32757Sold
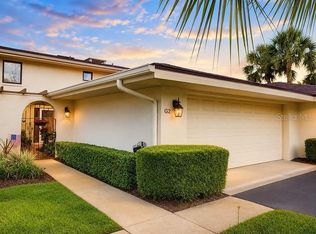
- $569,9003 bd3 ba2.6k sqft100 S Tremain St APT G1, Mount Dora, FL 32757For Sale

- $475,0002 bd3 ba2.1k sqft100 S Tremain St APT G2, Mount Dora, FL 32757For Sale
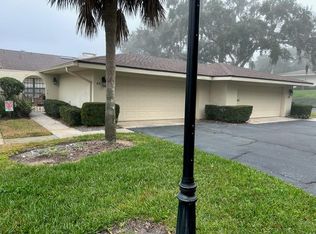
- $650,0002 bd2 ba1.6k sqft100 S Tremain St APT A2, Mount Dora, FL 32757Sold
Similar homes
- $569,9003 bd3 ba2.6k sqft100 TREMAIN STREET #G1, MOUNT DORA, FL 32757For Sale
 MLS ID #O6450697, Lisa Rewis, WATSON REALTY CORP. Stellar MLS
 - $500,0003 bd2 ba1.9k sqft2085 SUSSEX DRIVE, MOUNT DORA, FL 32757For Sale
 MLS ID #G5114450, Ryan Berry, VANGIE BERRY SIGNATURE REALTY. Stellar MLS
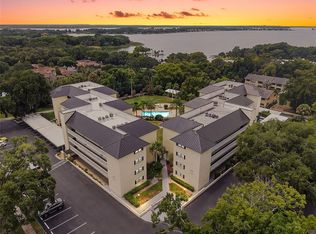
 - $299,9003 bd2 ba1.3k sqft101 N GRANDVIEW STREET #412, MOUNT DORA, FL 32757For Sale
 MLS ID #G5117155, Michele Lowe, DAVE LOWE REALTY, INC.. Stellar MLS
 - $599,0003 bd3 ba1.7k sqft1325 OVERLOOK DRIVE, MOUNT DORA, FL 32757For Sale
 MLS ID #G5118419, Betty Hensinger, WEICHERT REALTORS HALLMARK PRO. Stellar MLS
 - $545,0002 bd2 ba1.7k sqft1338 HEIM ROAD, MOUNT DORA, FL 32757For SaleMLS ID #O6410176, Doug Hampton, PREMIER SOTHEBYS INT'L REALTY. Stellar MLS
- $298,9002 bd2 ba1.1k sqft101 N GRANDVIEW STREET #1, MOUNT DORA, FL 32757For SaleMLS ID #G5112046, Michele Lowe, DAVE LOWE REALTY, INC.. Stellar MLS
- $465,0003 bd2 ba2k sqft8011 PINE HOLLOW DRIVE, MOUNT DORA, FL 32757For SaleMLS ID #G5111928, Ronald Musselman, DAVE LOWE REALTY, INC.. Stellar MLS
- $674,9004 bd3 ba2.2k sqft102 N CLAYTON STREET, MOUNT DORA, FL 32757For SaleMLS ID #G5113969, Leslie Hanson Rotarius, HANSON REAL ESTATE GROUP, INC.. Stellar MLS
- $519,9002 bd2 ba2k sqft8716 BRIDGEPORT BAY CIRCLE, MOUNT DORA, FL 32757For SaleMLS ID #G5115149, Denise Hedrick, COUNTRY CLUB LIFESTYLE PROPERTIES. Stellar MLS
- $534,9005 bd3 ba2.6k sqft5710 ALENLON WAY, MOUNT DORA, FL 32757For SaleMLS ID #G5114313, Darlene Miller, CHARLES RUTENBERG REALTY ORLANDO. Stellar MLS
- $570,0003 bd3 ba2.7k sqft8059 LAUREL RIDGE DRIVE, MOUNT DORA, FL 32757For SaleMLS ID #G5114769, Brandy Lake, LAKE LIFE REALTY. Stellar MLS
- $423,5003 bd2 ba1.6k sqft2359 WAKEFIELD WAY, MOUNT DORA, FL 32757For SaleMLS ID #G5118489, Michele Lowe, DAVE LOWE REALTY, INC.. Stellar MLS
- $499,9993 bd3 ba2.1k sqft16720 BEAUCLAIRE CT, TAVARES, FL 32778For SaleMLS ID #G5113762, David Leo, PICKET FENCE REALTY LLC. Stellar MLS
- $399,0003 bd3 ba1.6k sqft1211 MORNINGSIDE DRIVE, MOUNT DORA, FL 32757For SaleMLS ID #G5113024, Feather Butler, COLDWELL BANKER VANGUARD LIFESTYLE REALTY. Stellar MLS
- $650,0002 bd4 ba2.1k sqft205 E 10TH AVENUE, MOUNT DORA, FL 32757For SaleMLS ID #G5112856, Loretta C. Maimone, ERA GRIZZARD REAL ESTATE. Stellar MLS
- $375,0003 bd2 ba1.7k sqft3003 NEW HAVEN PLACE, MOUNT DORA, FL 32757For SaleMLS ID #O6447984, Lisa Rewis, WATSON REALTY CORP. Stellar MLS
- $385,0003 bd2 ba2.5k sqft8051 SAINT JAMES WAY, MOUNT DORA, FL 32757For SaleMLS ID #G5113360, Loretta C. Maimone, ERA GRIZZARD REAL ESTATE. Stellar MLS
- $654,9003 bd3 ba2.5k sqft9036 LAUREL RIDGE DRIVE, MOUNT DORA, FL 32757For SaleMLS ID #O6440511, Jerry Clinebell, CLINEBELL FAULKNER LLC. Stellar MLS
- $499,5003 bd2 ba2.4k sqft33440 LAKE BEND CIRCLE, LEESBURG, FL 34788For SaleMLS ID #G5116619, Susan Moeller, FUTURE HOME REALTY INC. Stellar MLS
- $565,0003 bd3 ba2.6k sqft19323 PARK PLACE BOULEVARD, EUSTIS, FL 32736For SaleMLS ID #G5114723, Debbie Muma, COLDWELL BANKER VANGUARD EDGE REALTY. Stellar MLS
