Welcome to this exceptional 3-bedroom, 3-bath home located in one of Mount Dora’s most sought-after areas, within the Historic District and offering fabulous views of beautiful Lake Gertrude. Originally built by Matche, one of Mount Dora’s most prestigious builders, this well-maintained home blends timeless character with numerous modern upgrades. The main living areas feature beautiful parquet flooring, while the updated bathrooms, newer windows, newer AC system, and plantation shutters throughout add comfort and style. A new roof was installed in 2021, complete with lightning rods, and a whole-house generator was added in 2024 along with natural gas service. The formal living room flows seamlessly into the dining room, complemented by a comfortable family room and inviting Florida room. Situated on a desirable corner lot, the property features a new black aluminum fence enclosing the backyard, new screens on the Florida room, a newer Sunsetter awning, and a new paver patio—perfect for enjoying the Florida lifestyle and serene lake views. The oversized garage offers high ceilings and an attic fan, providing abundant space and functionality. This special Mount Dora home combines an enviable location, beautiful surroundings, quality construction, and an impressive list of updates.
For sale
$599,000
1325 OVERLOOK DRIVE, MOUNT DORA, FL 32757
3beds
1,755sqft
Single Family Residence
Built in 1977
0.28 Acres Lot
$570,700 Zestimate®
$341/sqft
$-- HOA
What's special
Comfortable family roomInviting florida roomDesirable corner lotBeautiful parquet flooringUpdated bathroomsPlantation shutters throughoutNewer windows
- 13 days
- 888
- 53
Likely to sell faster than
Zillow last checked:
Listing updated:
Listed by:
Betty Hensinger 352-267-5028,
WEICHERT REALTORS HALLMARK PRO 352-729-6528
Source: Stellar MLS,MLS#: G5118419 Originating MLS: Orlando Regional
Originating MLS: Orlando Regional
Facts & features
Interior
Bedrooms & bathrooms
- Bedrooms: 3
- Bathrooms: 3
- Full bathrooms: 3
Rooms
- Room types: Family Room, Florida Room, Utility Room
Primary bedroom
- Features: Ceiling Fan(s), En Suite Bathroom, Shower No Tub, Built-in Closet
- Level: First
- Area: 136.64 Square Feet
- Dimensions: 11.2x12.2
Bedroom 2
- Features: Ceiling Fan(s), Walk-In Closet(s)
- Level: First
- Area: 173.24 Square Feet
- Dimensions: 14.2x12.2
Bedroom 3
- Features: Ceiling Fan(s), Built-in Closet
- Level: First
- Area: 135.52 Square Feet
- Dimensions: 12.1x11.2
Balcony porch lanai
- Level: First
- Area: 140 Square Feet
- Dimensions: 14x10
Dining room
- Features: No Closet
- Level: First
- Area: 143.64 Square Feet
- Dimensions: 11.4x12.6
Family room
- Features: Built-in Closet
- Level: First
- Area: 363.52 Square Feet
- Dimensions: 25.6x14.2
Florida room
- Features: No Closet
- Level: First
- Area: 100 Square Feet
- Dimensions: 10x10
Kitchen
- Features: Pantry
- Level: First
- Area: 114.21 Square Feet
- Dimensions: 8.1x14.1
Living room
- Features: No Closet
- Level: First
- Area: 154 Square Feet
- Dimensions: 11x14
Heating
- Central, Heat Pump
Cooling
- Central Air
Appliances
- Included: Dishwasher, Disposal, Dryer, Electric Water Heater, Microwave, Range, Refrigerator, Washer
- Laundry: Inside, Laundry Closet
Features
- Attic Fan, Built-in Features, Ceiling Fan(s), Living Room/Dining Room Combo, Primary Bedroom Main Floor, Solid Surface Counters, Solid Wood Cabinets, Thermostat, Walk-In Closet(s)
- Flooring: Luxury Vinyl, Parquet, Tile, Hardwood
- Windows: Window Treatments
- Has fireplace: No
Interior area
- Total structure area: 2,827
- Total interior livable area: 1,755 sqft
Video & virtual tour
Property
Parking
- Total spaces: 2
- Parking features: Driveway, Garage Door Opener, Ground Level, Oversized
- Attached garage spaces: 2
- Has uncovered spaces: Yes
- Details: Garage Dimensions: 28x23
Features
- Levels: One
- Stories: 1
- Patio & porch: Covered, Enclosed, Front Porch, Patio, Porch, Screened, Side Porch
- Exterior features: Awning(s), Irrigation System, Lighting, Private Mailbox, Rain Gutters
- Fencing: Other
- Has view: Yes
- View description: City, Water, Lake
- Has water view: Yes
- Water view: Water,Lake
- Body of water: LAKE GERTRUDE
Lot
- Size: 0.28 Acres
- Dimensions: 150 x 83
- Features: Corner Lot, Historic District, City Lot, Landscaped, Near Public Transit, Sidewalk, Sloped
- Residential vegetation: Mature Landscaping, Trees/Landscaped
Details
- Parcel number: 301927190000201300
- Zoning: SFH
- Special conditions: None
Construction
Type & style
- Home type: SingleFamily
- Architectural style: Florida,Ranch,Traditional
- Property subtype: Single Family Residence
Materials
- Block, Brick
- Foundation: Slab
- Roof: Shingle
Condition
- New construction: No
- Year built: 1977
Details
- Builder name: Matche
Utilities & green energy
- Sewer: Public Sewer
- Water: Public
- Utilities for property: BB/HS Internet Available, Cable Available, Electricity Available, Electricity Connected, Natural Gas Available, Natural Gas Connected, Public, Sewer Available, Sewer Connected, Street Lights, Water Available, Water Connected
Community & HOA
Community
- Security: Smoke Detector(s)
- Pet fee: $0 monthly
- Subdivision: SYLVAN SHORES
HOA
- Has HOA: No
Location
- Region: Mount Dora
Financial & listing details
- Price per square foot: $341/sqft
- Tax assessed value: $391,615
- Annual tax amount: $5,669
- Date on market: 10/2/2026
- Cumulative days on market: 14 days
- Listing terms: Cash,Conventional,FHA,VA Loan
- Ownership: Fee Simple
- Total actual rent: 0
- Electric utility on property: Yes
- Road surface type: Paved
Estimated market value
$570,700
$542,000 - $599,000
$2,399/mo
Price history
| Date | Event | Price |
|---|---|---|
| 10/2/2026 | Listed for sale | $599,000+64.1%$341/sqft |
Source:  Stellar MLS #G5118419 Report a problem Stellar MLS #G5118419 Report a problem | ||
| 2/22/2021 | Sold | $365,000+17.7%$208/sqft |
Source: Public Record Report a problem | ||
| 7/10/2020 | Sold | $310,000$177/sqft |
Source: Public Record Report a problem | ||
Public tax history
| Year | Property taxes | Tax assessment |
|---|---|---|
| 2025 | $5,747 +2.9% | $335,800 +2.9% |
| 2024 | $5,584 +6% | $326,340 +3% |
| 2023 | $5,269 +1.1% | $316,840 +3% |
| 2022 | $5,210 +3.7% | $307,615 +19.5% |
| 2021 | $5,024 +18.9% | $257,450 +28.4% |
| 2020 | $4,224 +3.2% | $200,468 +10% |
| 2019 | $4,092 +15.3% | $182,244 +10% |
| 2018 | $3,548 | $165,676 +7.6% |
| 2017 | $3,548 +12.4% | $154,033 |
| 2016 | $3,156 +0.1% | $154,033 +1.6% |
| 2015 | $3,154 +1.4% | $151,611 +1.5% |
| 2014 | $3,111 +7.6% | $149,408 +2% |
| 2013 | $2,891 -0.8% | $146,544 |
| 2012 | $2,913 +93.3% | $146,544 +24.7% |
| 2011 | $1,507 +2.8% | $117,527 +1.5% |
| 2010 | $1,466 +4.3% | $115,791 +2.7% |
| 2009 | $1,406 +0.2% | $112,747 +0.1% |
| 2008 | $1,402 -15.8% | $112,635 +3% |
| 2007 | $1,666 -6.5% | $109,355 +2.5% |
| 2006 | $1,782 +2.1% | $106,688 +3% |
| 2005 | $1,745 +3.3% | $103,581 |
| 2004 | $1,690 0% | -- |
| 2003 | $1,690 +3.1% | $101,058 +4.9% |
| 2002 | $1,639 +6.7% | $96,377 +1.6% |
| 2001 | $1,536 +2% | $94,860 +0.3% |
| 2000 | $1,507 | $94,584 |
Find assessor info on the county website
Monthly payment
Est. payment
Payment breakdown
Explore the cost of this home by adjusting the details. Changes won't be saved.Climate risks
Neighborhood: 32757
Nearby schools
Schools provided by the listing agent
- Elementary: Triangle Elem
- Middle: Mount Dora Middle
- High: Mount Dora High
Source: Stellar MLS. This data may not be complete. We recommend contacting the local school district to confirm school assignments for this home.


Similar homes
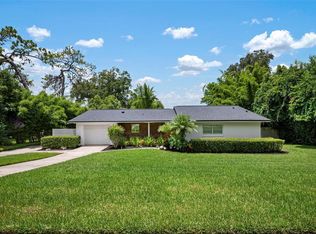
- $619,7003 bd3 ba1.8k sqft1245 N ALEXANDER STREET, MOUNT DORA, FL 32757For Sale
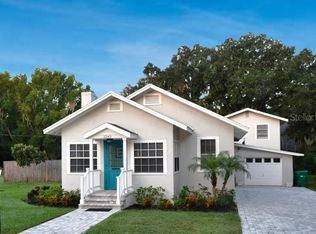
 MLS ID #P4937845, John Constant, CENTURY 21 MYERS REALTY. Stellar MLS
 - $545,0002 bd2 ba1.7k sqft1338 HEIM ROAD, MOUNT DORA, FL 32757For Sale
 MLS ID #O6410176, Doug Hampton, PREMIER SOTHEBYS INT'L REALTY. Stellar MLS
 - $549,9004 bd3 ba2k sqft936 N BAKER STREET, MOUNT DORA, FL 32757For Sale
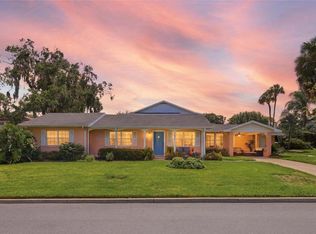 MLS ID #O6425684, Caressa Khan PA, EXP REALTY LLC. Stellar MLS
 - $500,0003 bd2 ba1.9k sqft2085 SUSSEX DRIVE, MOUNT DORA, FL 32757For Sale
 MLS ID #G5114450, Ryan Berry, VANGIE BERRY SIGNATURE REALTY. Stellar MLS
 - $549,9003 bd2 ba2.2k sqft2360 PARK FOREST BOULEVARD, MOUNT DORA, FL 32757For SaleMLS ID #G5116087, Lisa DuRant, BHHS FLORIDA REALTY. Stellar MLS
- $399,0003 bd3 ba1.6k sqft1211 MORNINGSIDE DRIVE, MOUNT DORA, FL 32757For SaleMLS ID #G5113024, Feather Butler, COLDWELL BANKER VANGUARD LIFESTYLE REALTY. Stellar MLS
- $674,9004 bd3 ba2.2k sqft102 N CLAYTON STREET, MOUNT DORA, FL 32757For SaleMLS ID #G5113969, Leslie Hanson Rotarius, HANSON REAL ESTATE GROUP, INC.. Stellar MLS
- $469,9003 bd2 ba2.1k sqft7237 EDMUND COURT, MOUNT DORA, FL 32757For SaleMLS ID #O6393908, Steven Koleno, BEYCOME OF FLORIDA LLC. Stellar MLS
- $650,0002 bd4 ba2.1k sqft205 E 10TH AVENUE, MOUNT DORA, FL 32757For SaleMLS ID #G5112856, Loretta C. Maimone, ERA GRIZZARD REAL ESTATE. Stellar MLS
- $565,0003 bd3 ba2.6k sqft19323 PARK PLACE BOULEVARD, EUSTIS, FL 32736For SaleMLS ID #G5114723, Debbie Muma, COLDWELL BANKER VANGUARD EDGE REALTY. Stellar MLS
- $375,0003 bd2 ba1.7k sqft3003 NEW HAVEN PLACE, MOUNT DORA, FL 32757For SaleMLS ID #O6447984, Lisa Rewis, WATSON REALTY CORP. Stellar MLS
- $499,9003 bd2 ba2k sqft100 S TREMAIN STREET #F1, MOUNT DORA, FL 32757For SaleMLS ID #G5105185, Tony Jackowitch, DAVE LOWE REALTY, INC.. Stellar MLS
- $649,9003 bd2 ba1.8k sqft19923 W ELDORADO DRIVE, EUSTIS, FL 32736For SaleMLS ID #G5117026, Amy Whitaker, REFINED SIGNATURE REALTY LLC. Stellar MLS
- $599,0003 bd2 ba2.1k sqft2314 N GRIFFIN DRIVE, LEESBURG, FL 34748For SaleMLS ID #O6444786, James Clark, CENTURY 21 ALTON CLARK. Stellar MLS
- $499,9993 bd3 ba2.1k sqft16720 BEAUCLAIRE CT, TAVARES, FL 32778For SaleMLS ID #G5113762, David Leo, PICKET FENCE REALTY LLC. Stellar MLS
- $469,9004 bd3 ba2.4k sqft2435 BROADVUE AVE, EUSTIS, FL 32726For SaleMLS ID #G5115992, Leslie Hanson Rotarius, HANSON REAL ESTATE GROUP, INC.. Stellar MLS
- $774,0004 bd3 ba2.1k sqft2874 E CROOKED LAKE DRIVE, EUSTIS, FL 32726For SaleMLS ID #G5110136, Hailey Franklin, MORRIS REALTY AND INVESTMENTS. Stellar MLS
- $495,0003 bd2 ba1.3k sqft28050 LOIS DRIVE, TAVARES, FL 32778For SaleMLS ID #O6438235, Bryan Berns, FIRELIGHT REALTY GROUP, LLC. Stellar MLS
- $574,9003 bd3 ba2.2k sqft1038 TIMBERVALE TRAIL, CLERMONT, FL 34715For SaleMLS ID #O6448989, Mike Mondello, RE/MAX SELECT GROUP. Stellar MLS
- $669,0003 bd2 ba2.1k sqft235 TEMPLE CIRCLE, EUSTIS, FL 32726For SaleMLS ID #O6434359, Catherine McLean, LPT REALTY, LLC. Stellar MLS
