Virtually Staged. Seller is open to reviewing all written offers. STUNNING SUNSETS every evening, and an exceptional opportunity to own over half an acre of direct lakefront on the sparkling shores of East Crooked Lake—a private, fresh water, spring-fed ski lake, known for its pristine, white sandy bottom and crystal-clear waters. Boasting over 100 feet of true lake frontage with no roads in between, this property offers the ultimate waterfront lifestyle with your own private dock for boating, wakeboarding, paddle-boarding, waterskiing, or simply unwinding under the Florida sun. Tucked away in one of Central Florida’s most desirable locations, you’re just minutes from the charm of downtown Mount Dora, filled with boutique shopping, dining, and year-round festivals. The home is thoughtfully positioned to capture breathtaking lake views the moment you walk in, with sliding glass doors that open to a spacious 30x16 screened lanai—perfect for taking in the sunset each evening. With a versatile tri-level layout offering multiple living spaces, a private primary suite, and additional room for entertaining or guests, this well-loved, custom built, one-owner, property presents endless potential to create your dream lakefront retreat, full-time residence, or investment in a truly special setting.
For sale
Price cut: $150K (7/28)
$799,000
2874 E CROOKED LAKE DRIVE, EUSTIS, FL 32726
4beds
2,114sqft
Single Family Residence
Built in 1971
0.59 Acres Lot
$766,300 Zestimate®
$378/sqft
$-- HOA
What's special
Crystal-clear watersPrivate primary suitePristine white sandy bottom
- 140 days |
- 699 |
- 39 |
Zillow last checked:
Listing updated:
Listed by:
Hailey Franklin 352-874-5331,
MORRIS REALTY AND INVESTMENTS 352-435-4663
Source: Stellar MLS,MLS#: G5110136 Originating MLS: Lake and Sumter
Originating MLS: Lake and Sumter
Facts & features
Interior
Bedrooms & bathrooms
- Bedrooms: 4
- Bathrooms: 3
- Full bathrooms: 2
- 1/2 bathrooms: 1
Primary bedroom
- Features: Walk-In Closet(s)
- Level: First
- Area: 152.5 Square Feet
- Dimensions: 12.2x12.5
Bedroom 2
- Features: Built-in Closet
- Level: Second
- Area: 116.48 Square Feet
- Dimensions: 9.1x12.8
Bedroom 3
- Features: Built-in Closet
- Level: Second
- Area: 128.26 Square Feet
- Dimensions: 12.1x10.6
Bedroom 4
- Features: Built-in Closet
- Level: Second
- Area: 129.41 Square Feet
- Dimensions: 10.11x12.8
Family room
- Level: First
- Area: 373.75 Square Feet
- Dimensions: 29.9x12.5
Kitchen
- Level: First
- Area: 99.63 Square Feet
- Dimensions: 8.1x12.3
Living room
- Level: First
- Area: 310.8 Square Feet
- Dimensions: 22.2x14
Heating
- Central, Wall Units / Window Unit
Cooling
- Central Air, Wall/Window Unit(s)
Appliances
- Included: Dishwasher, Dryer, Microwave, Refrigerator, Washer, Water Filtration System
- Laundry: Inside
Features
- Primary Bedroom Main Floor, Split Bedroom, Thermostat, Vaulted Ceiling(s)
- Flooring: Carpet, Laminate
- Windows: Window Treatments
- Has fireplace: Yes
- Fireplace features: Living Room
Interior area
- Total structure area: 2,580
- Total interior livable area: 2,114 sqft
Video & virtual tour
Property
Features
- Levels: Multi/Split
- Exterior features: Private Mailbox
- Has view: Yes
- View description: Lake
- Has water view: Yes
- Water view: Lake
- Waterfront features: Lake Front, Lake Privileges, Fishing Pier, Skiing Allowed
Lot
- Size: 0.59 Acres
- Dimensions: 100 x 200
Details
- Parcel number: 191927010000000400
- Zoning: SR
- Special conditions: None
Construction
Type & style
- Home type: SingleFamily
- Property subtype: Single Family Residence
Materials
- Block, Brick, Wood Siding
- Foundation: Slab
- Roof: Shingle
Condition
- New construction: No
- Year built: 1971
Utilities & green energy
- Sewer: Septic Tank
- Water: Well
- Utilities for property: Cable Connected, Electricity Connected, Water Connected
Community & HOA
Community
- Pet fee: $0 monthly
- Subdivision: EL BONITO
HOA
- Has HOA: No
Location
- Region: Eustis
Financial & listing details
- Price per square foot: $378/sqft
- Tax assessed value: $314,106
- Annual tax amount: $5,007
- Date on market: 3/27/2026
- Cumulative days on market: 132 days
- Listing terms: Cash,Conventional
- Ownership: Fee Simple
- Total actual rent: 0
- Electric utility on property: Yes
- Road surface type: Paved
Estimated market value
$766,300
$728,000 - $805,000
$2,464/mo
Price history
| Date | Event | Price |
|---|---|---|
| 7/28/2026 | Price change | $799,000-15.8%$378/sqft |
Source:  Stellar MLS #G5110136 Report a problem Stellar MLS #G5110136 Report a problem | ||
| 6/2/2026 | Price change | $949,000-4%$449/sqft |
Source: Stellar MLS #G5110136 Report a problem | ||
| 3/27/2026 | Listed for sale | $989,000$468/sqft |
Source: Stellar MLS #G5110136 Report a problem | ||
Public tax history
| Year | Property taxes | Tax assessment |
|---|---|---|
| 2025 | $5,007 +100.8% | $314,106 +88.7% |
| 2024 | $2,494 +12.1% | $166,450 +3% |
| 2023 | $2,224 +9% | $161,610 +3% |
| 2022 | $2,040 +3.6% | $156,910 +3% |
| 2021 | $1,969 -4.1% | $152,345 +1.4% |
| 2020 | $2,053 +1.1% | $150,242 +2.3% |
| 2019 | $2,031 +4.8% | $146,865 +1.9% |
| 2018 | $1,937 | $144,127 +2.1% |
| 2017 | $1,937 +3.8% | $141,163 +2.1% |
| 2016 | $1,866 +0.5% | $138,260 +0.7% |
| 2015 | $1,857 -2.2% | $137,299 +0.8% |
| 2014 | $1,900 +32.6% | $136,210 +1.5% |
| 2013 | $1,432 +1.2% | $134,198 +1.7% |
| 2012 | $1,415 +4.2% | $131,955 +3% |
| 2011 | $1,358 +0.7% | $128,112 +1.5% |
| 2010 | $1,349 +4% | $126,219 +2.7% |
| 2009 | $1,297 +0.3% | $122,901 +0.1% |
| 2008 | $1,294 -9.8% | $122,779 +3% |
| 2007 | $1,435 -4.4% | $119,203 +2.5% |
| 2006 | $1,501 +2.8% | $116,296 +3% |
| 2005 | $1,460 +3.4% | $112,909 |
| 2004 | $1,412 -0.9% | -- |
| 2003 | $1,425 +12.8% | $110,159 +4.9% |
| 2002 | $1,263 | $105,057 +1.6% |
| 2001 | $1,263 +2.3% | $103,403 +0.3% |
| 2000 | $1,234 | $103,102 |
Find assessor info on the county website
Monthly payment
Est. payment
Payment breakdown
Explore the cost of this home by adjusting the details. Changes won't be saved.Climate risks
Neighborhood: 32726
Nearby schools
GreatSchools rating
- 2/10Triangle Elementary SchoolGrades: PK-5Distance: 1.5 mi
- 3/10Eustis Middle SchoolGrades: 6-8Distance: 2.4 mi
- 3/10Eustis High SchoolGrades: 9-12Distance: 1.6 mi
- $913,8004 bd3 ba4.2k sqft2866 E Crooked Lake Dr, Eustis, FL 32726Off Market

- $805,6003 bd3 ba3.2k sqft2882 E Crooked Lake Dr, Eustis, FL 32726Off Market
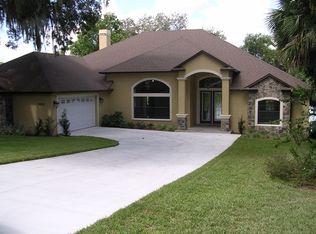
- $333,0003 bd2 ba1.4k sqft2890 E Crooked Lake Dr, Eustis, FL 32726Off Market
- $648,5000.54 acresE Crooked Lake Dr LOT 2, Eustis, FL 32726Lot/Land
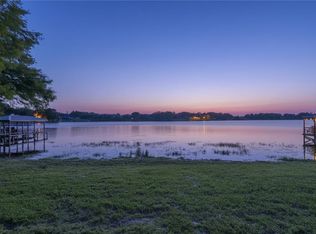
- $449,9003 bd3 ba2.1k sqft2898 E Crooked Lake Dr, Eustis, FL 32726Sold
- $145,5024 bd2 ba3.8k sqft2850 E Crooked Lake Dr, Eustis, FL 32726Off Market
- $468,3004 bd2 ba2.3k sqft2877 E Crooked Lake Dr, Eustis, FL 32726Off Market
- $--1 bd1 ba600 sqft2877 E Crooked Lake Dr #1, Eustis, FL 32726Off Market
A local agent can set up tours, give advice and negotiate with sellers.
Similar homes
- $795,0003 bd3 ba2.3k sqft37048 COUNTY ROAD 452, GRAND ISLAND, FL 32735For Sale

 MLS ID #G5107048, Debbie Muma, COLDWELL BANKER VANGUARD EDGE REALTY. Stellar MLS
 - $615,0003 bd2 ba1.8k sqft39036 ROSE STREET, UMATILLA, FL 32784For Sale
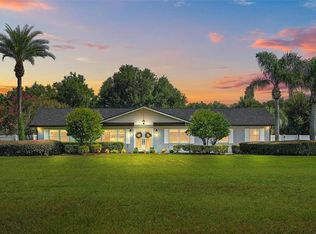 MLS ID #G5116433, Amanda Harrison, HARRISON REAL PROPERTY GROUP. Stellar MLS
 - $445,0004 bd2 ba2.9k sqft710 TWIN OAKS LANE, EUSTIS, FL 32726For Sale
 MLS ID #G5112740, Darlene Clark, BHHS FLORIDA REALTY. Stellar MLS
 - $649,5004 bd3 ba2.5k sqft705 HILLTOP COURT, MOUNT DORA, FL 32757For Sale
 MLS ID #G5114691, Michele Lowe, DAVE LOWE REALTY, INC.. Stellar MLS
 - $899,0003 bd2 ba1.9k sqft20701 COUNTY ROAD 44A, EUSTIS, FL 32736For SaleMLS ID #O6401282, Ashley Boyd, BHHS FLORIDA REALTY. Stellar MLS
- $499,9904 bd3 ba1.8k sqft18425 STATE ROAD 44, EUSTIS, FL 32736For SaleMLS ID #O6404272, Collin Price, EXP REALTY LLC. Stellar MLS
- $474,9003 bd3 ba2.2k sqft2002 FAIRWAY DRIVE, EUSTIS, FL 32726For SaleMLS ID #G5110210, John Chiumento, LPT REALTY, LLC. Stellar MLS
- $799,0004 bd3 ba3.1k sqft128 W GREENTREE LANE, LAKE MARY, FL 32746For SaleMLS ID #V4948722, Pam Dean, LANE REALTY SERVICES, LLC. Stellar MLS
- $499,9004 bd3 ba2.3k sqft19337 SPRING OAK DRIVE, EUSTIS, FL 32736For SaleMLS ID #O6424068, Lisa Rewis, WATSON REALTY CORP. Stellar MLS
- $545,0003 bd2 ba2.2k sqft30733 BUTTERCUP LANE, MOUNT DORA, FL 32757For SaleMLS ID #G5115659, Kim Reed, COLDWELL BANKER VANGUARD EDGE REALTY. Stellar MLS
- $440,0003 bd2 ba2.2k sqft3333 SITE TO SEE AVENUE, EUSTIS, FL 32726For SaleMLS ID #G5110055, Dana Bruns, HANSON REAL ESTATE GROUP, INC.. Stellar MLS
- $749,9003 bd2 ba1.8k sqft36841 RESERVE DRIVE, EUSTIS, FL 32736For SaleMLS ID #G5107993, Leslie Hanson Rotarius, HANSON REAL ESTATE GROUP, INC.. Stellar MLS
- $775,0004 bd3 ba3k sqft200 CROOKED OAK COURT, LONGWOOD, FL 32779For SaleMLS ID #O6412046, Ryan Minadie, COLDWELL BANKER REALTY. Stellar MLS
- $680,0003 bd2 ba1.9k sqft22726 WINTERWILLOW LANE, EUSTIS, FL 32736For SaleMLS ID #O6399871, Chris Creegan, CREEGAN GROUP. Stellar MLS
- $750,0003 bd3 ba2.7k sqft1100 N PALMETTO STREET, LEESBURG, FL 34748For SaleMLS ID #TB8509243, Jac Smith, KELLER WILLIAMS ST PETE REALTY. Stellar MLS
- $549,9004 bd3 ba2k sqft936 N BAKER STREET, MOUNT DORA, FL 32757For SaleMLS ID #O6425684, Caressa Khan PA, EXP REALTY LLC. Stellar MLS
- $798,7002 bd2 ba1.7k sqft29205 S CORLEY ISLAND ROAD, LEESBURG, FL 34748For SaleMLS ID #G5112978, Craig Yox, ERA GRIZZARD REAL ESTATE. Stellar MLS
- $499,0003 bd2 ba2.2k sqft1901 PARK FOREST BOULEVARD, MOUNT DORA, FL 32757For SaleMLS ID #G5109489, John Welch, MOUNT DORA GOLF AND LAKE RLTY. Stellar MLS
- $649,5004 bd3 ba2.4k sqft35312 W GRIFFIN DRIVE, FRUITLAND PARK, FL 34731For SaleMLS ID #O6391104, Kara Wisely, BHHS FLORIDA REALTY. Stellar MLS
- $558,0003 bd3 ba2.3k sqft475 GUERRANT STREET, UMATILLA, FL 32784For SaleMLS ID #G5105634, Mary Jo Williams, BHHS FLORIDA REALTY. Stellar MLS
