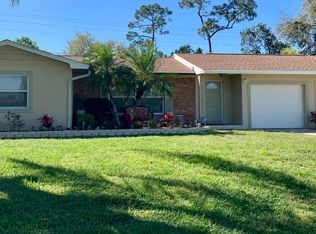
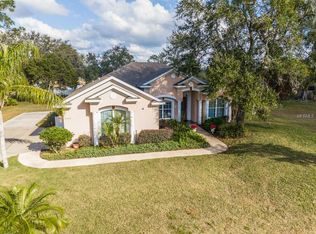
Welcome home to this beautifully updated 3-bedroom, 3-bathroom ranch-style retreat offering 2,207 square feet of living space on just over a quarter acre of land in Eustis! Nestled on a quiet street with no HOA, this property combines the best of country tranquility while providing proximity to everyday conveniences and the charm of nearby Mount Dora, Tavares, and Umatilla. As you step through the front entrance, you’re greeted by an open floorplan with airy vaulted ceilings and wooden beams, an abundance of natural light provided by large floor to ceiling windows, and French doors that draw your eyes straight to the screened-in pool area, creating a seamless indoor-outdoor living experience. To your right, an inviting great room is centered around the cozy stone-faced, wood burning fireplace alongside sliding glass doors that lead you back to your large covered front porch. Just off of the great room you will find two dining areas, each with direct access to the pool deck and the completely renovated kitchen, a true chef’s delight featuring granite countertops, a high-end gas range and oven, solid wood cabinets as well as a pass through to the dinette area, perfect for your entertaining needs. Step through the French doors to your own private oasis: a large screened-in pool deck with a refreshing swimming pool, covered lounging area with ceiling fan, and plenty of deck space to relax or entertain. Whether you're hosting guests or enjoying a quiet morning swim, this area is truly the heart of the home. After enjoying the pool, imagine sitting out front on the massive covered front porch. Another standout feature, with its stone veneer, tongue and groove ceilings, multiple ceiling fans, and peaceful views of the 770-acre Pine Meadows Conservation Area across the road. It’s a perfect place to unwind at sunset, enjoy a good book, or sip your morning coffee with nature as your backdrop. Back inside, the left wing of the home features three spacious bedrooms all offering luxury vinyl flooring. The primary suite is privately situated at the rear of the home with direct access to the pool deck via a beautifully renovated ensuite bathroom. Just off the primary bedroom is a flexible guest bedroom that also works great as a home office. The third bedroom is generously sized and located near a full hall bathroom boasting double a vanity, perfect for guests or family members. On the opposite wing of the home is a third full bathroom, conveniently located just off the family room, leading to the oversized laundry room, which includes a utility sink, private entry/exit and plenty of cabinetry for additional storage. Outside, you'll appreciate the 2-car garage and extended driveway offering plenty of parking. The fully fenced backyard includes a large shed for storage, and the mature landscaping adds to the charm and privacy of the home. This home is the perfect blend of modern comfort and country charm with no HOA to limit your lifestyle. Don’t miss your chance to call this Eustis gem your own and schedule your private tour today!
105 days
|
483
|
34
|
Zillow last checked:
Listing updated:
Listed by:
John Chiumento850-591-1689,
LPT REALTY, LLC877-366-2213
Source: Stellar MLS,MLS#: G5110210Originating MLS: Lake and Sumter
Loading...
Facts & features
Interior
Bedrooms & bathrooms
Bedrooms: 3
Bathrooms: 3
Full bathrooms: 3
Primary bedroom
Features: Built-in Closet
Level: First
Area: 210 Square Feet
Dimensions: 14x15
Bedroom 2
Features: Built-in Closet
Level: First
Area: 168 Square Feet
Dimensions: 12x14
Bedroom 3
Features: Built-in Closet
Level: First
Area: 165 Square Feet
Dimensions: 11x15
Dining room
Level: First
Area: 195 Square Feet
Dimensions: 13x15
Kitchen
Level: First
Area: 126 Square Feet
Dimensions: 9x14
Laundry
Level: First
Area: 195 Square Feet
Dimensions: 13x15
Living room
Level: First
Area: 374 Square Feet
Dimensions: 11x34
Heating
Central, Electric
Cooling
Central Air
Appliances
Included: Dishwasher, Disposal, Dryer, Electric Water Heater, Range, Range Hood, Refrigerator, Washer
Laundry: Electric Dryer Hookup, Inside, Laundry Room, Washer Hookup
Features
Kitchen/Family Room Combo, Living Room/Dining Room Combo, Open Floorplan, Primary Bedroom Main Floor, Stone Counters, Thermostat, Vaulted Ceiling(s)
Flooring: Tile, Vinyl
Doors: French Doors, Sliding Doors
Has fireplace: Yes
Fireplace features: Family Room, Stone, Wood Burning
Explore the cost of this home by adjusting the details. Changes won't be saved.
Principal & interest
$1,547
Mortgage insurance
$0
Property taxes
$170
Home insurance
$105
HOA fees
$0
Utilities
Not included
All calculations are estimates and provided by Zillow, Inc. for informational purposes only. Actual amounts may vary.
HOA fees may include property taxes on listings classified as Co-Ops. Contact the listing agent and/or owner for fee details.
Mortgage interest rates are dependent on a number of factors, including credit score, down payment, and repayment length. Interest rate data provided by Zillow Group Marketplace, Inc. as of 1/1/1970 from various mortgage lenders with which we have lead or other similar arrangements; the Estimated Payment is an average of those rates.
See how much you could borrow to make a competitive offer.